10171-10173 Av. des Laurentides
Montréal (Montréal-Nord), H1H4V4
2
1
2178 PC
1957
Quadruplex | MLS: 28321252
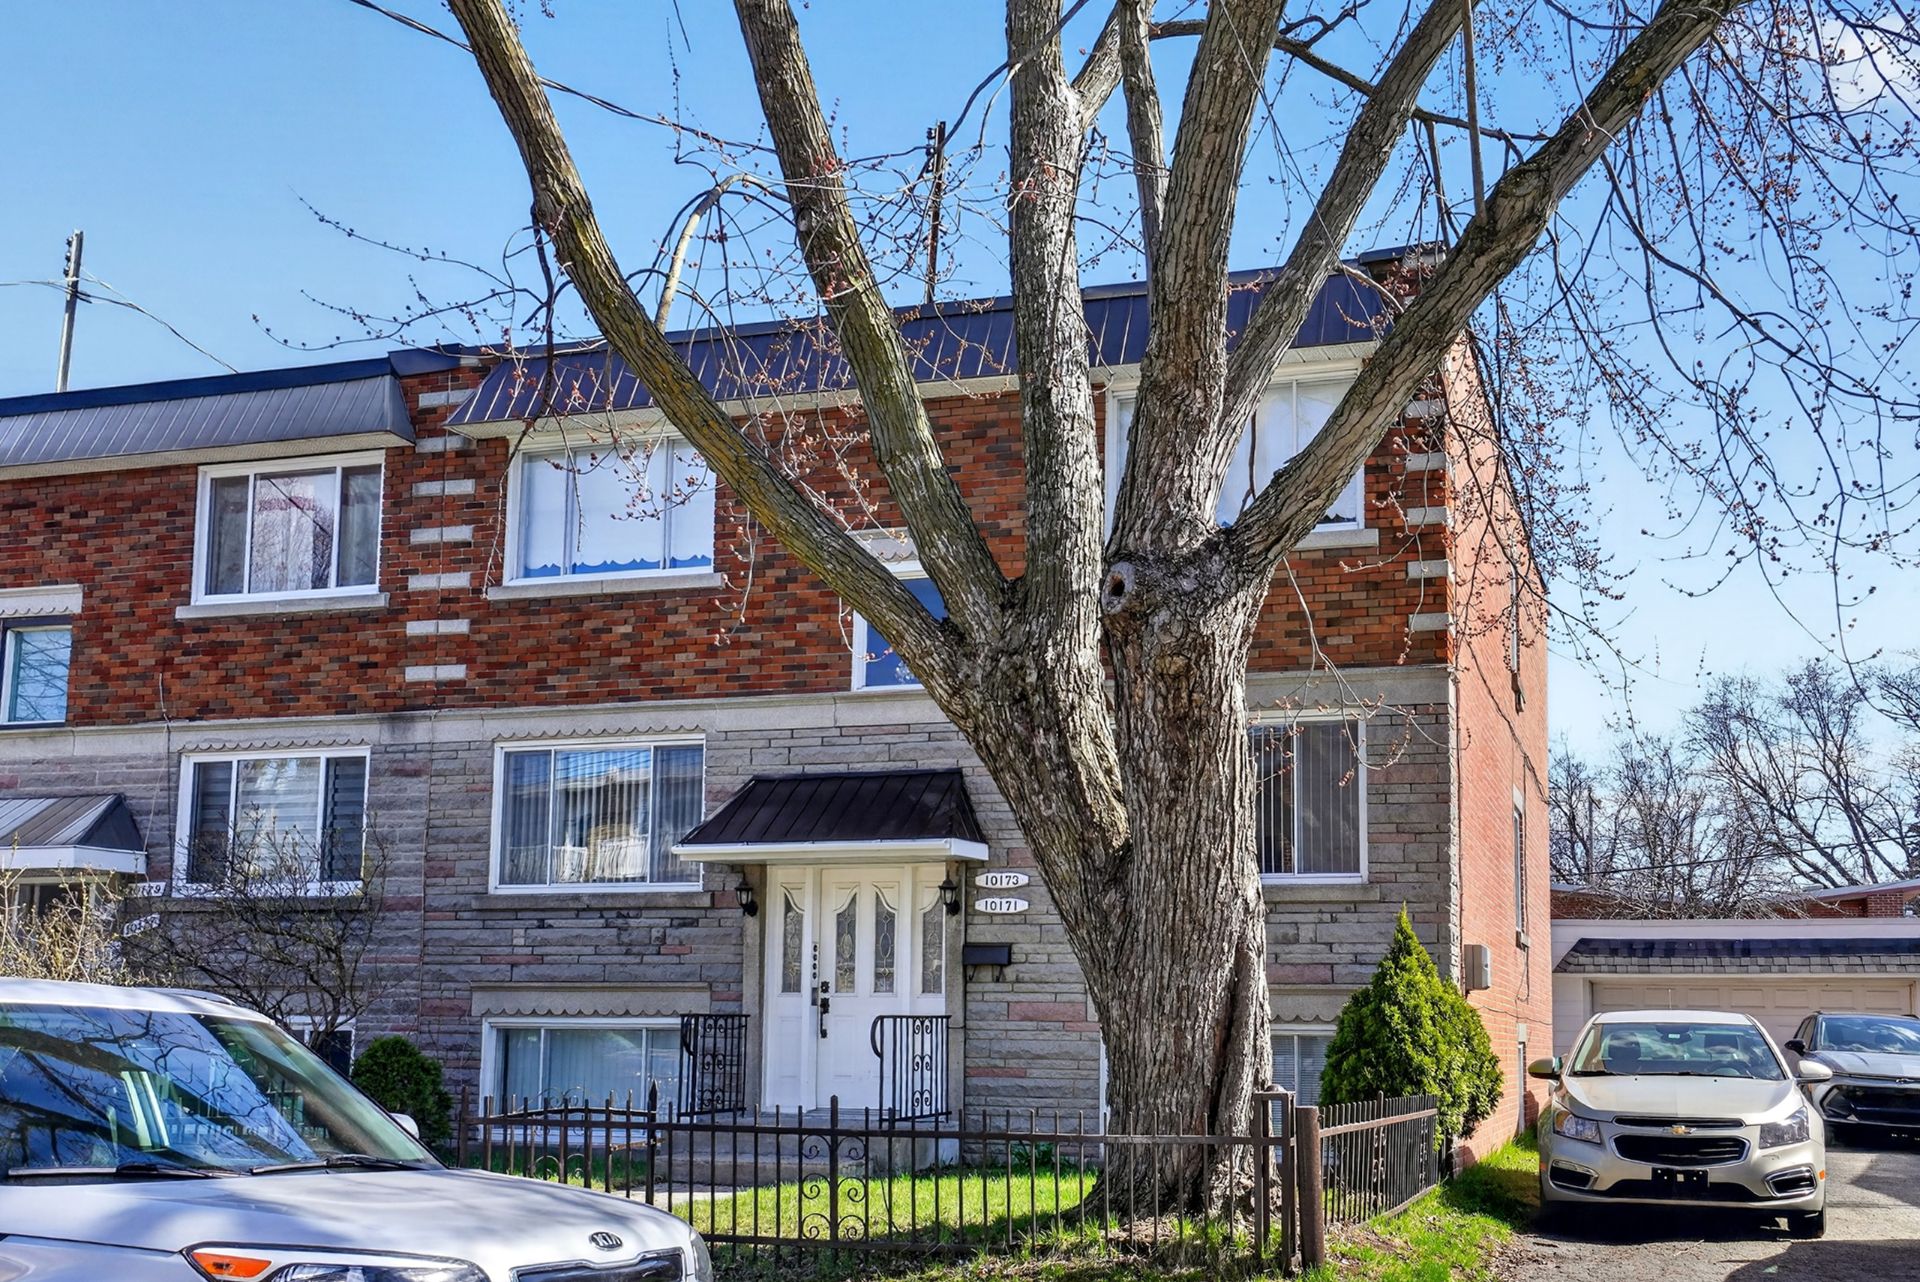
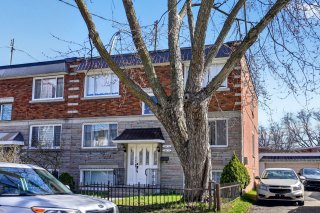
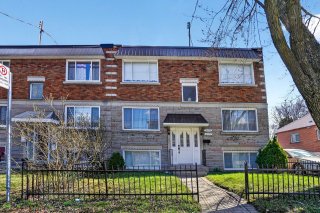
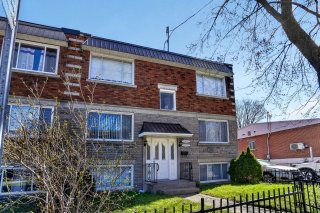
Frontage
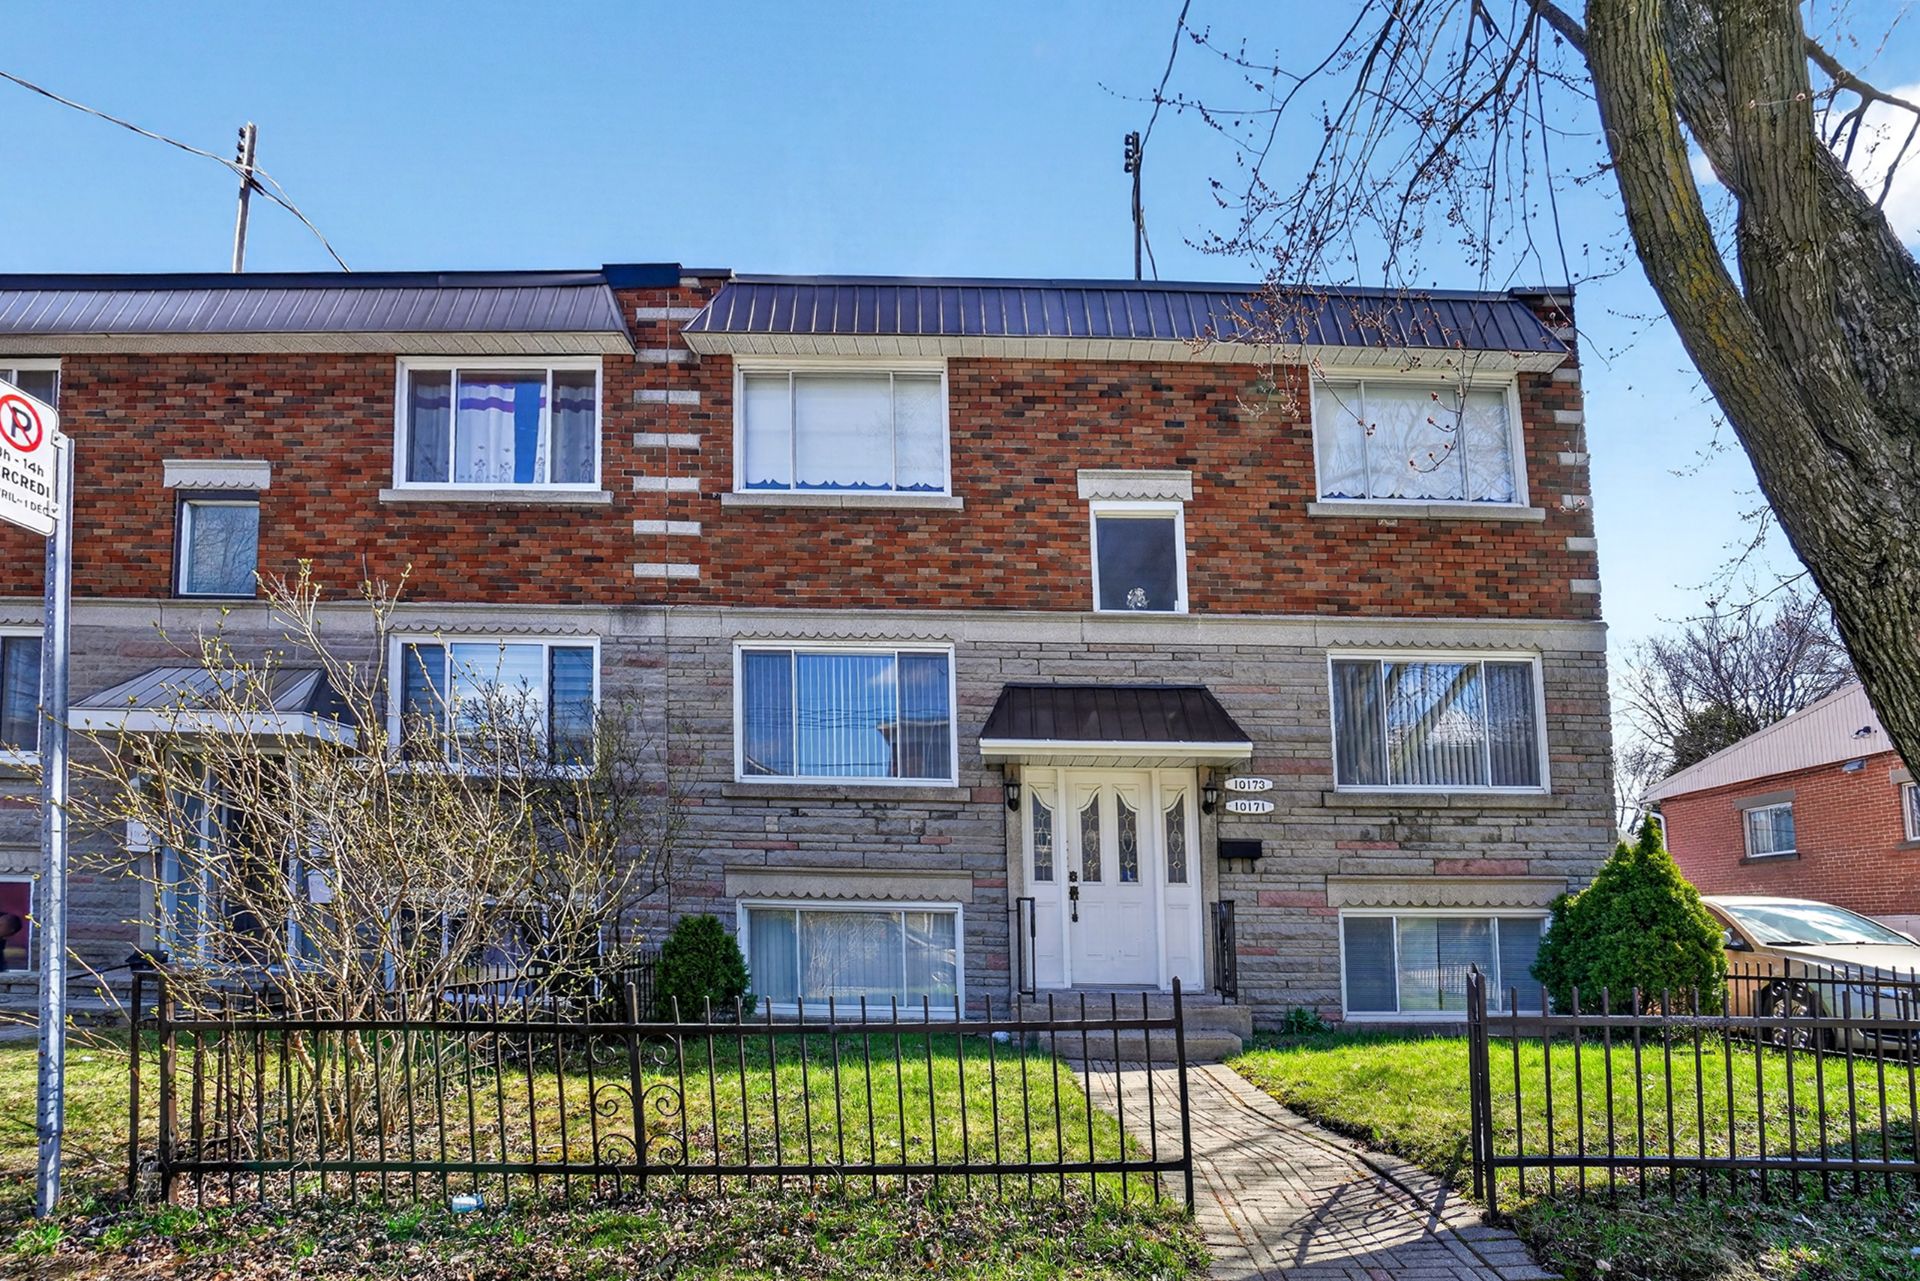
Frontage
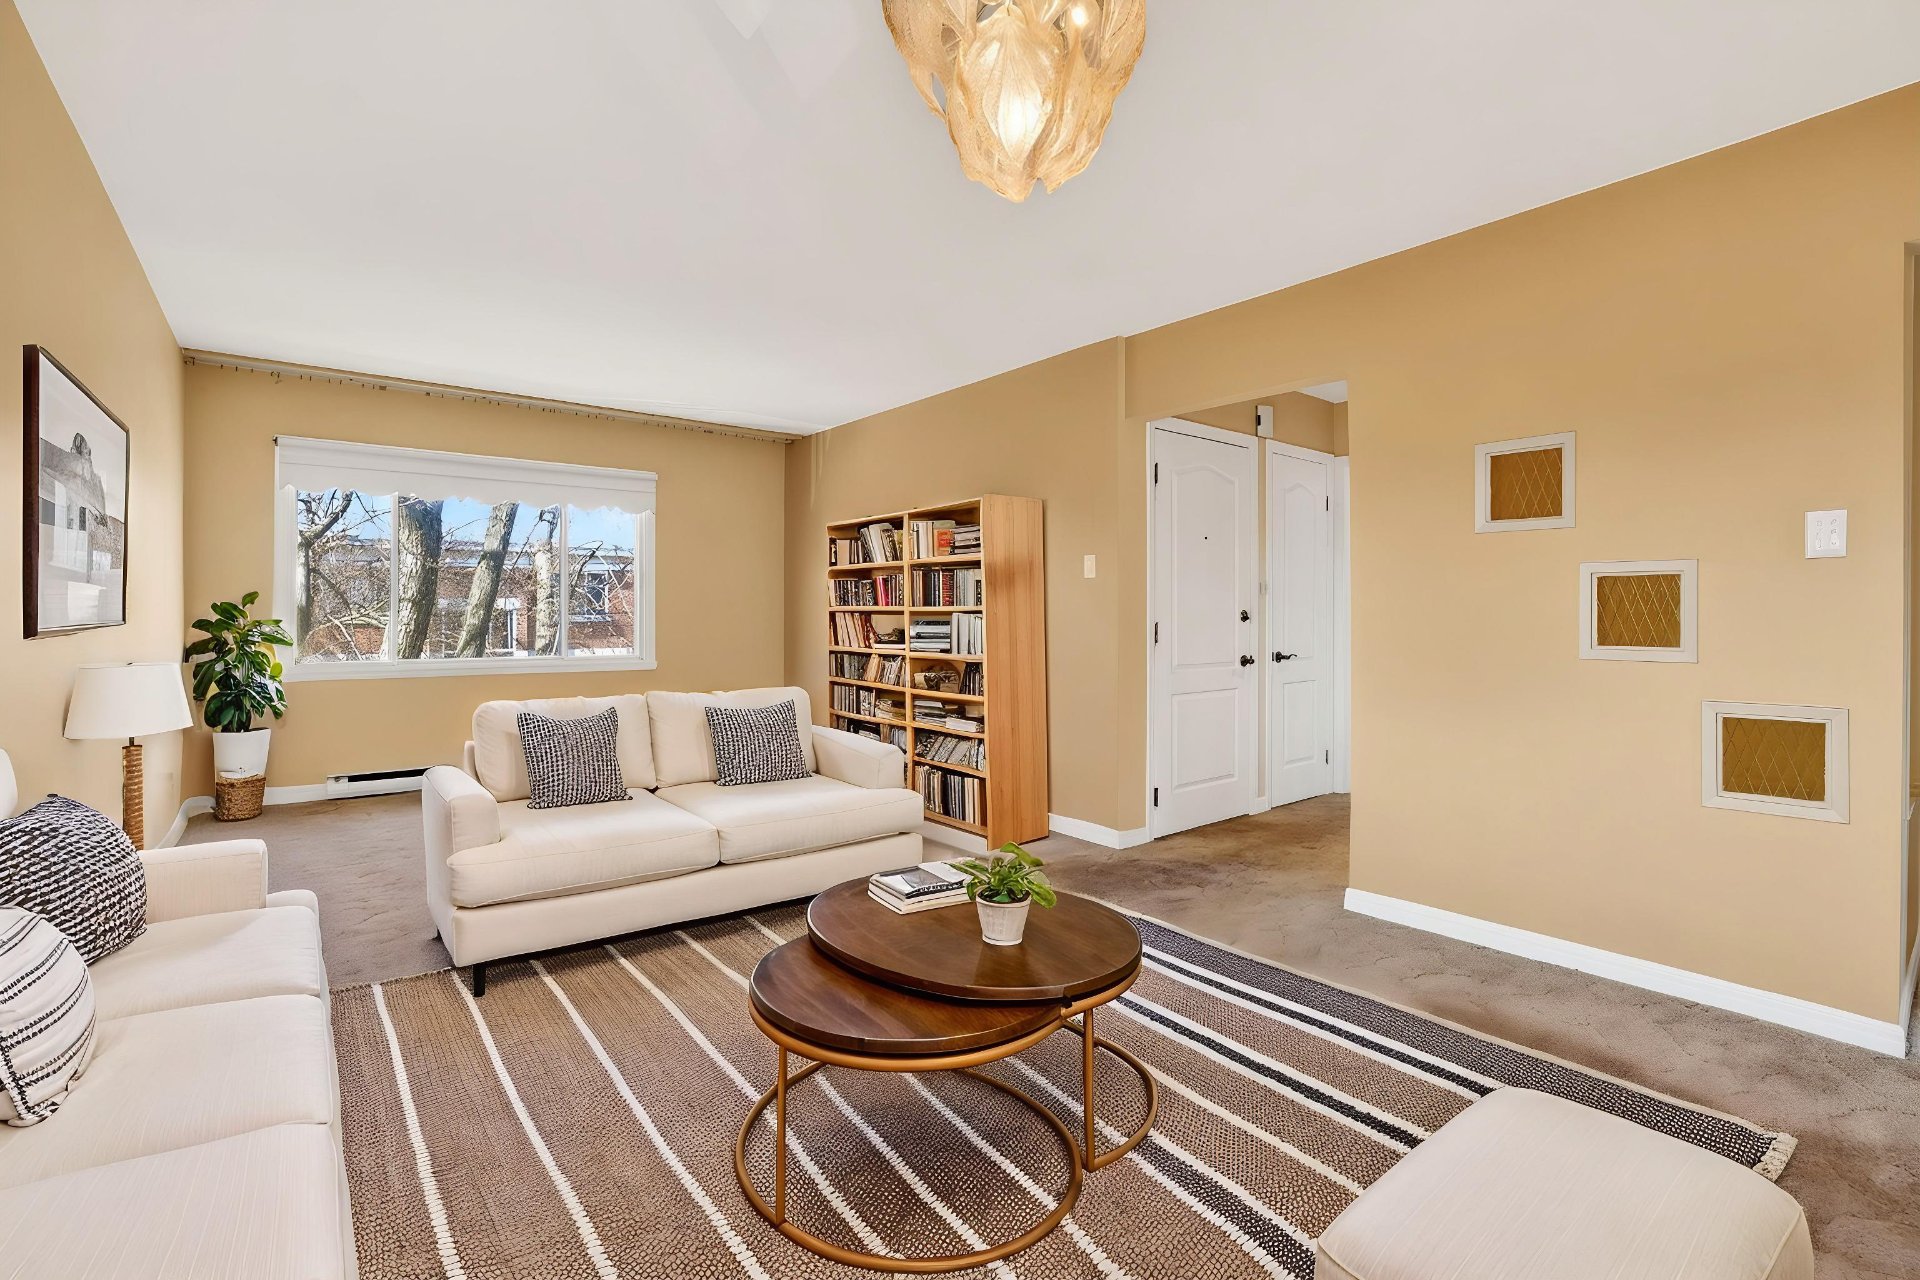
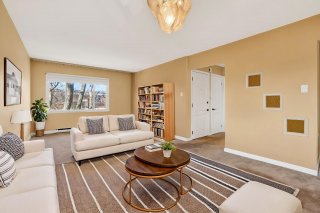
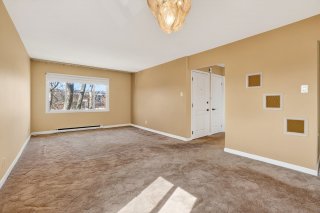
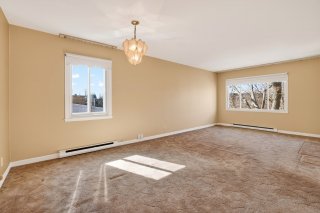
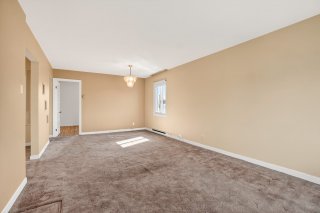
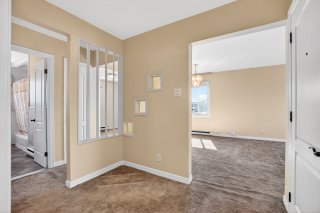
Living room
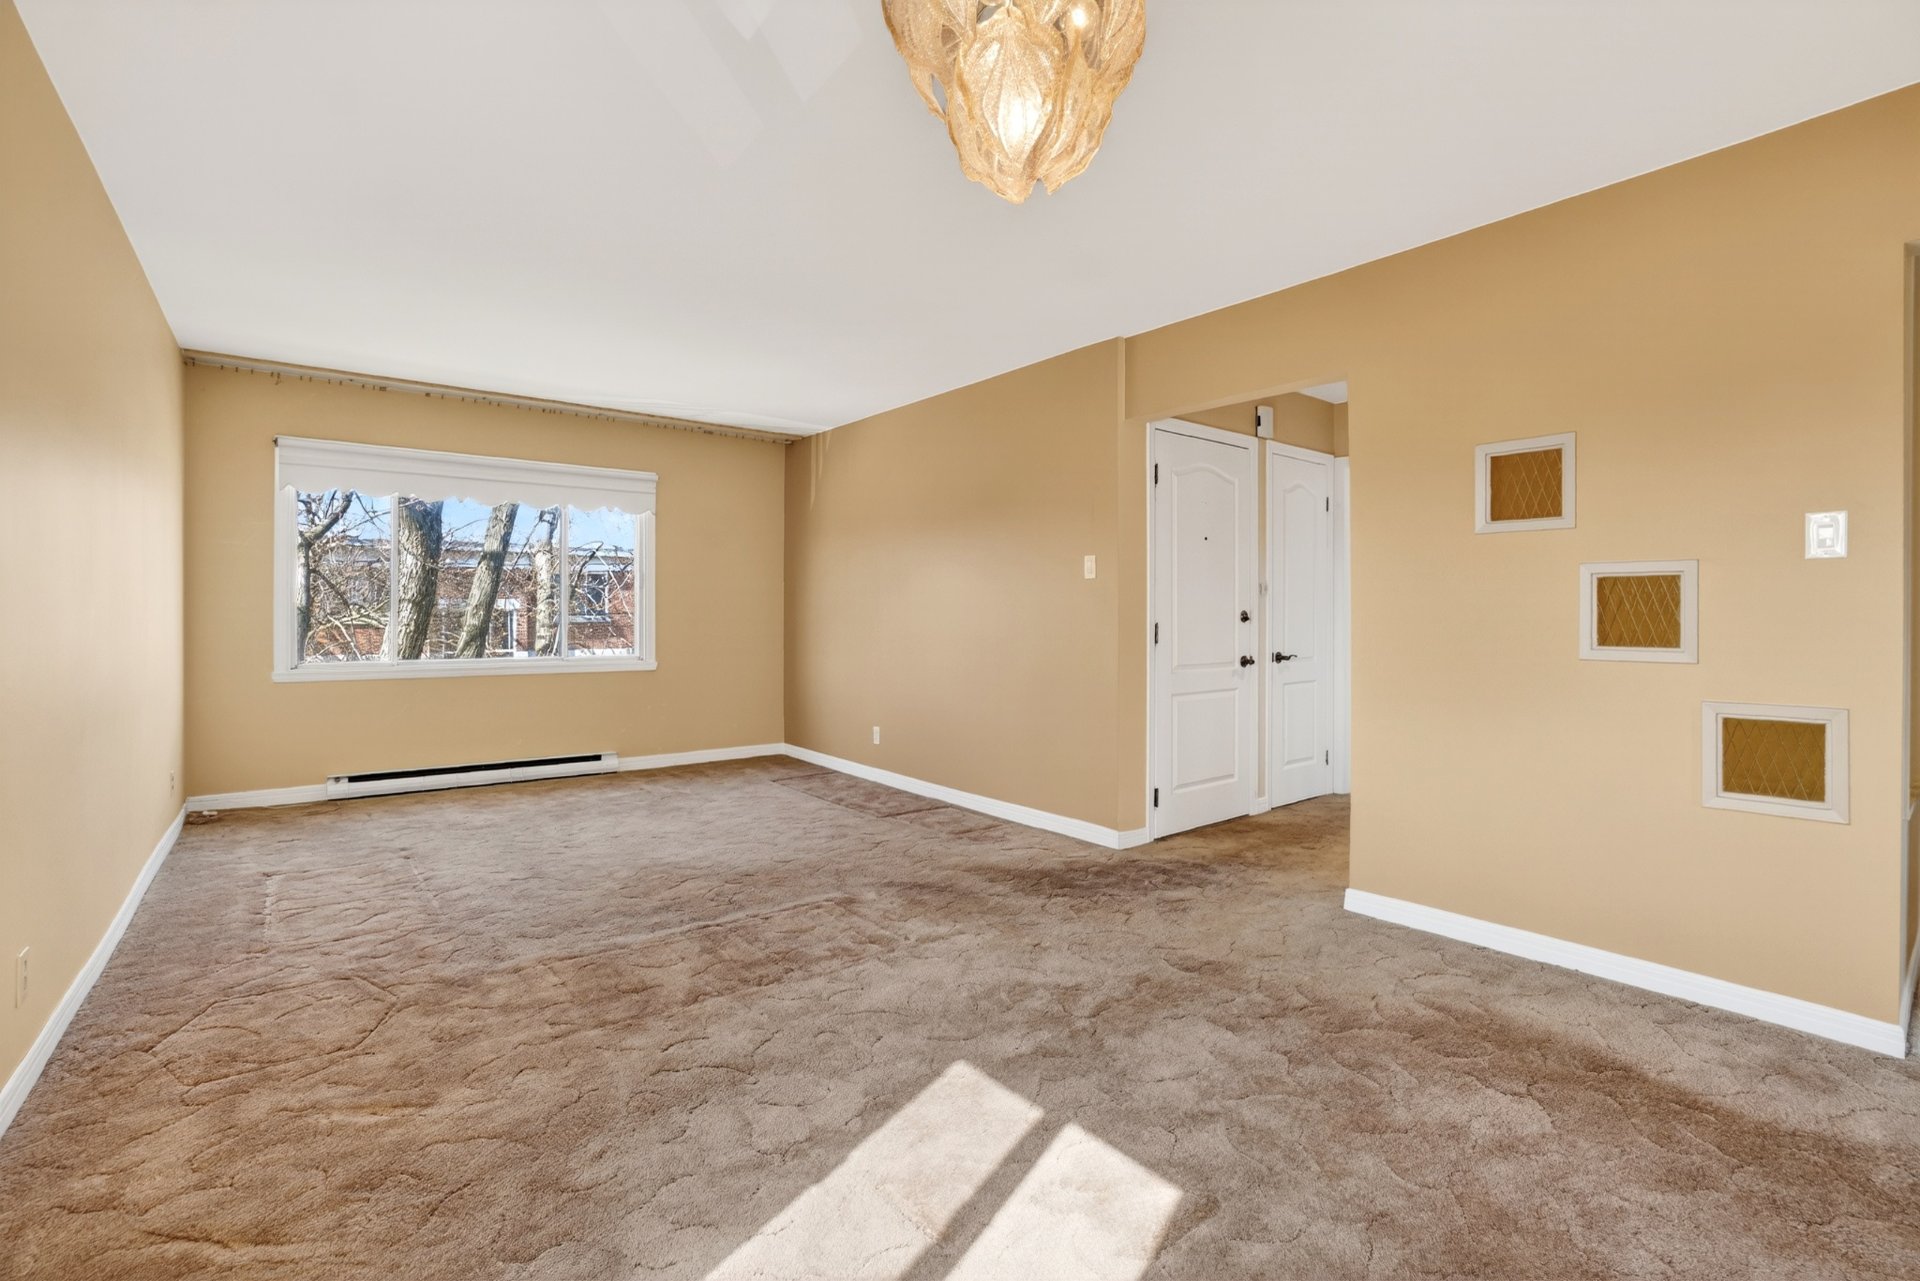
Living room
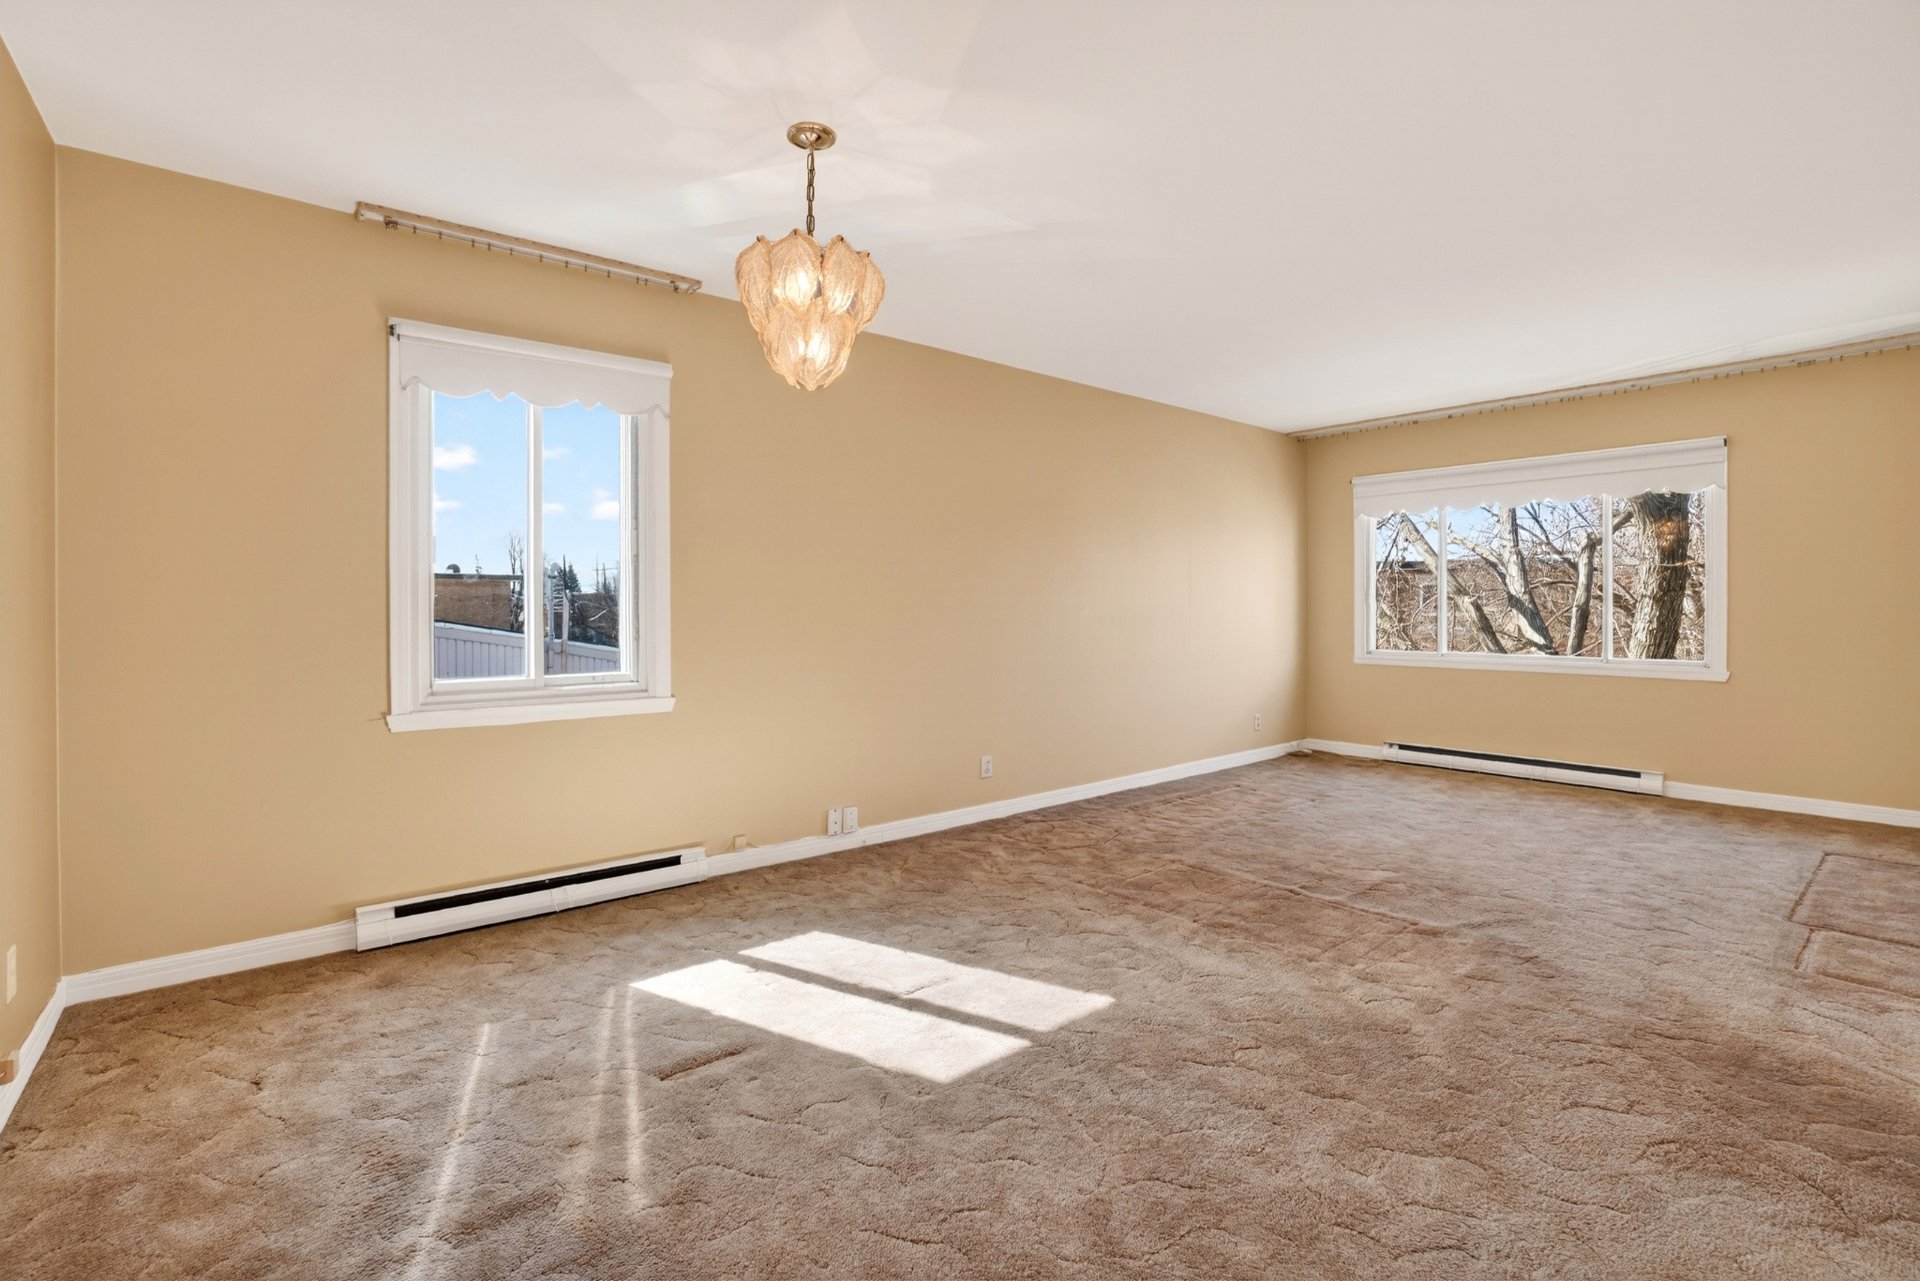
Living room
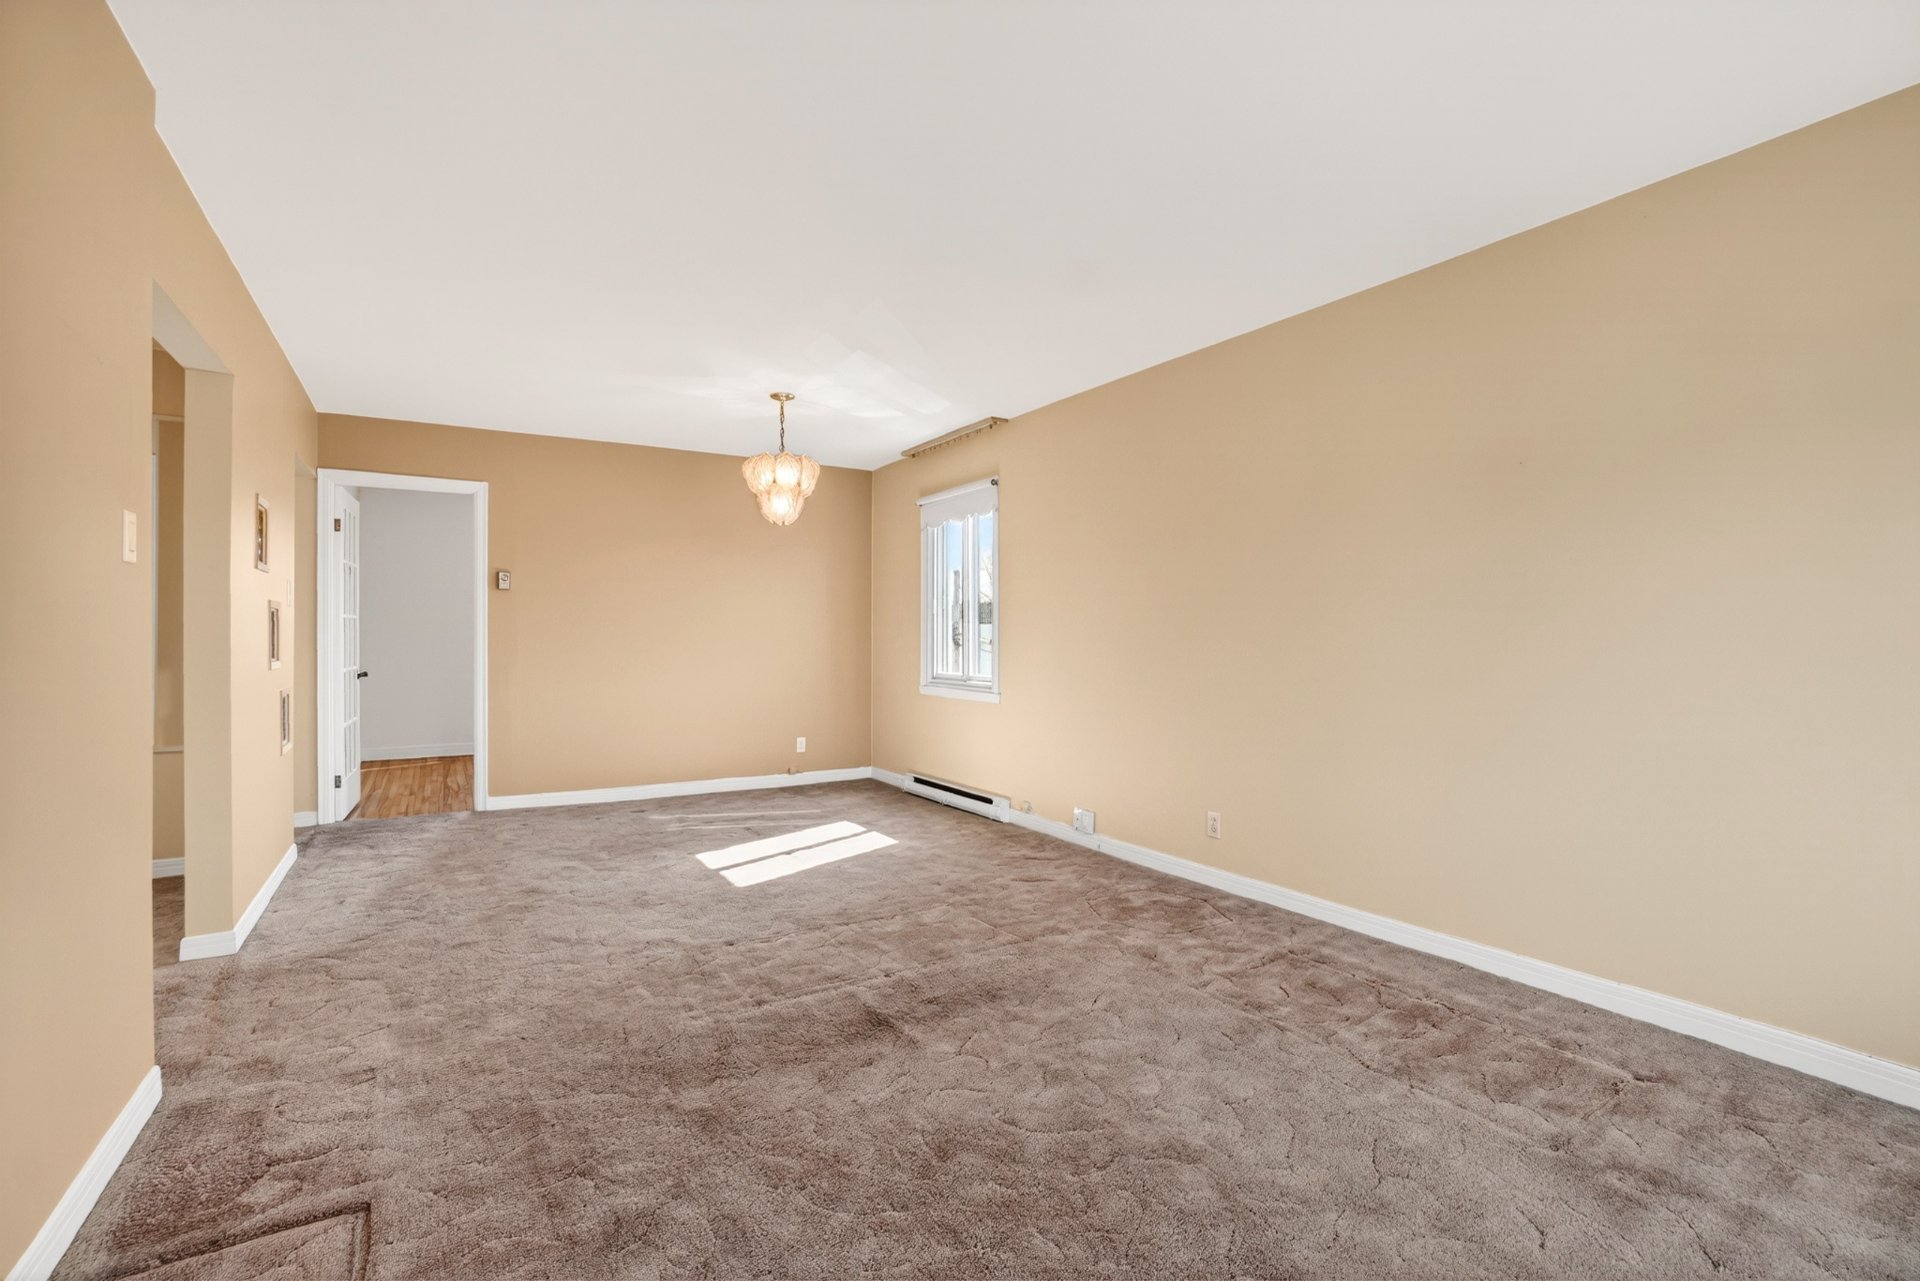
Living room
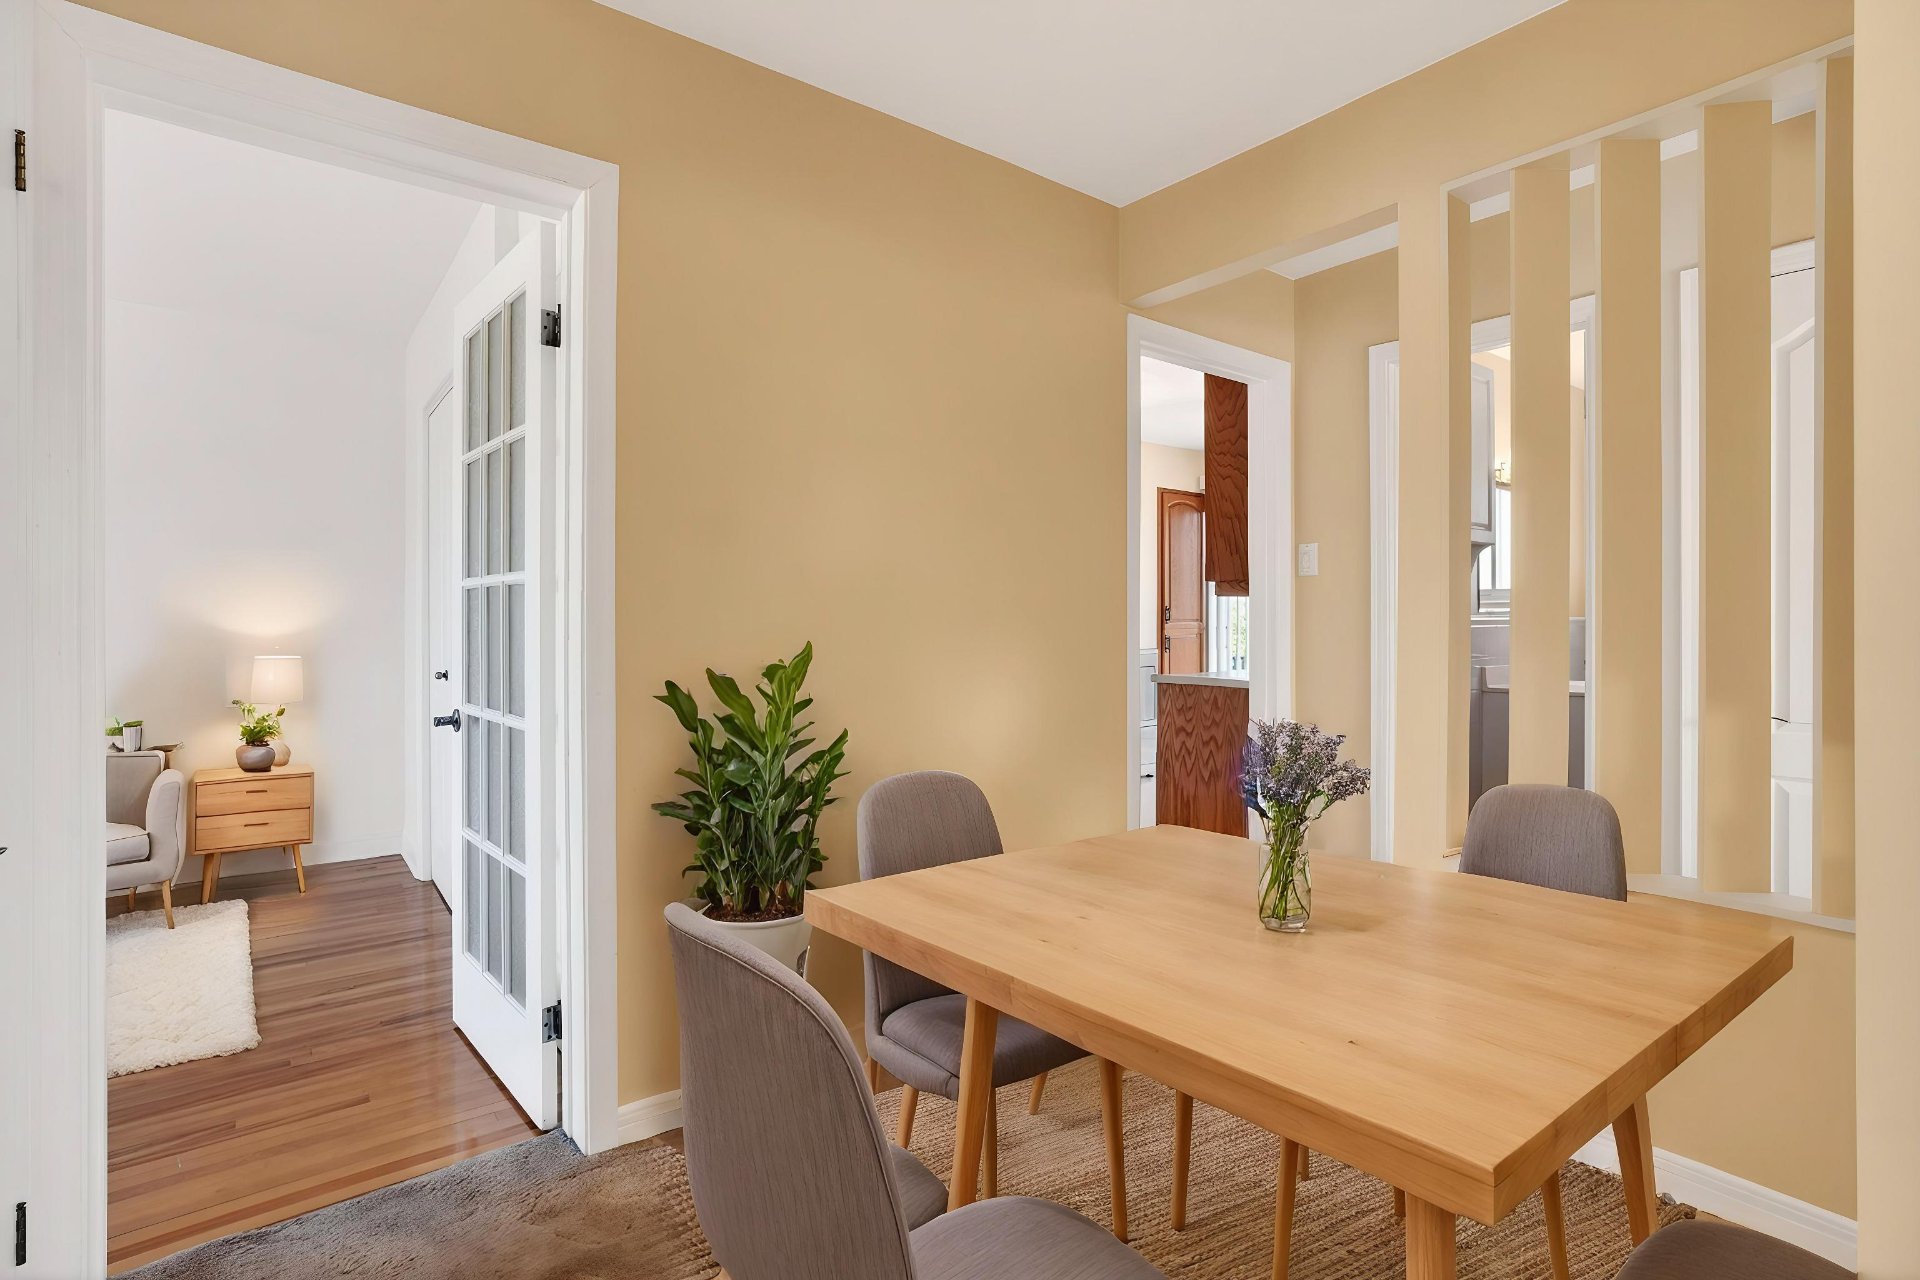
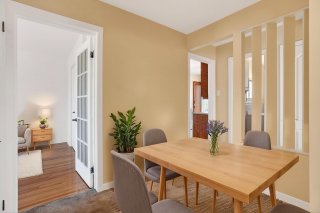
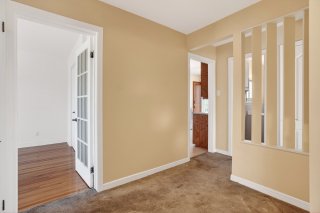
Dining room
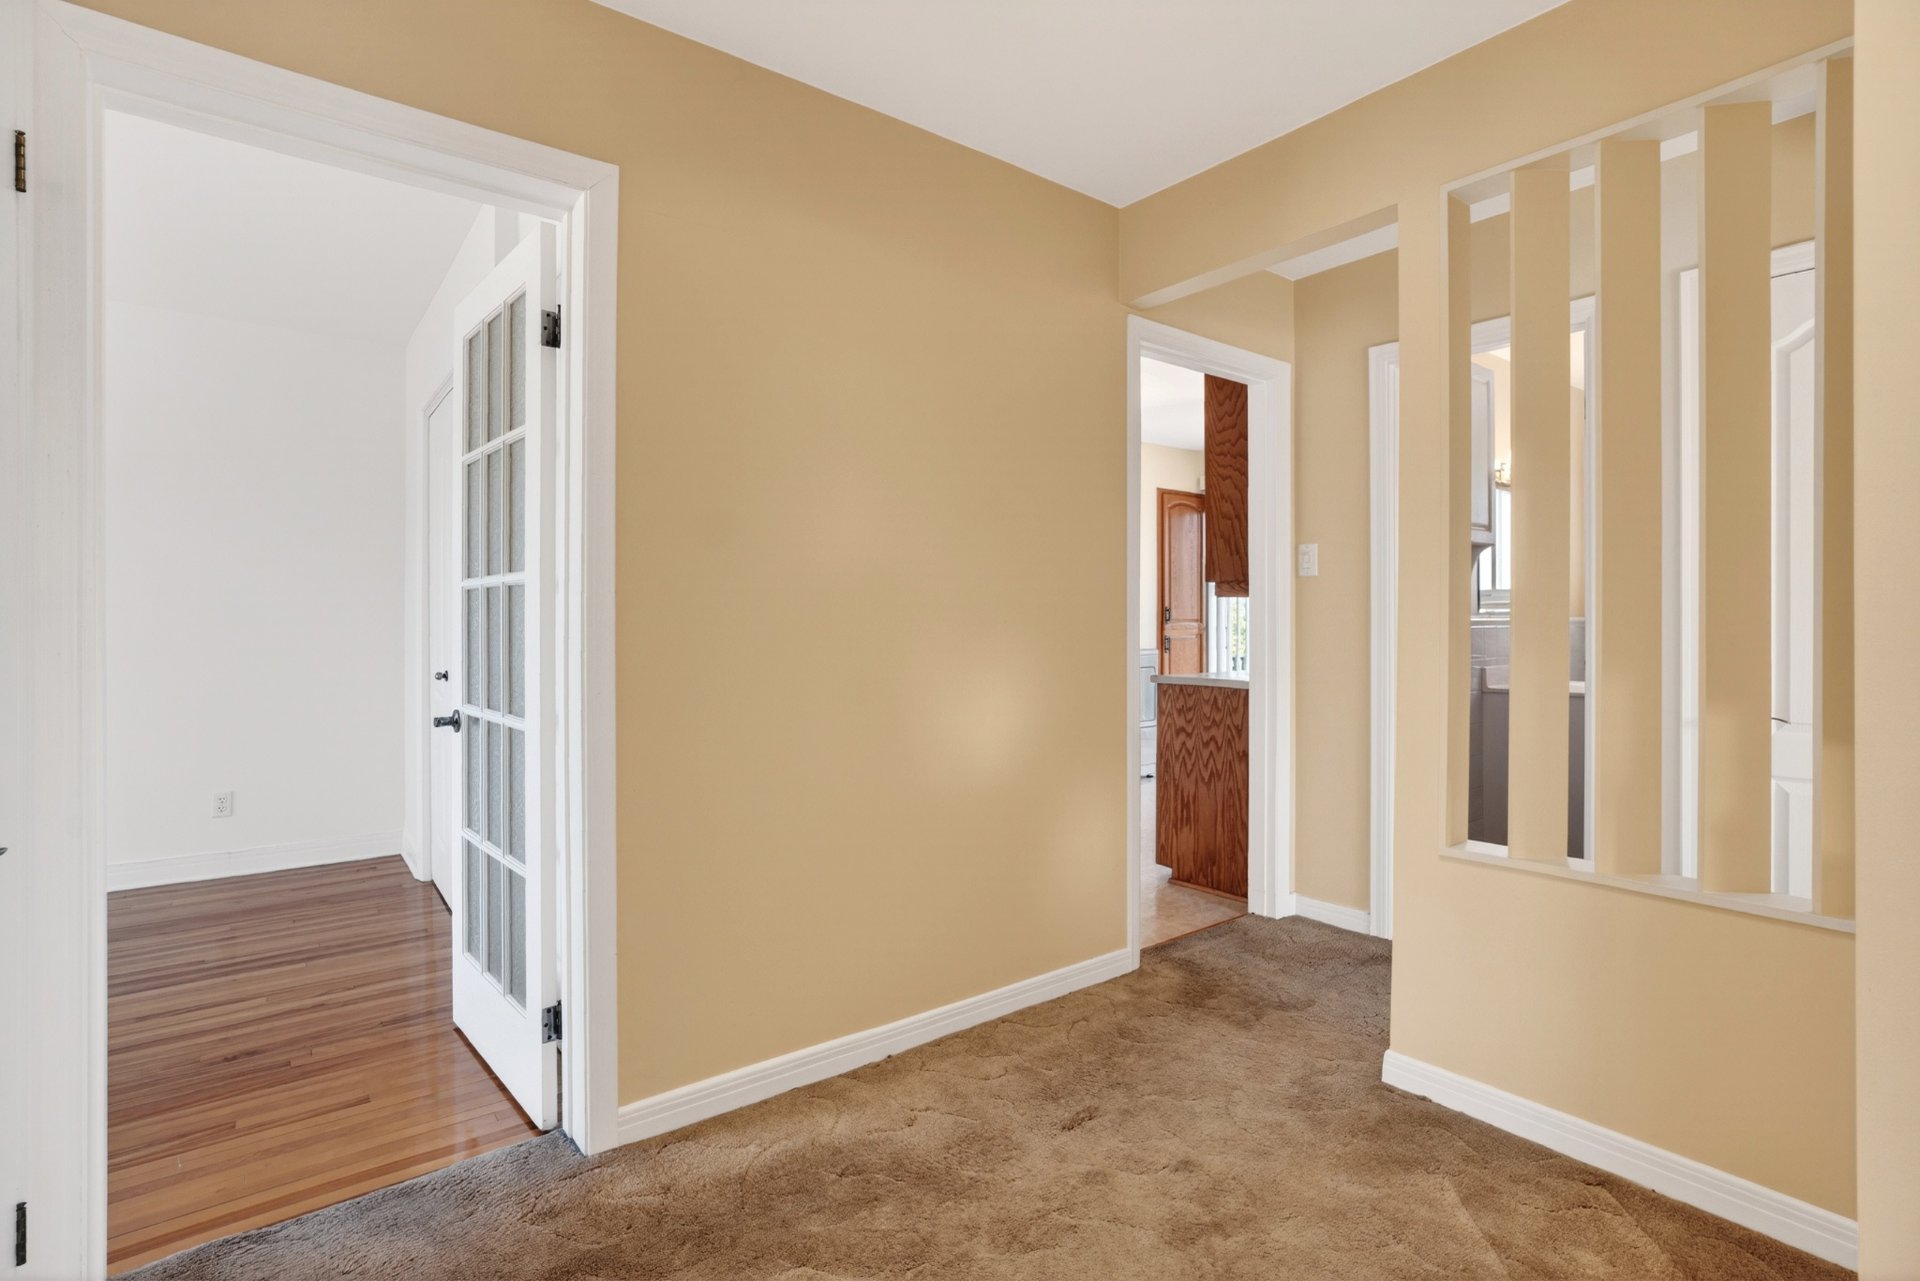
Dining room
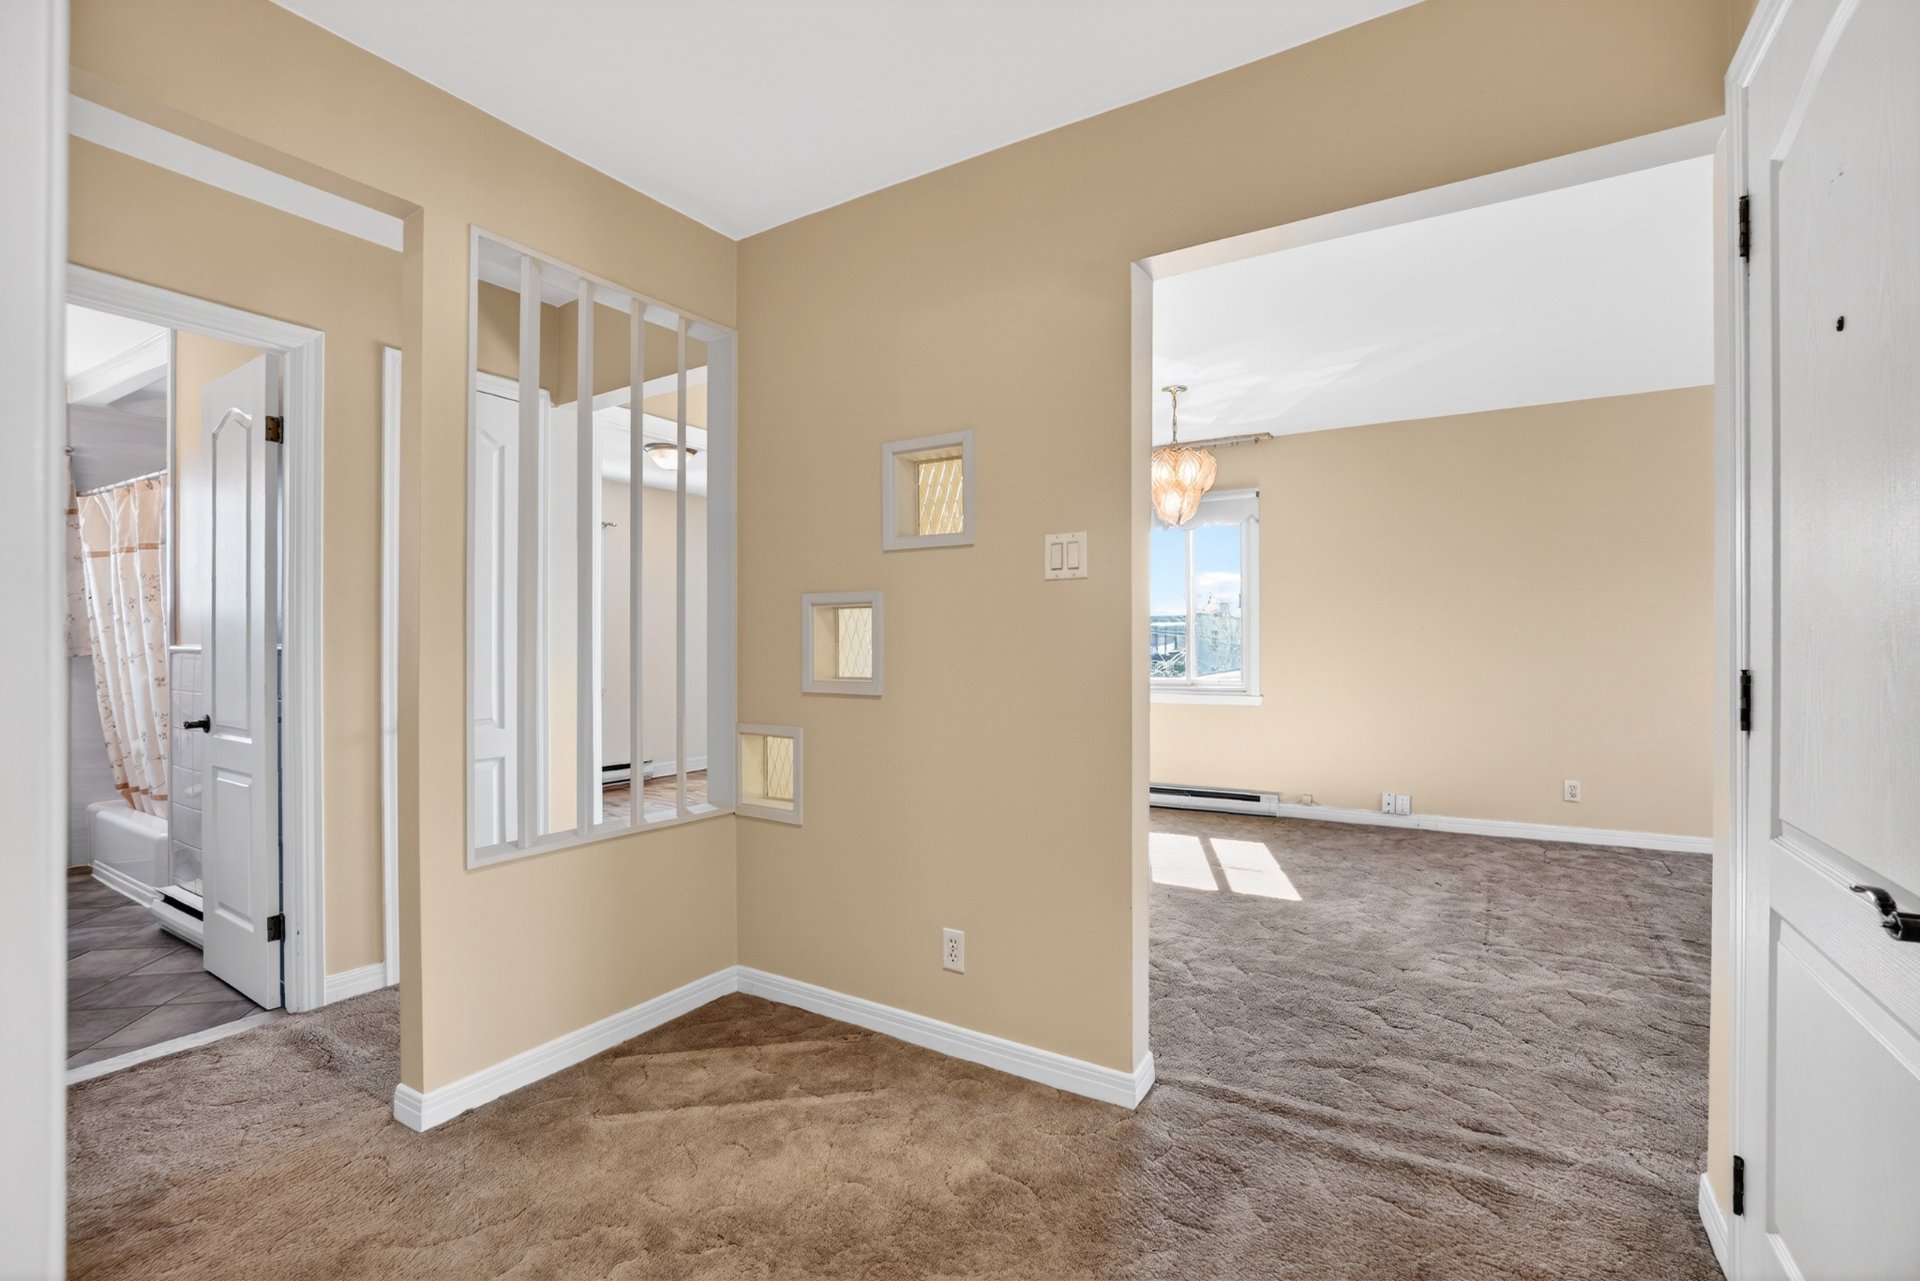
Dining room
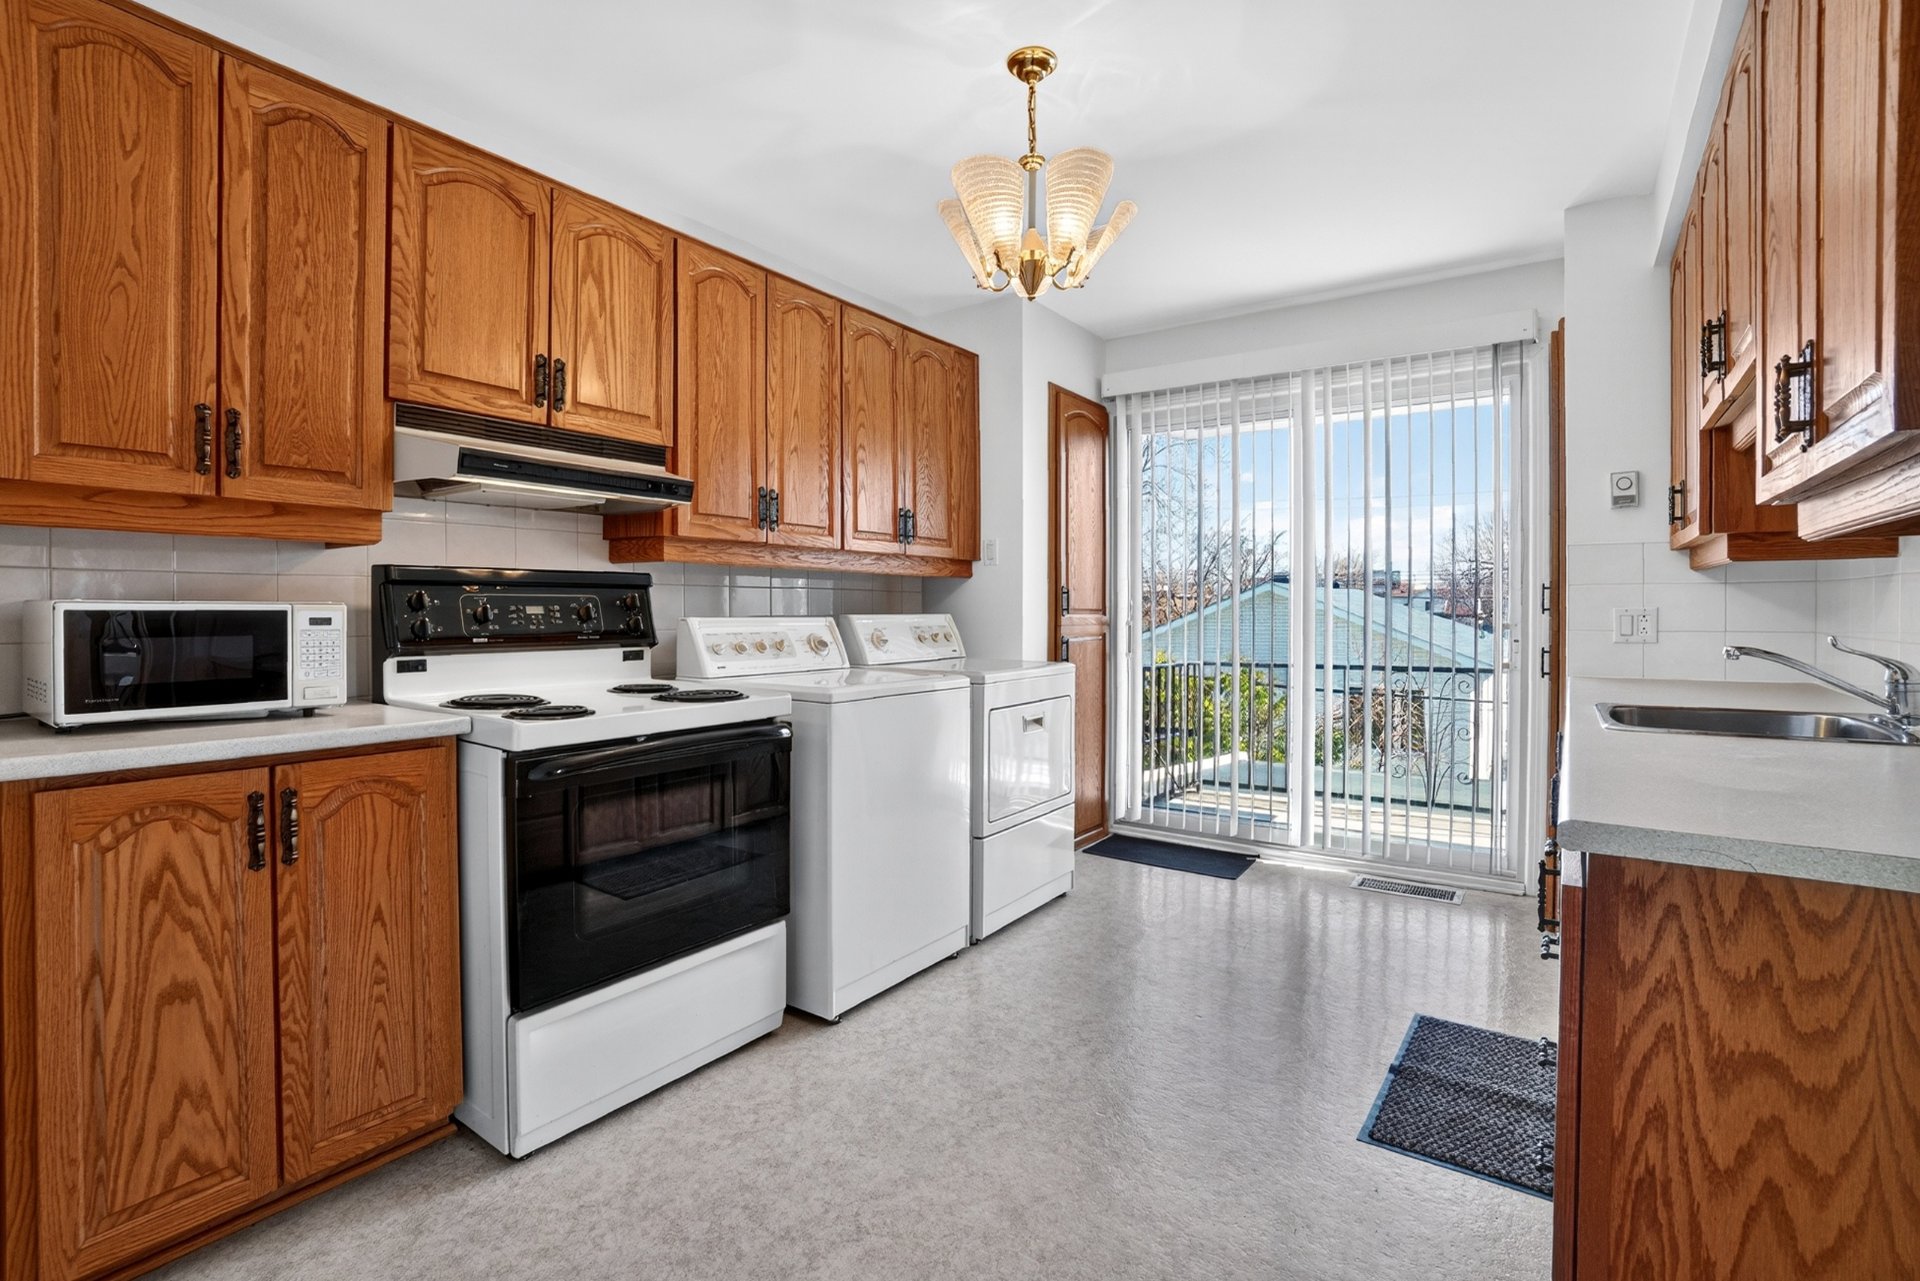
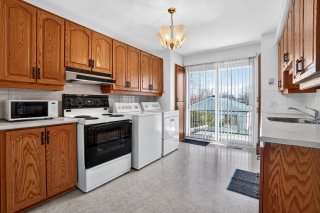
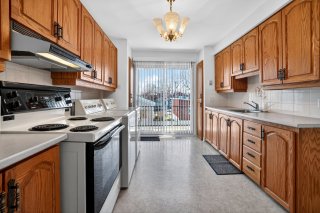
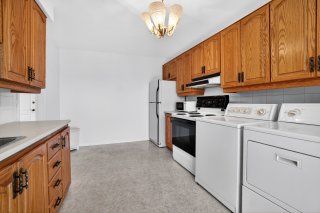
Kitchen
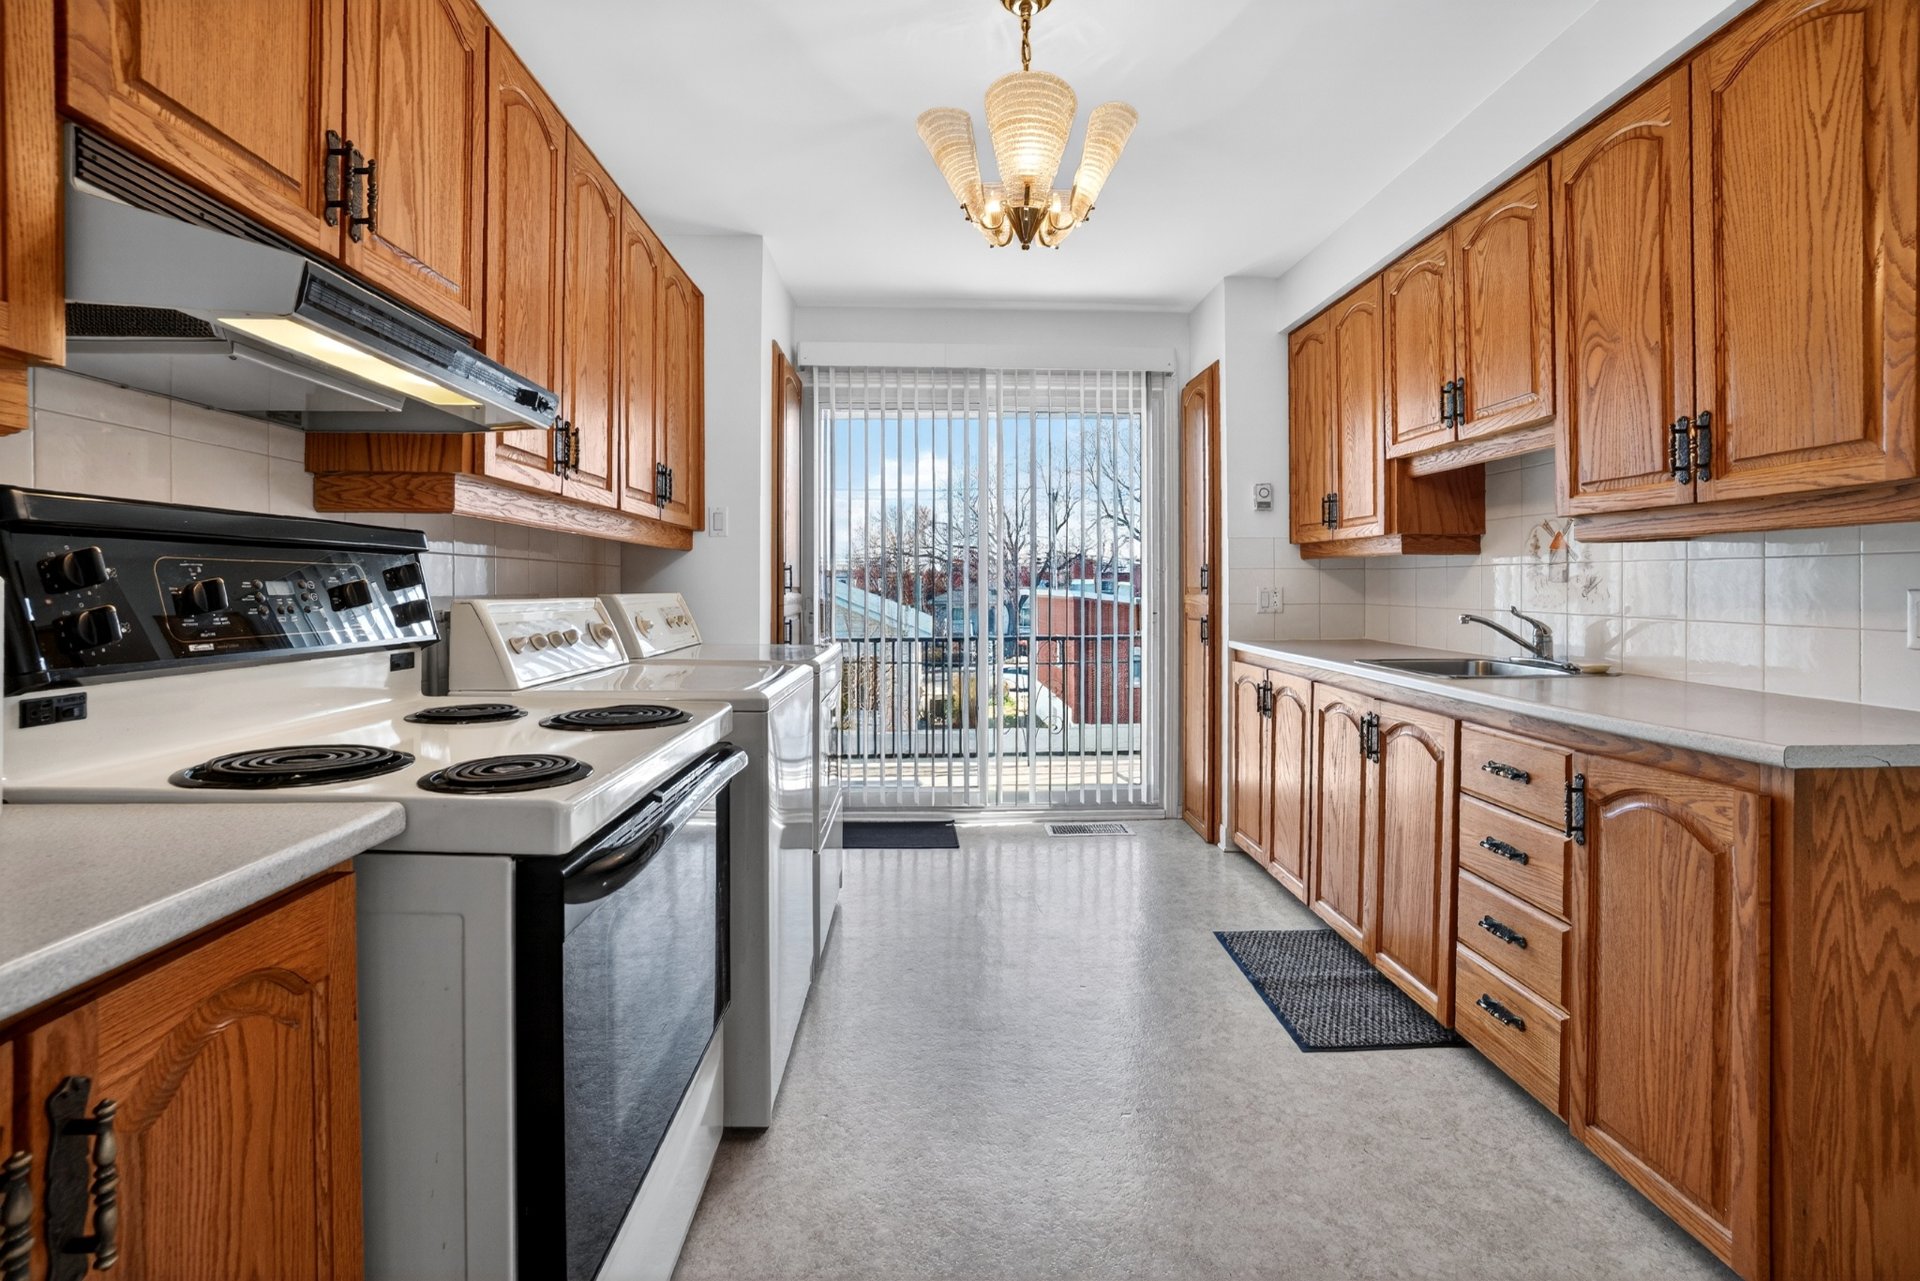
Kitchen
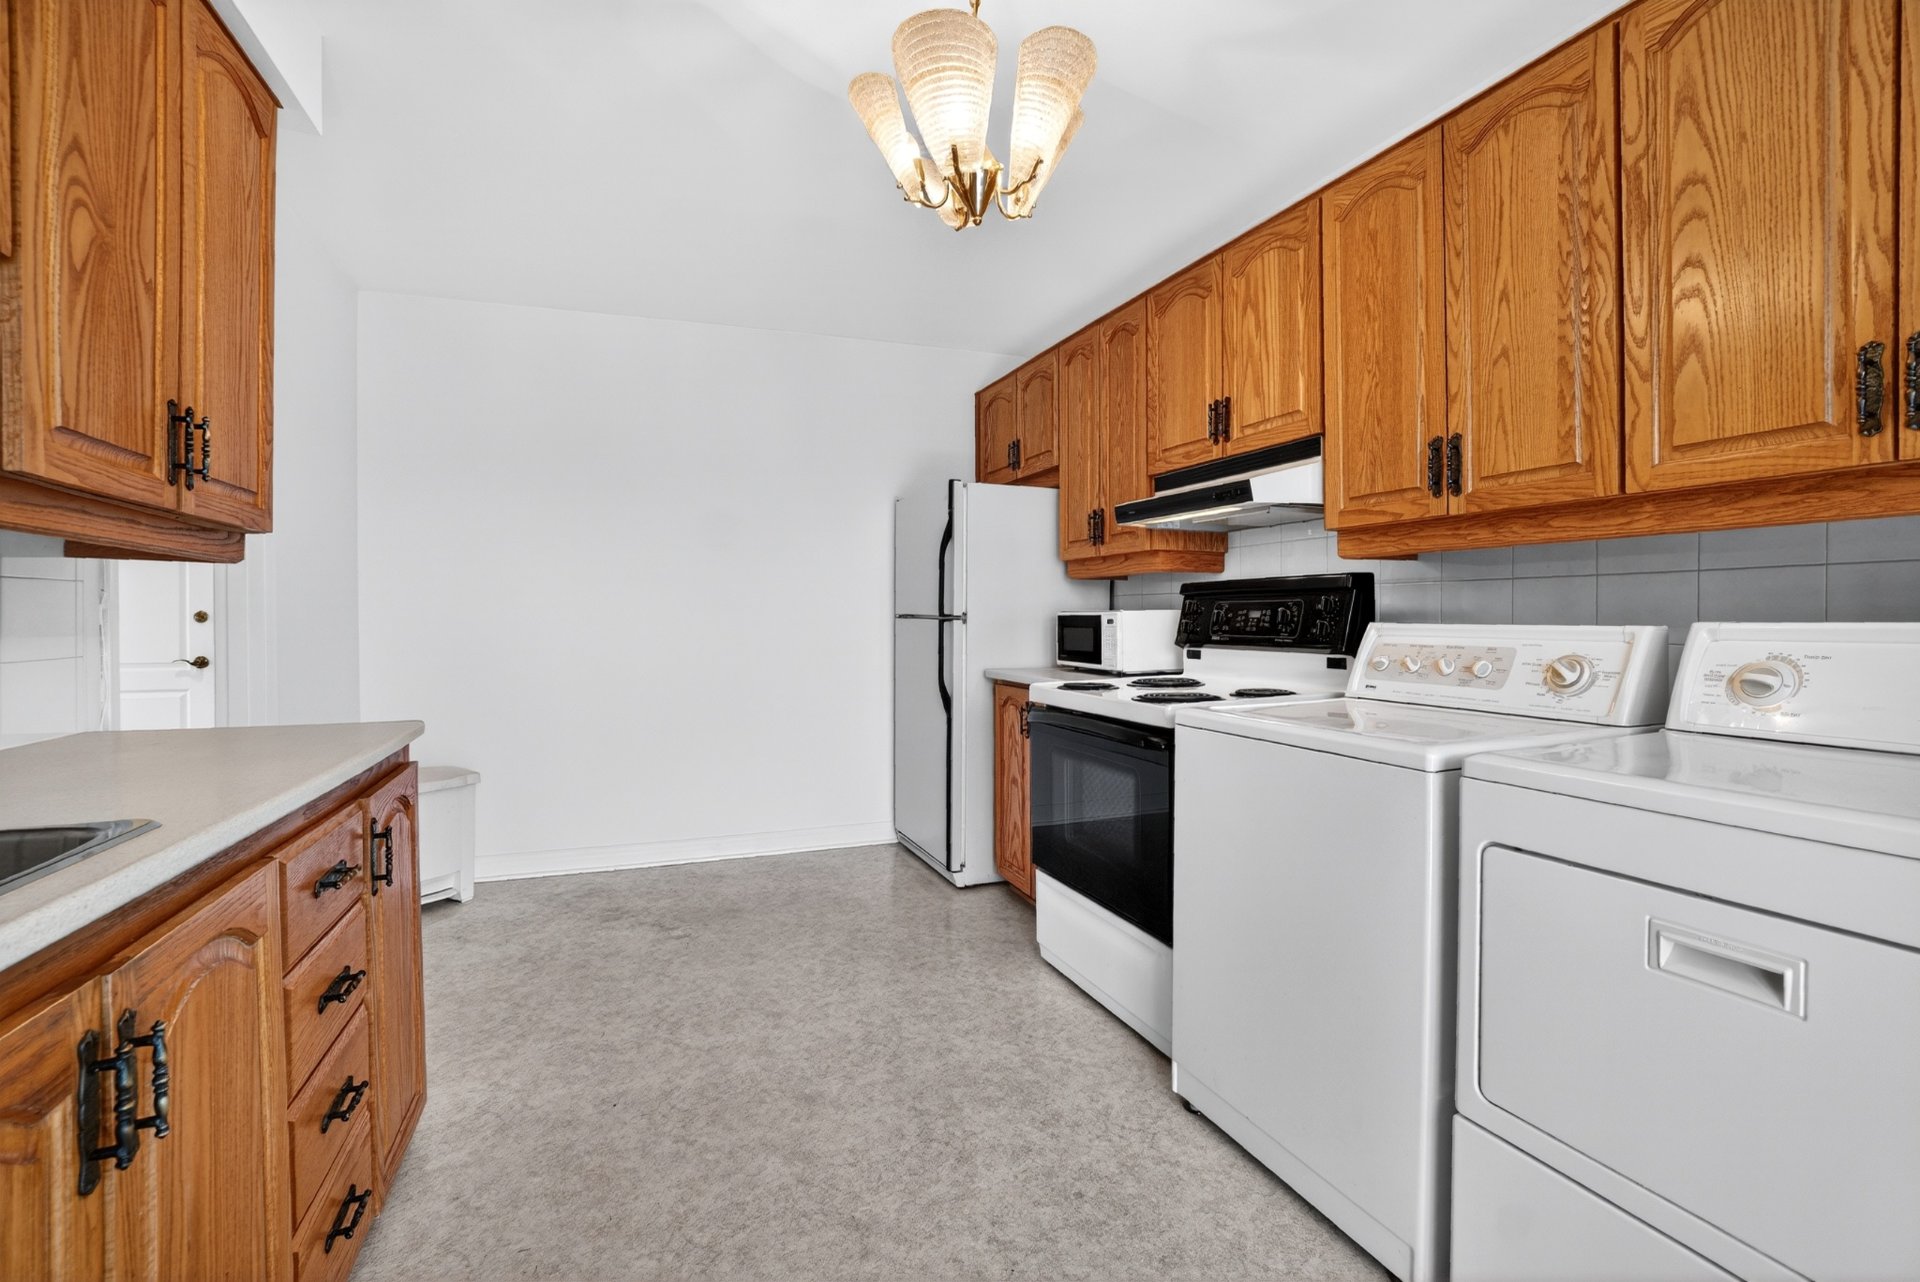
Kitchen
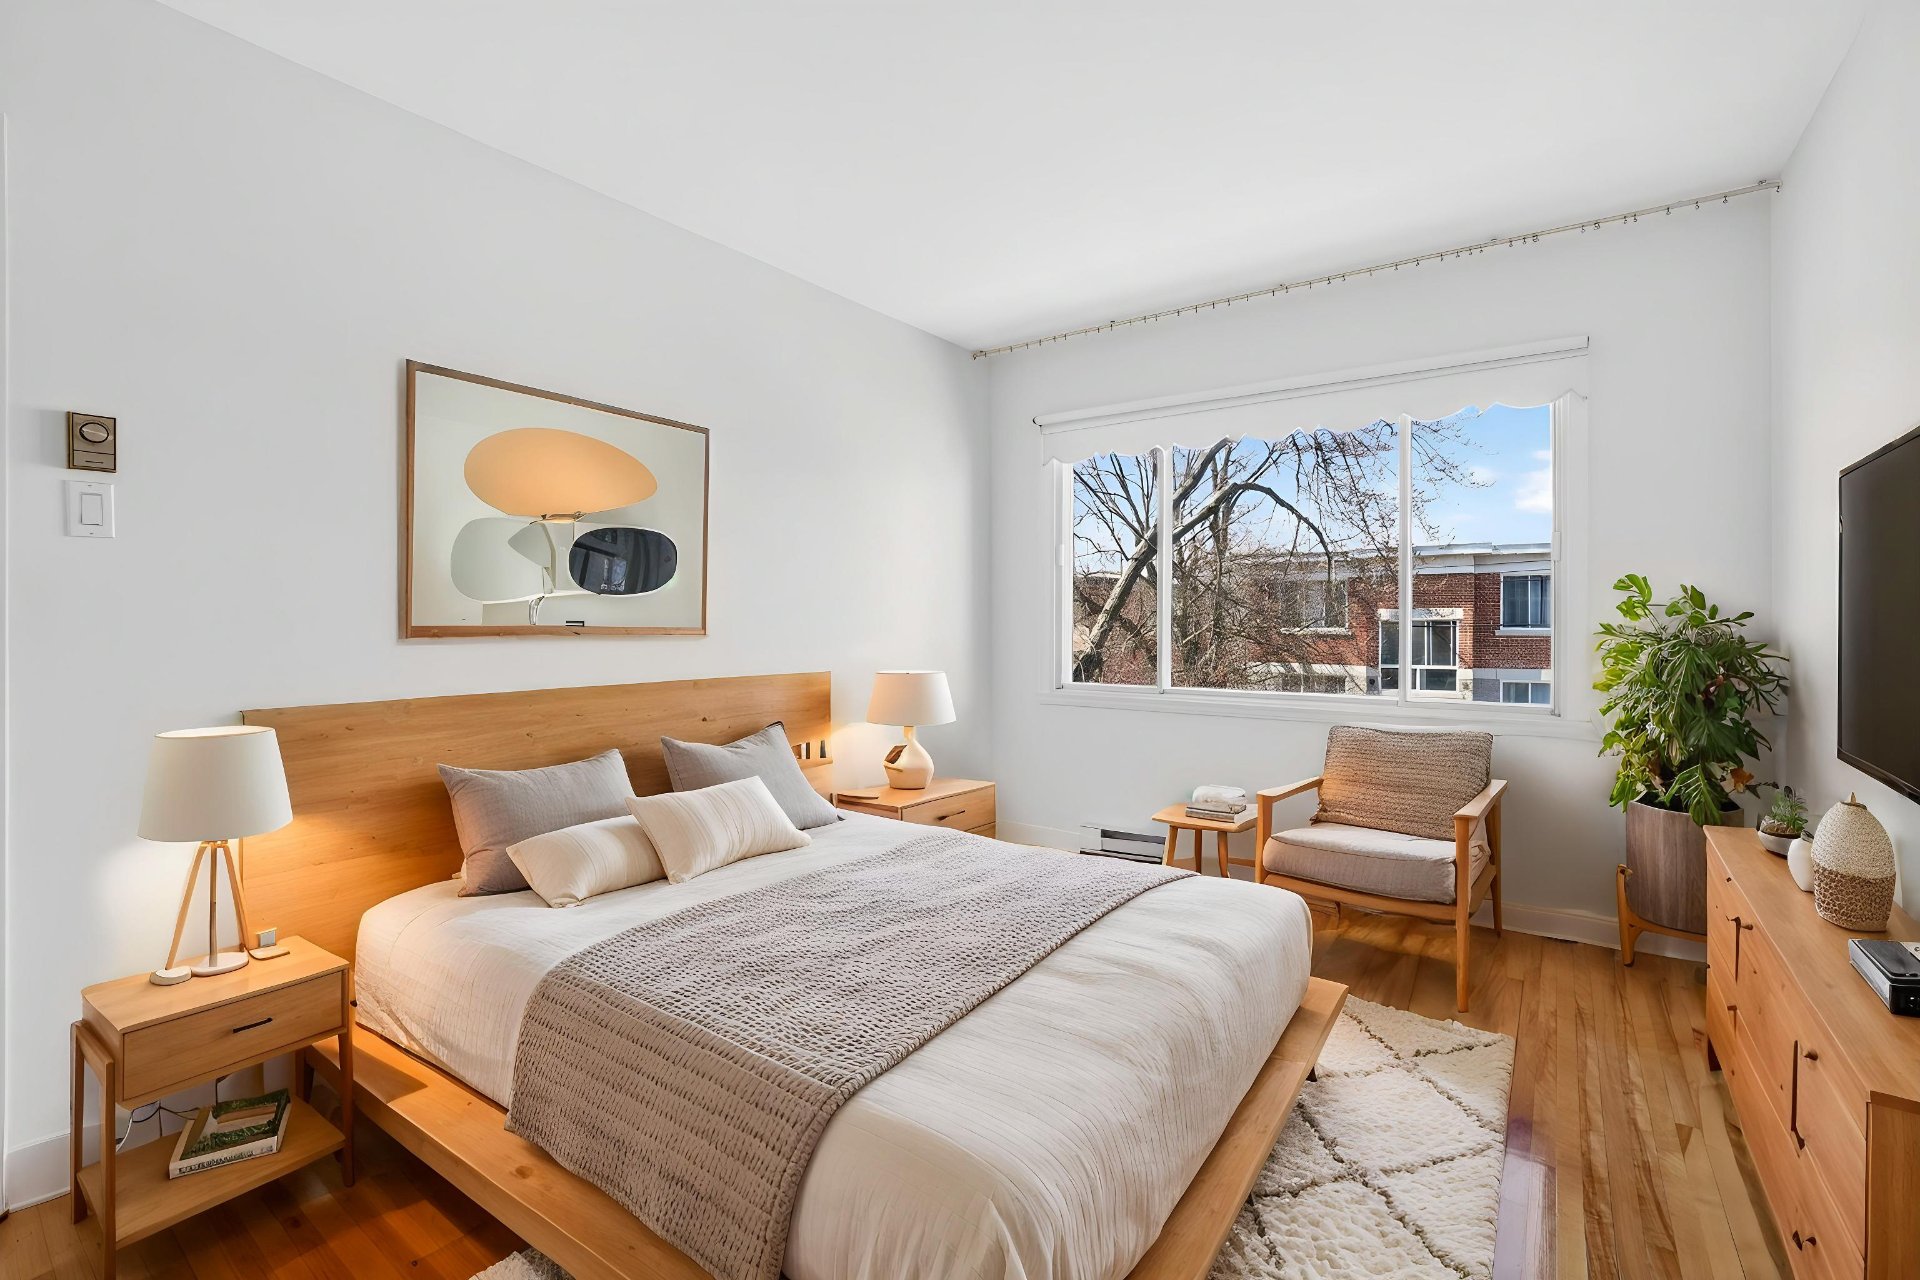
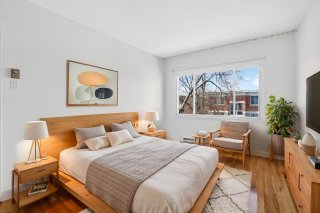
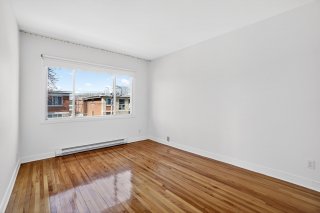
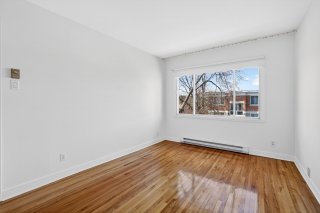
Primary bedroom
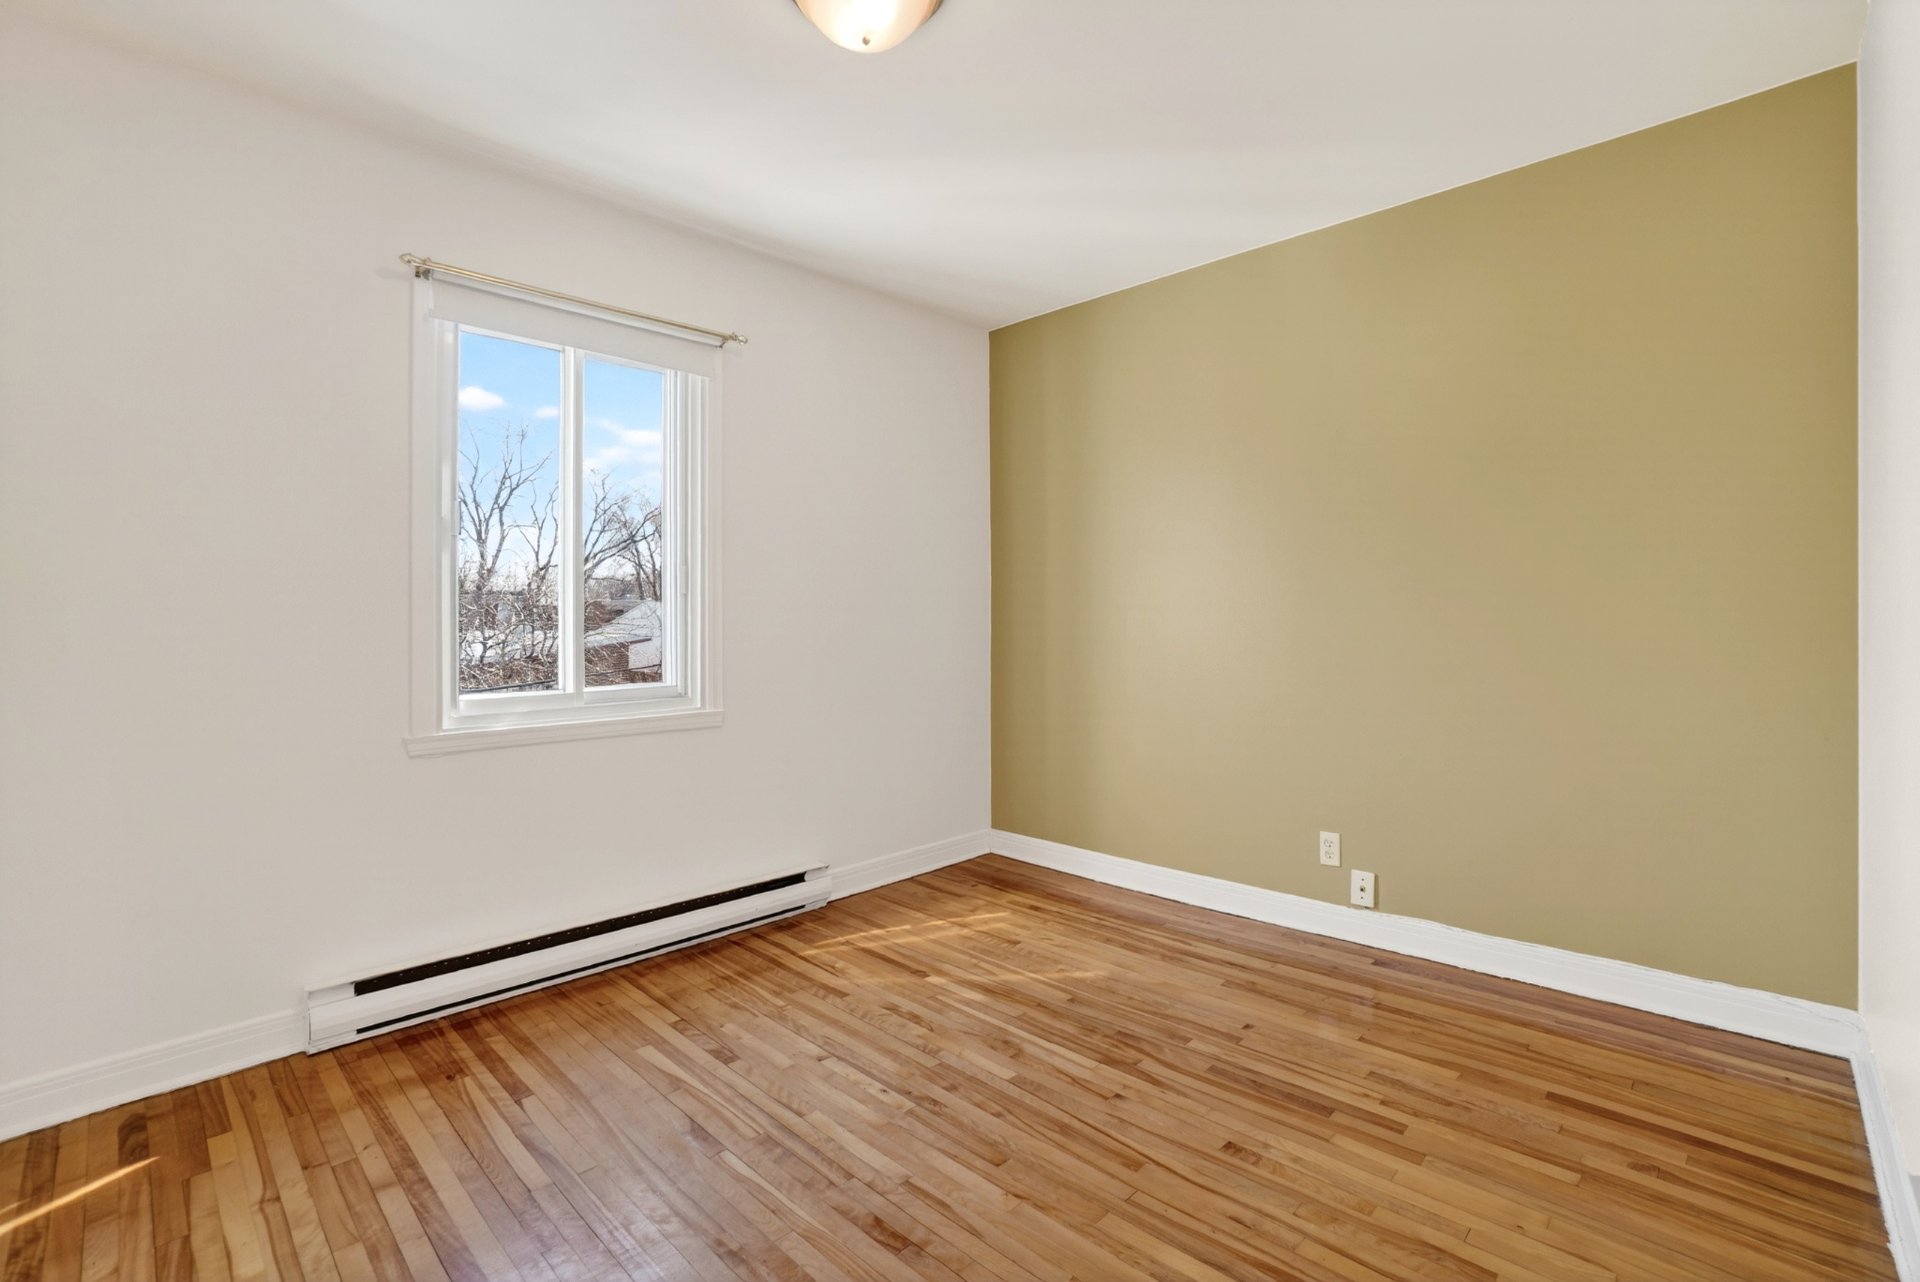
Primary bedroom
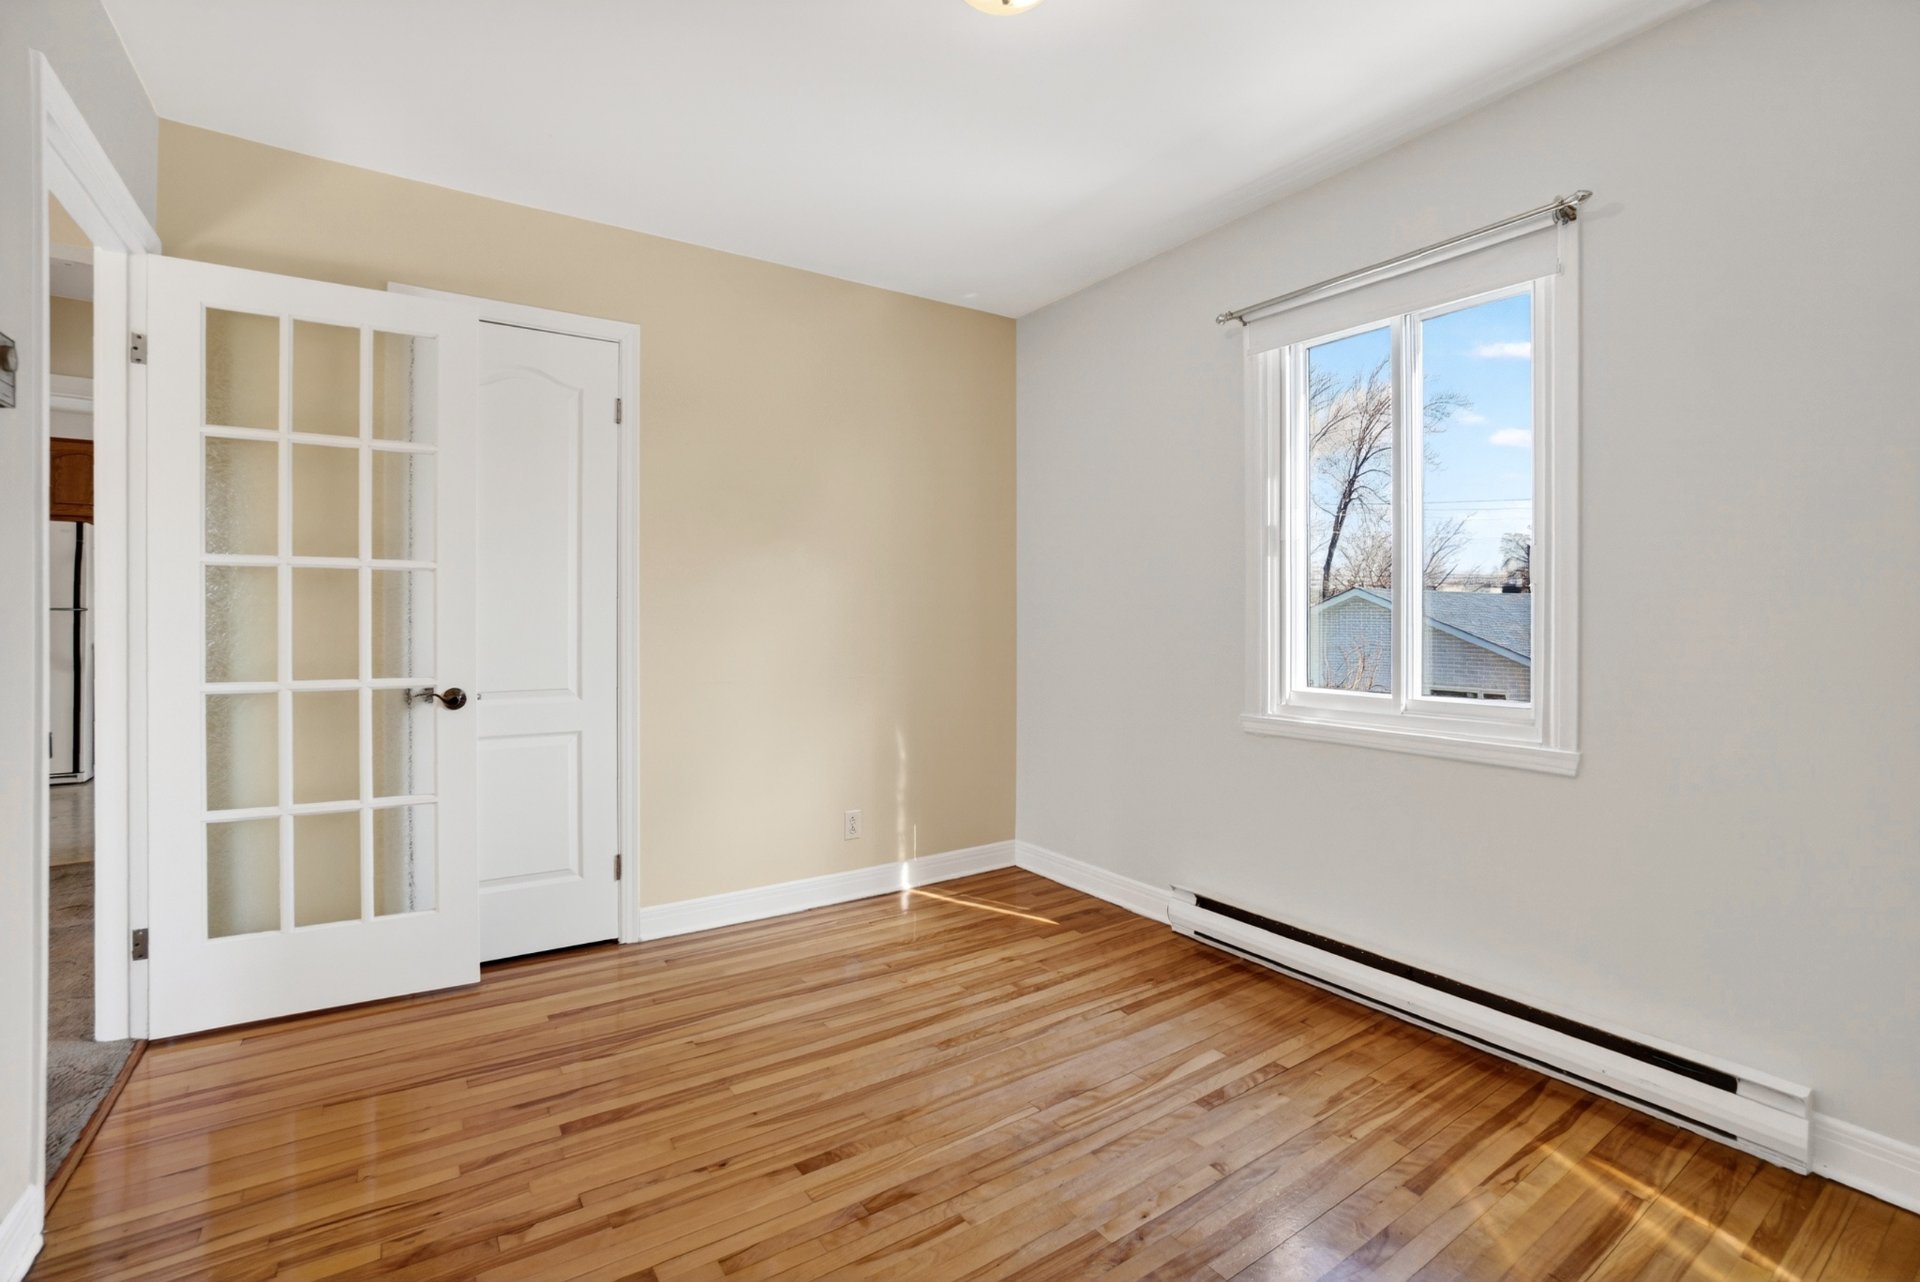
Primary bedroom
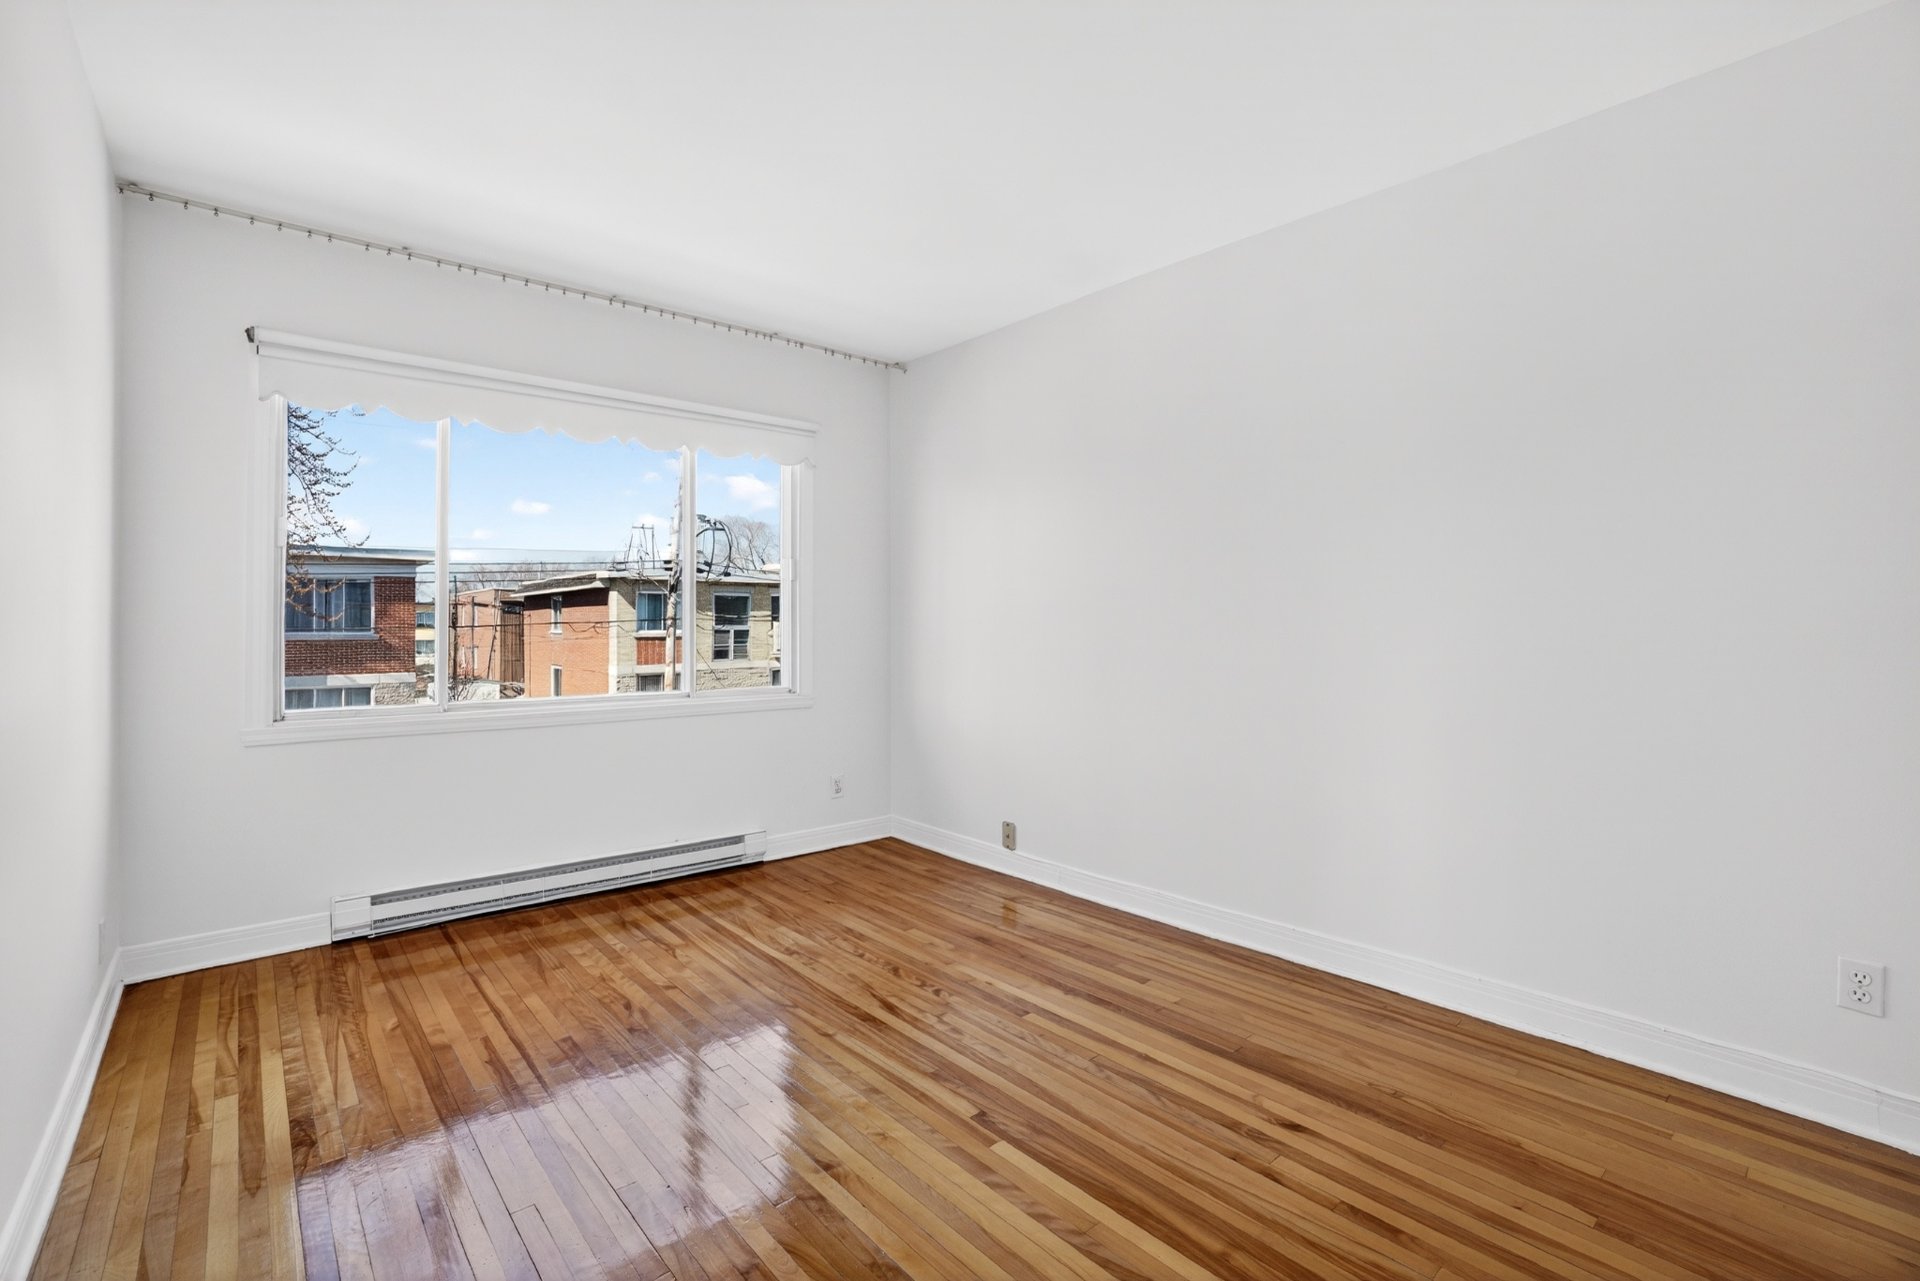
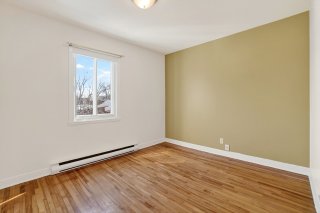
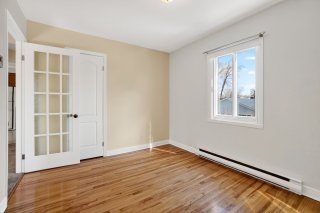
Bedroom
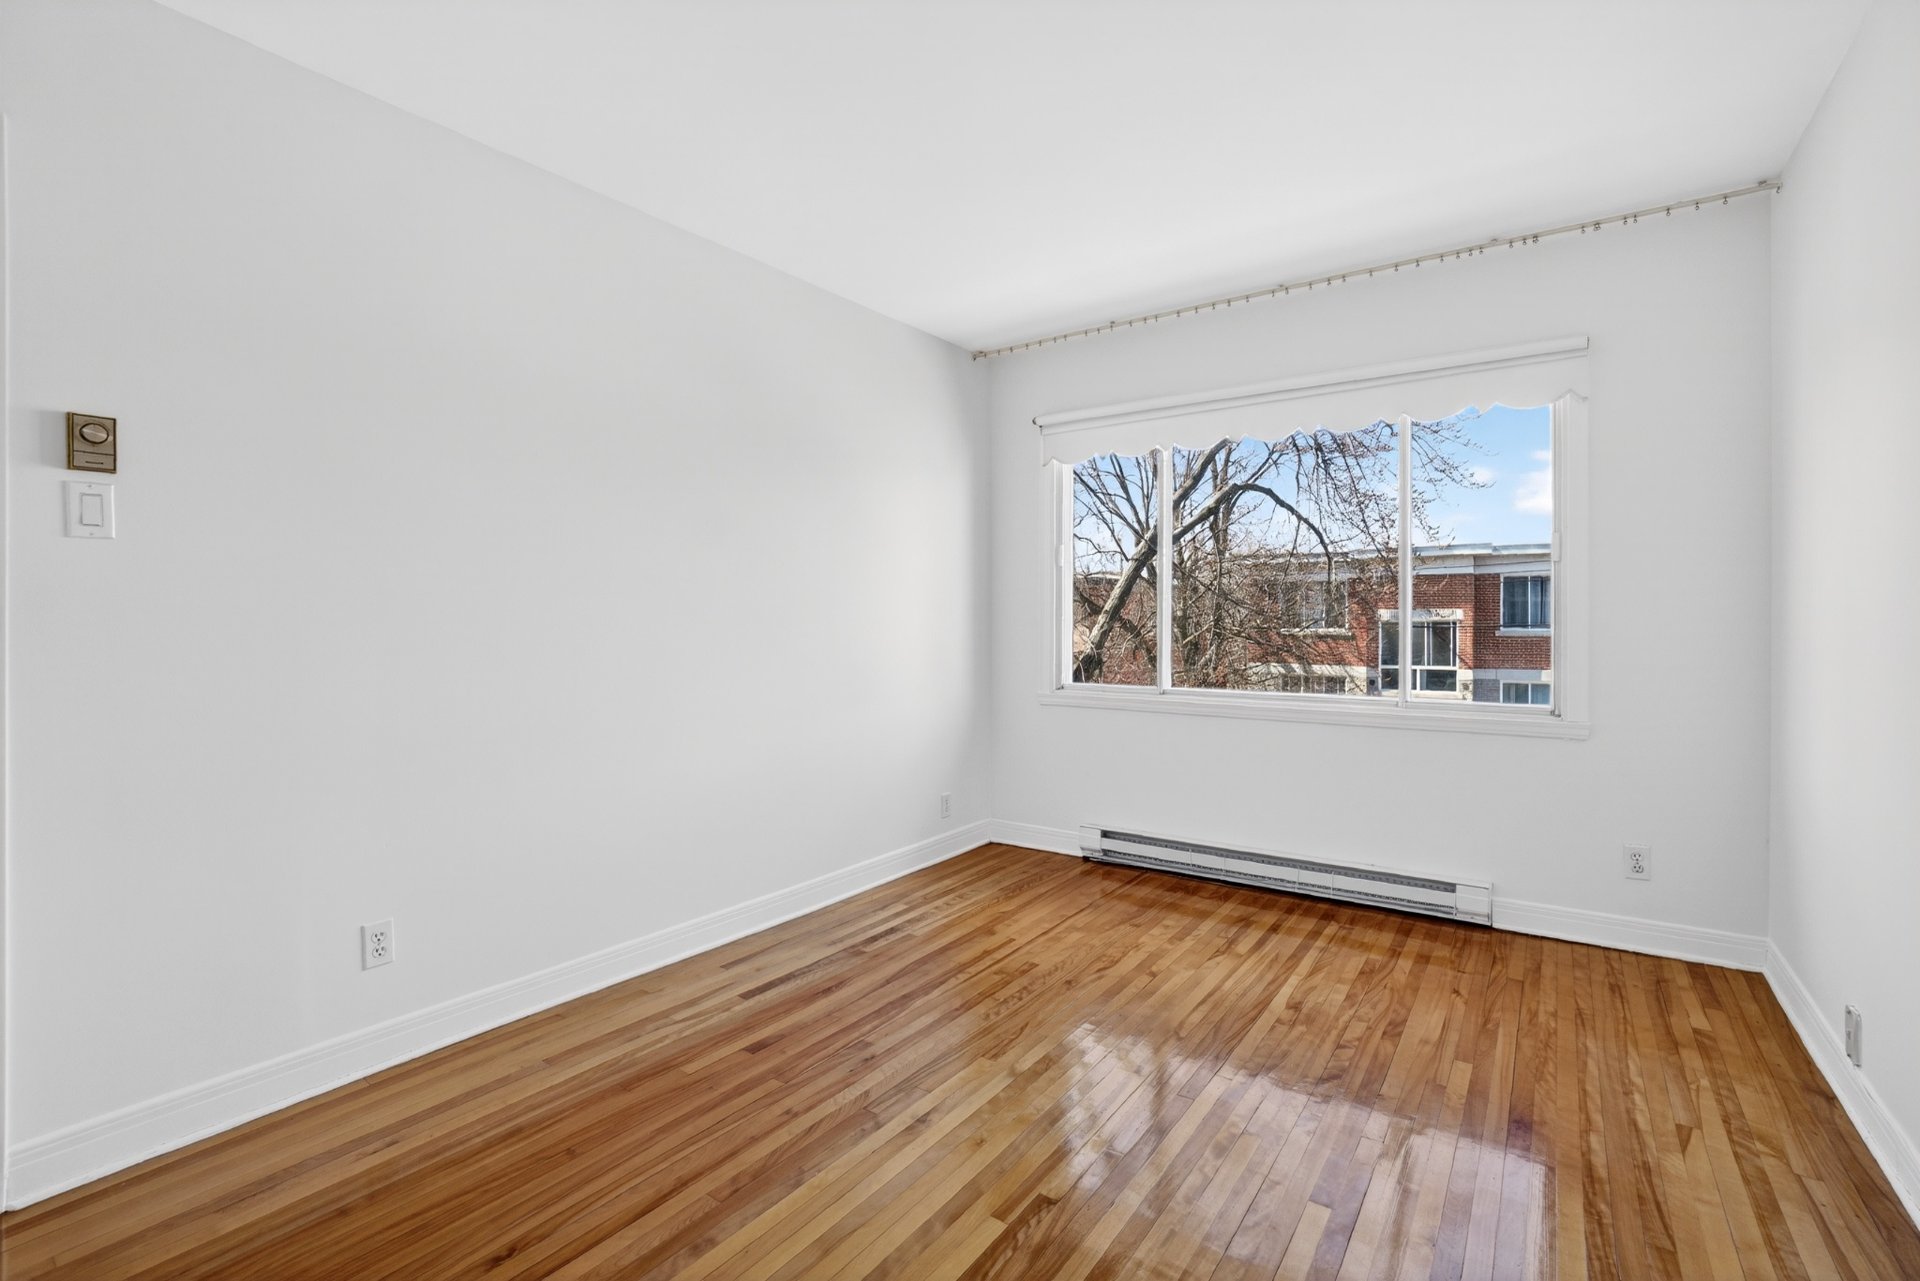
Bedroom
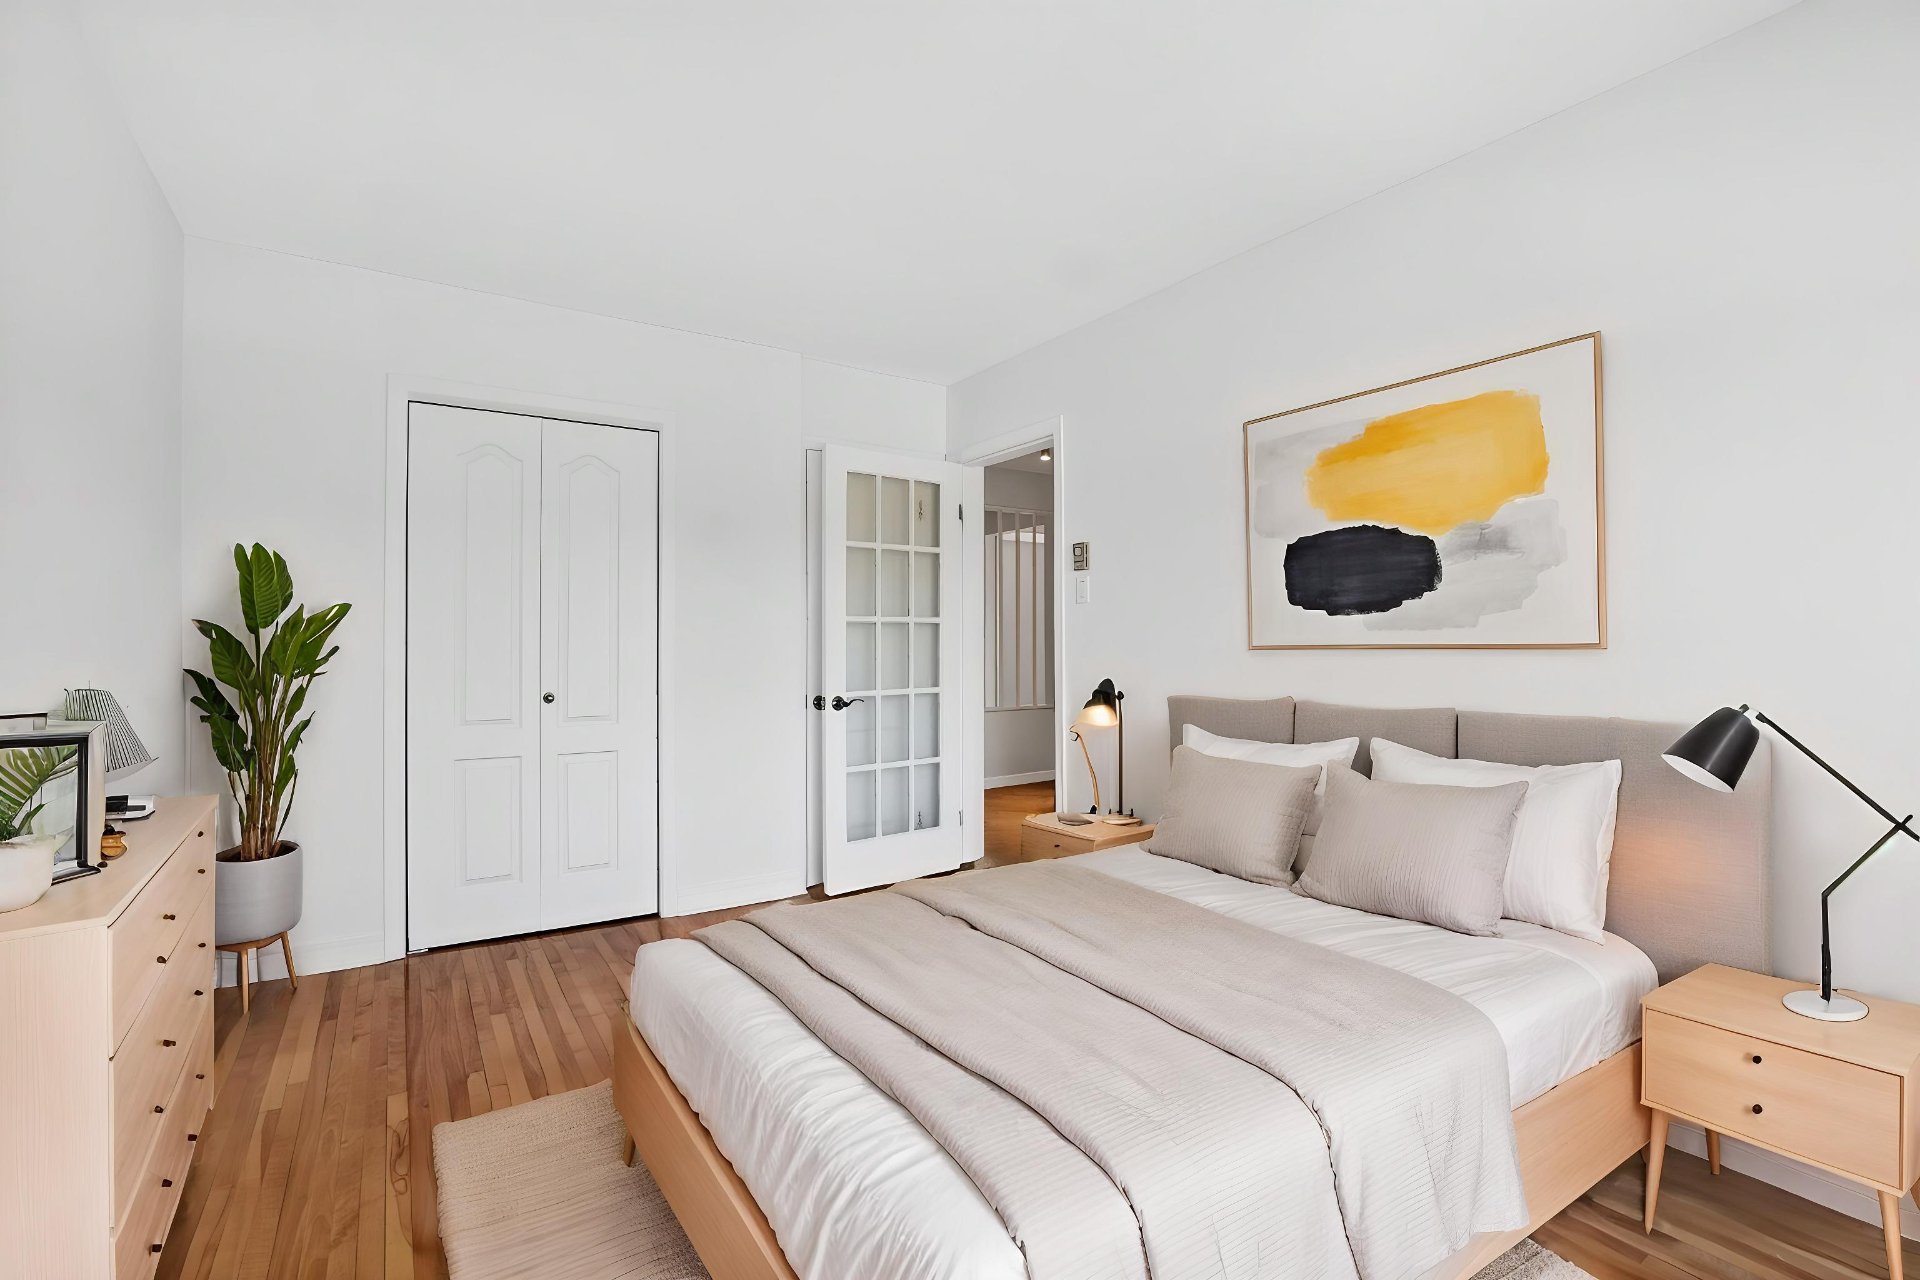
Bedroom
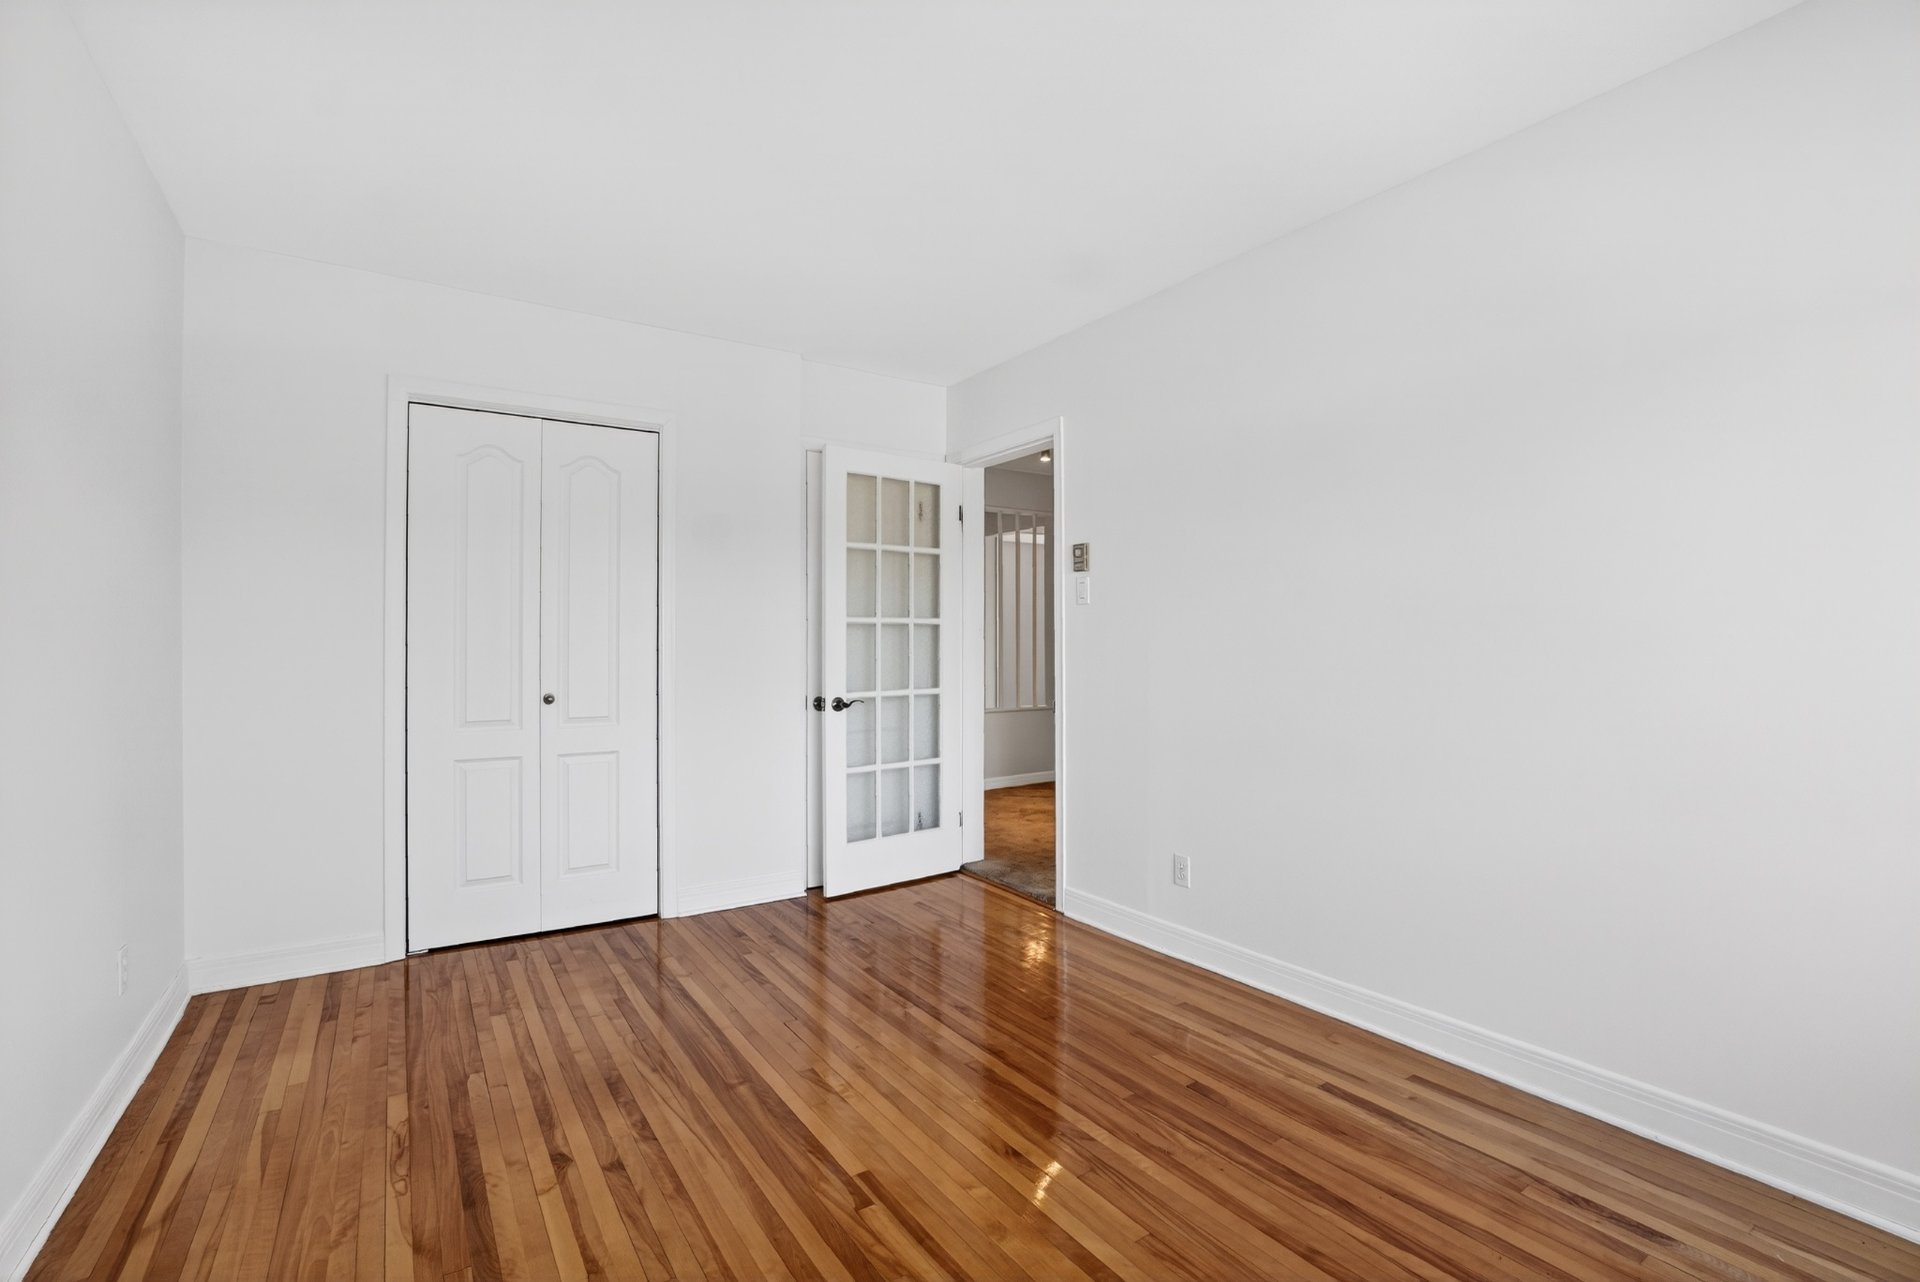
Bedroom
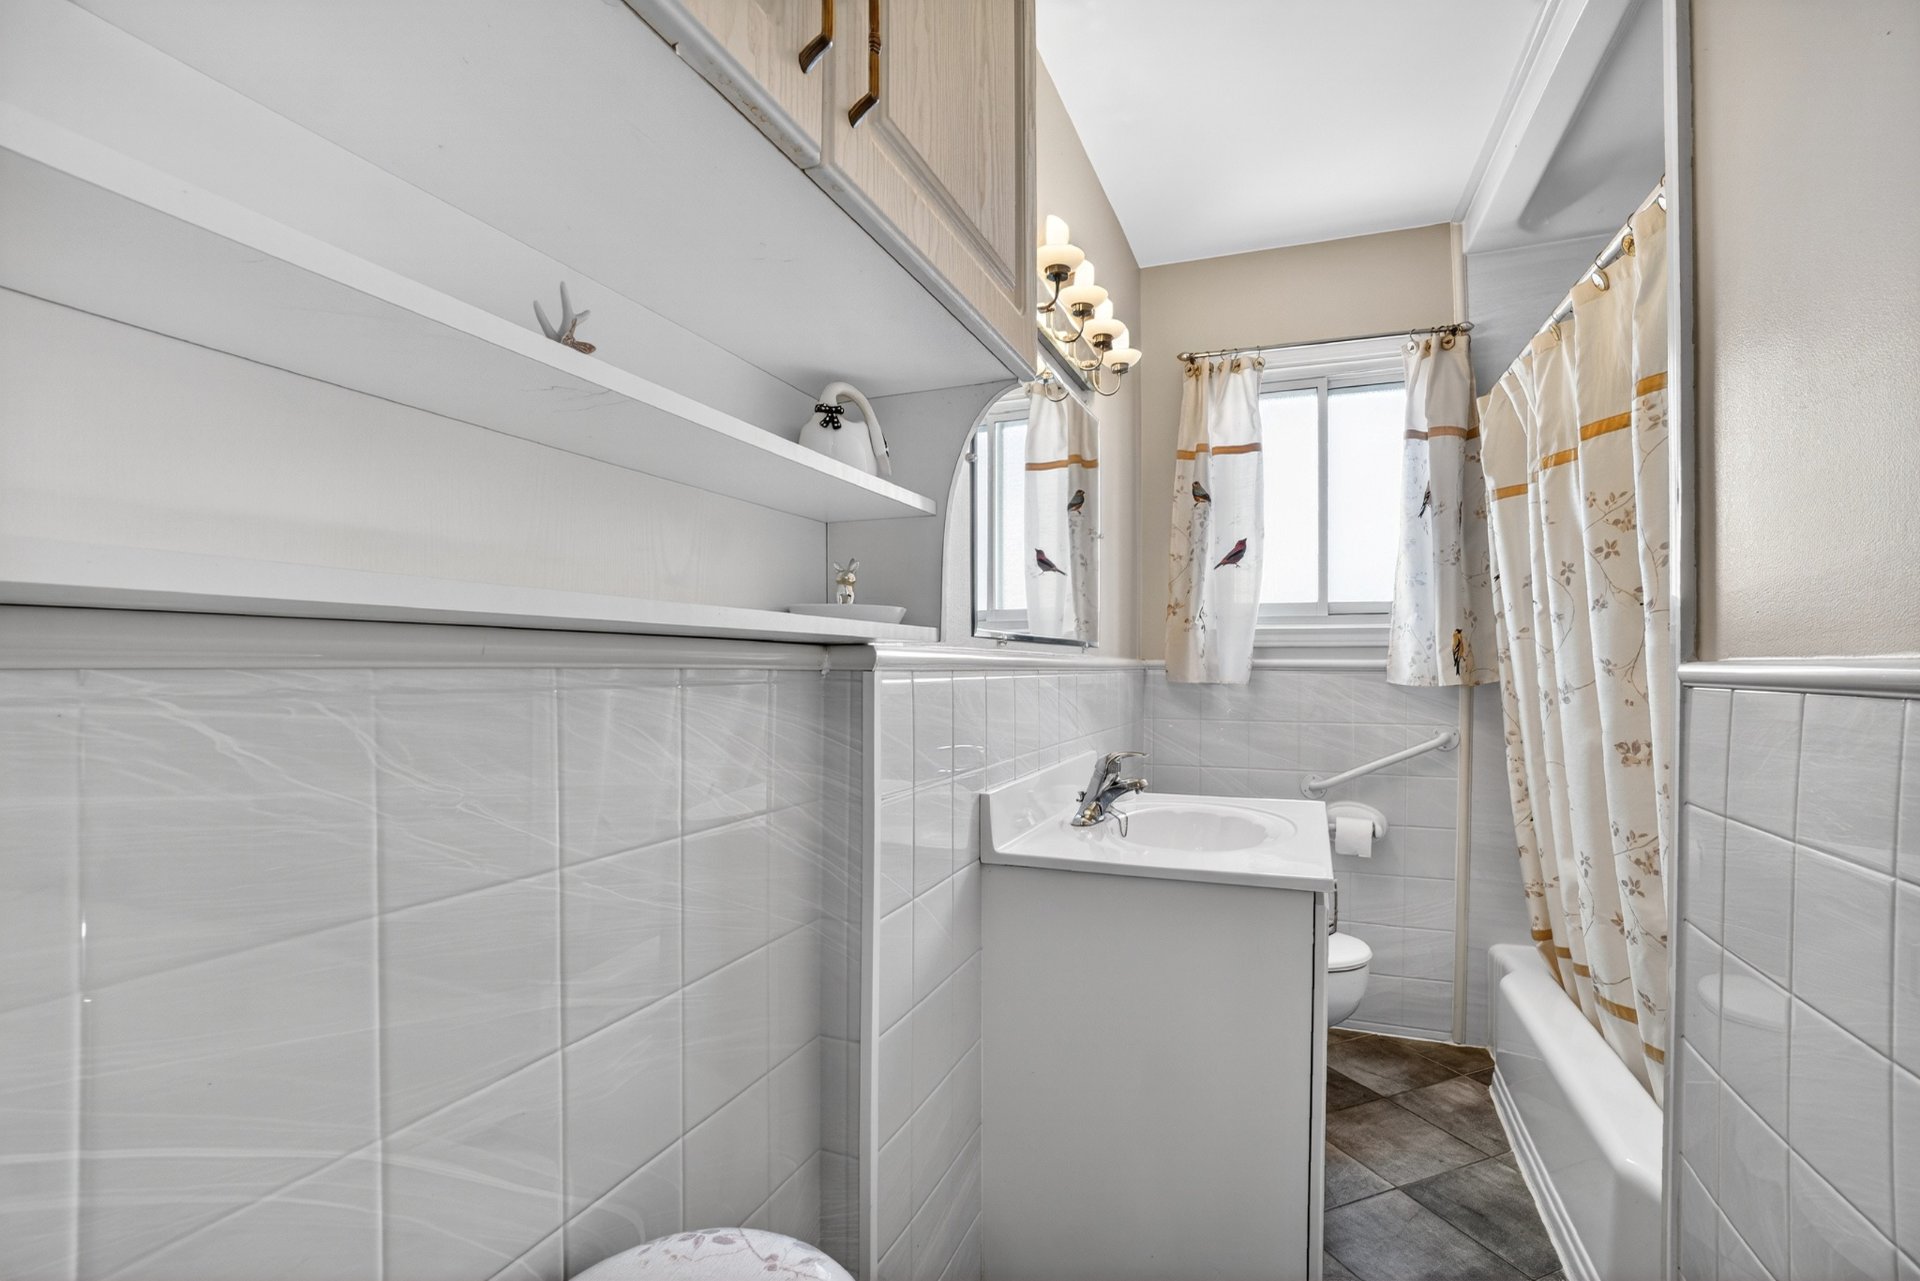
Bathroom
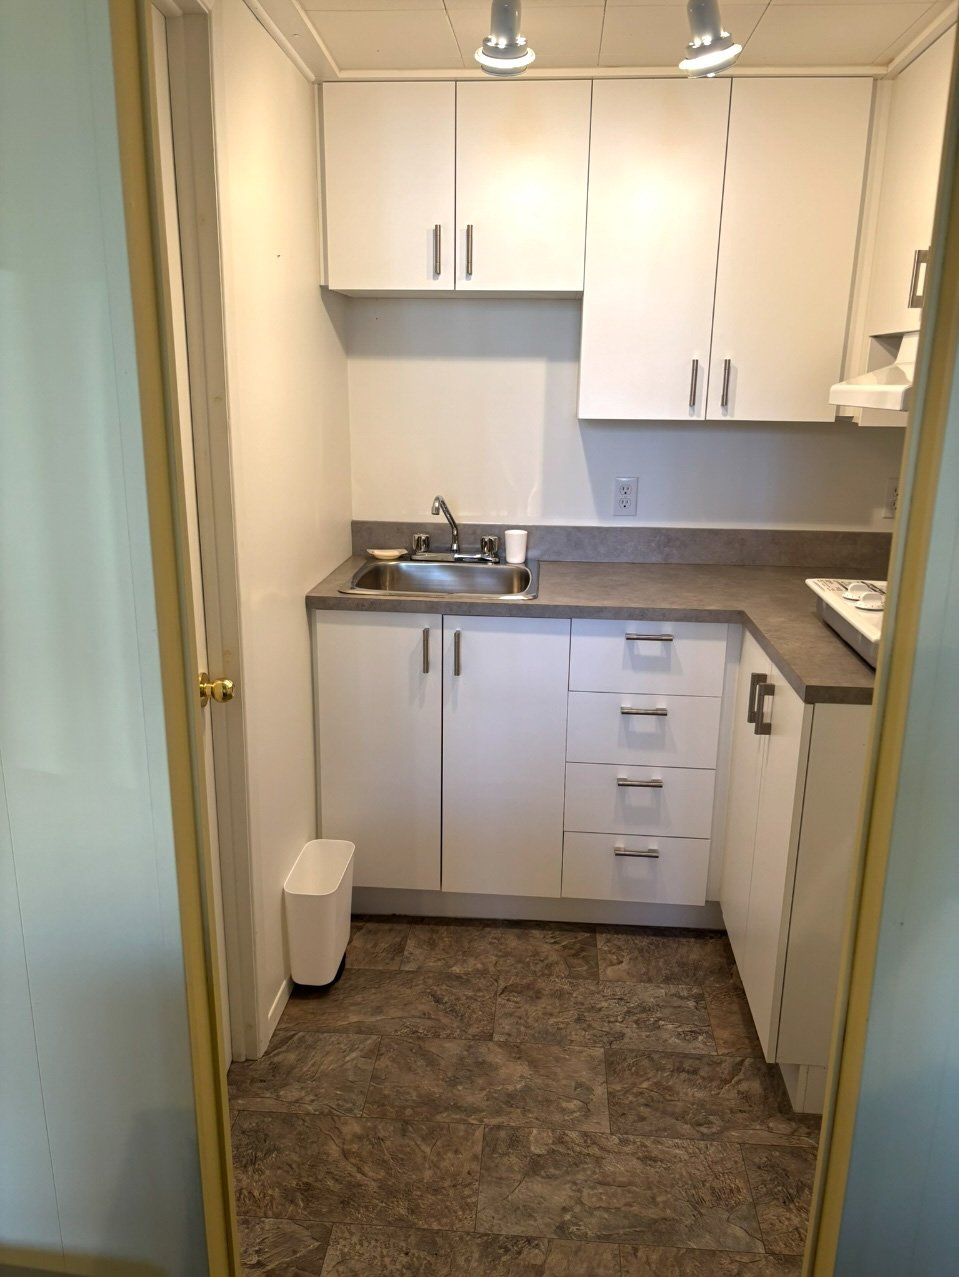
Kitchen
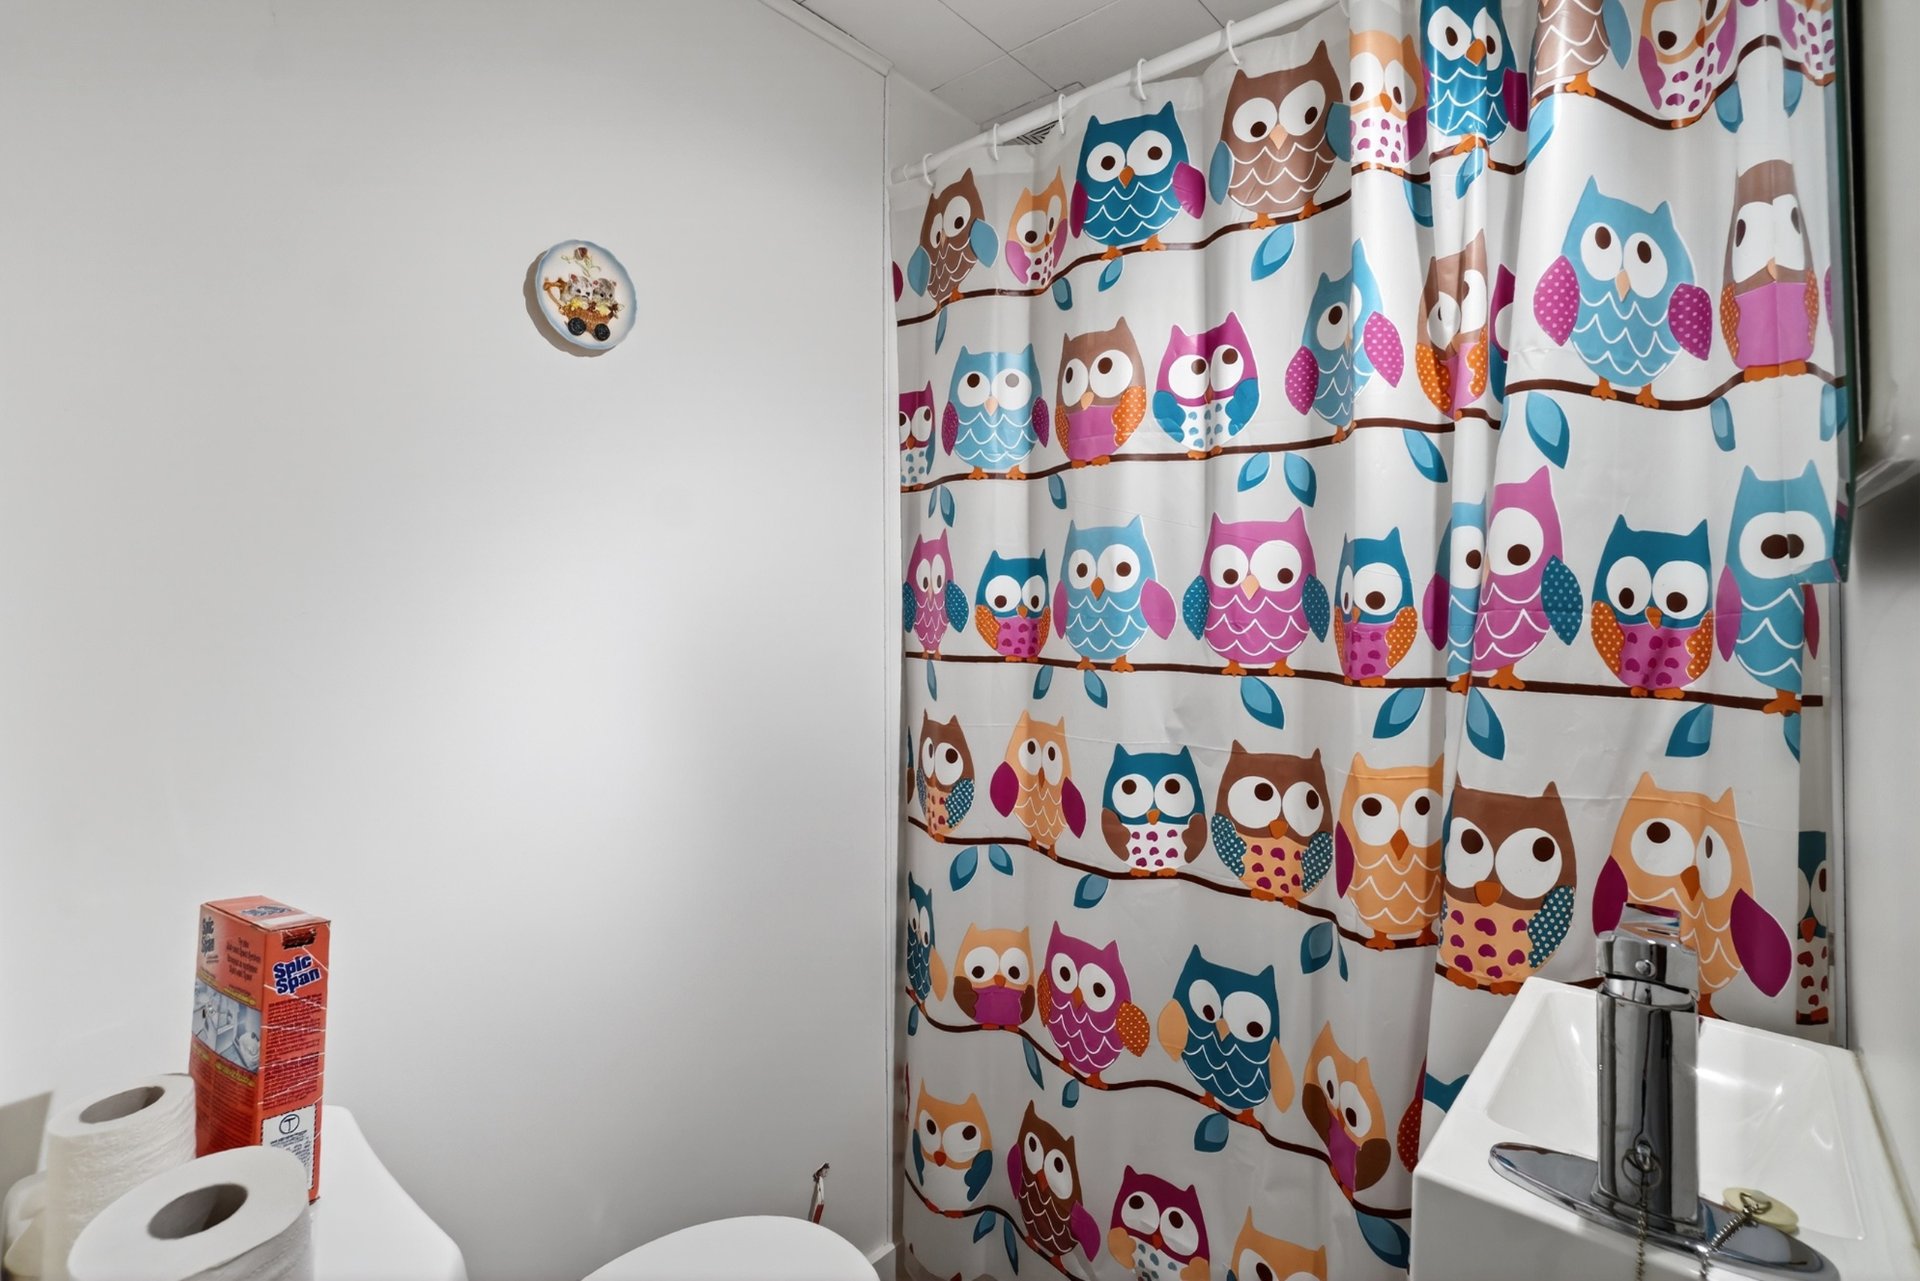
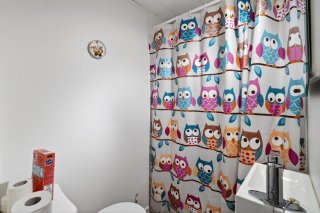
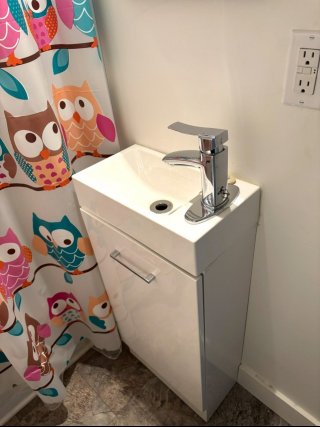
Bathroom
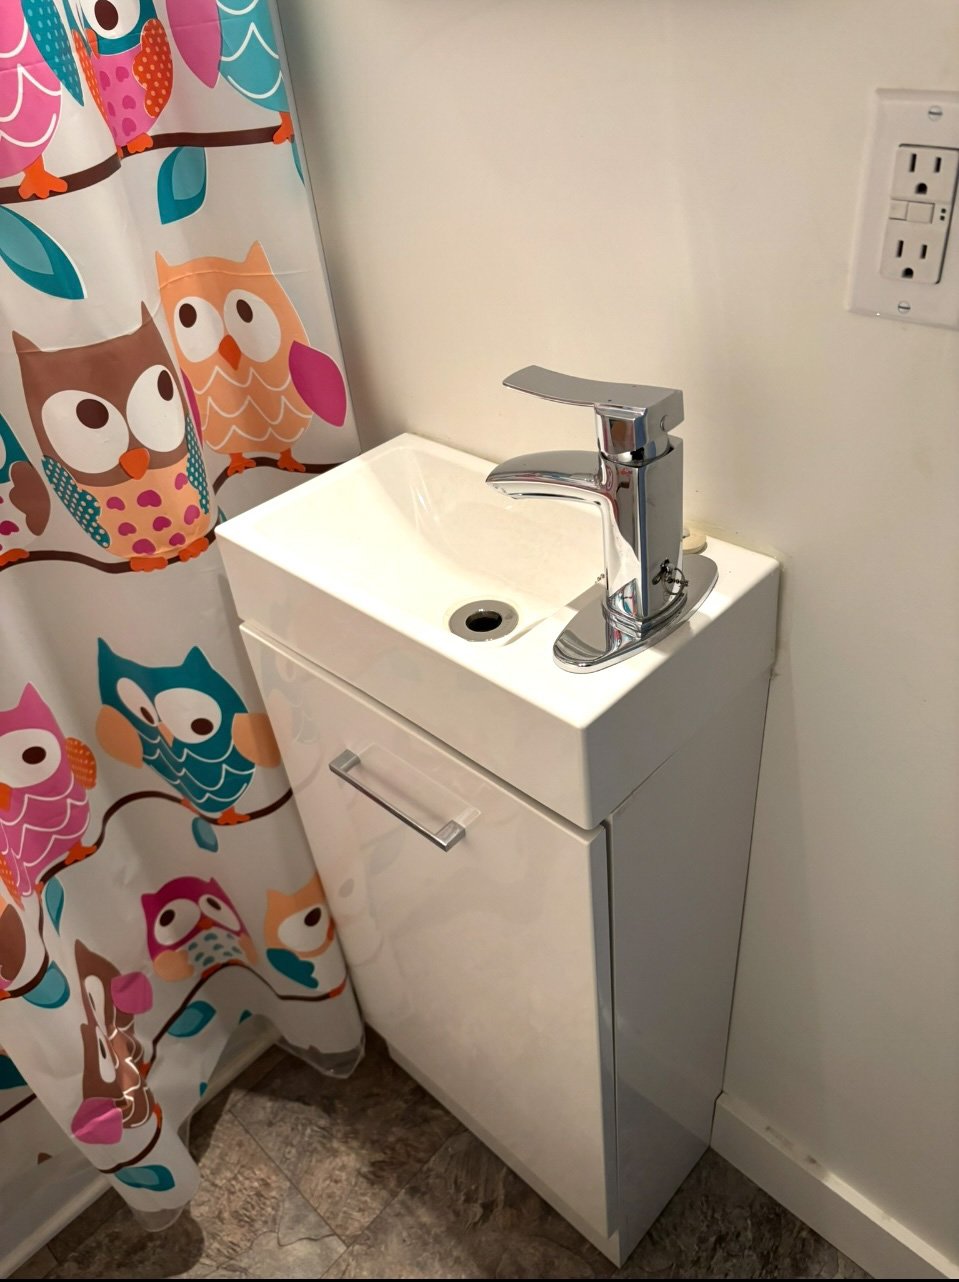
Bathroom
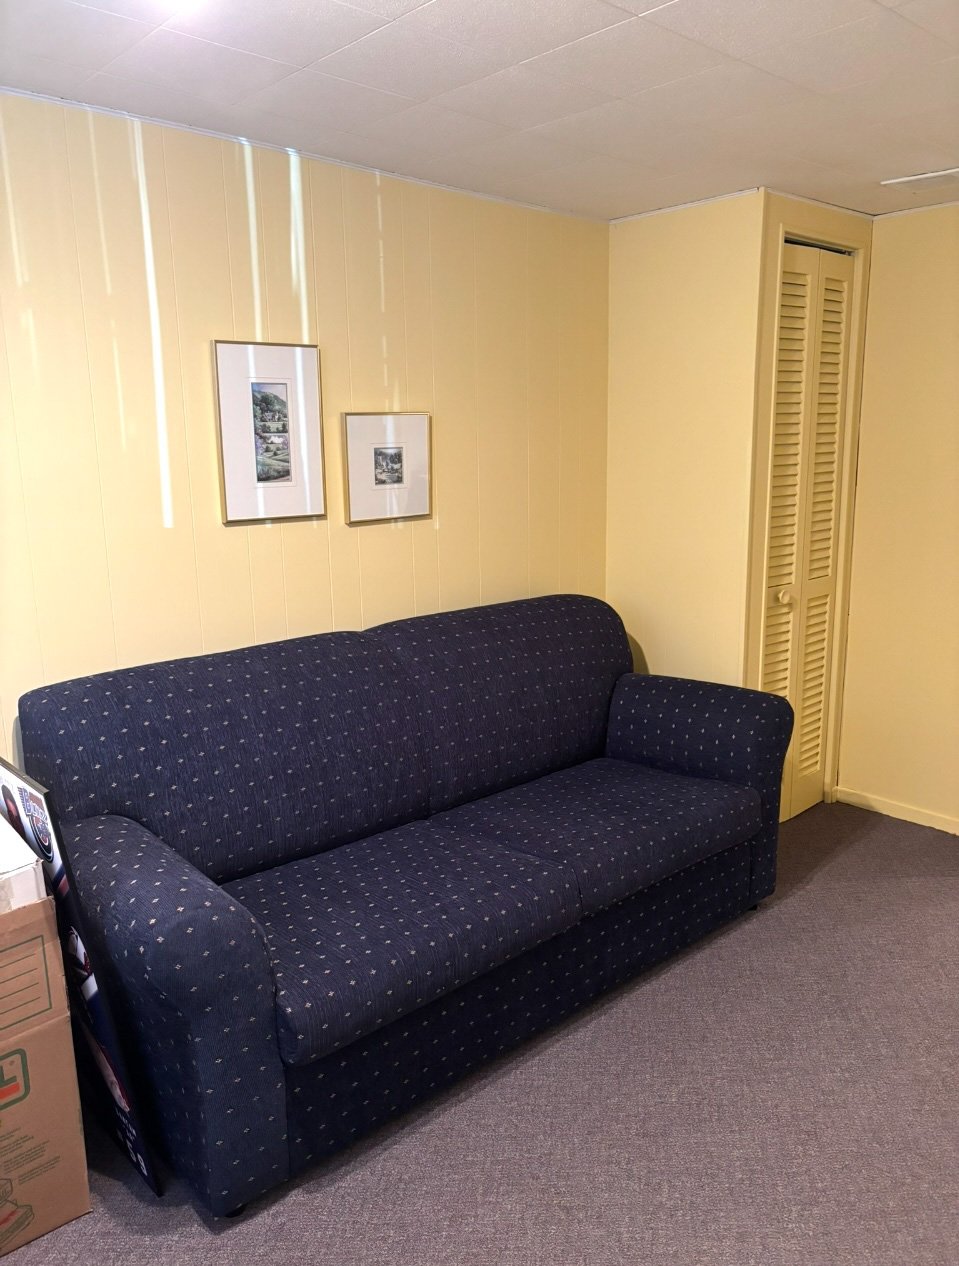
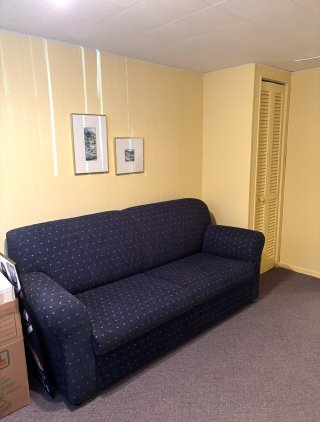
Living room
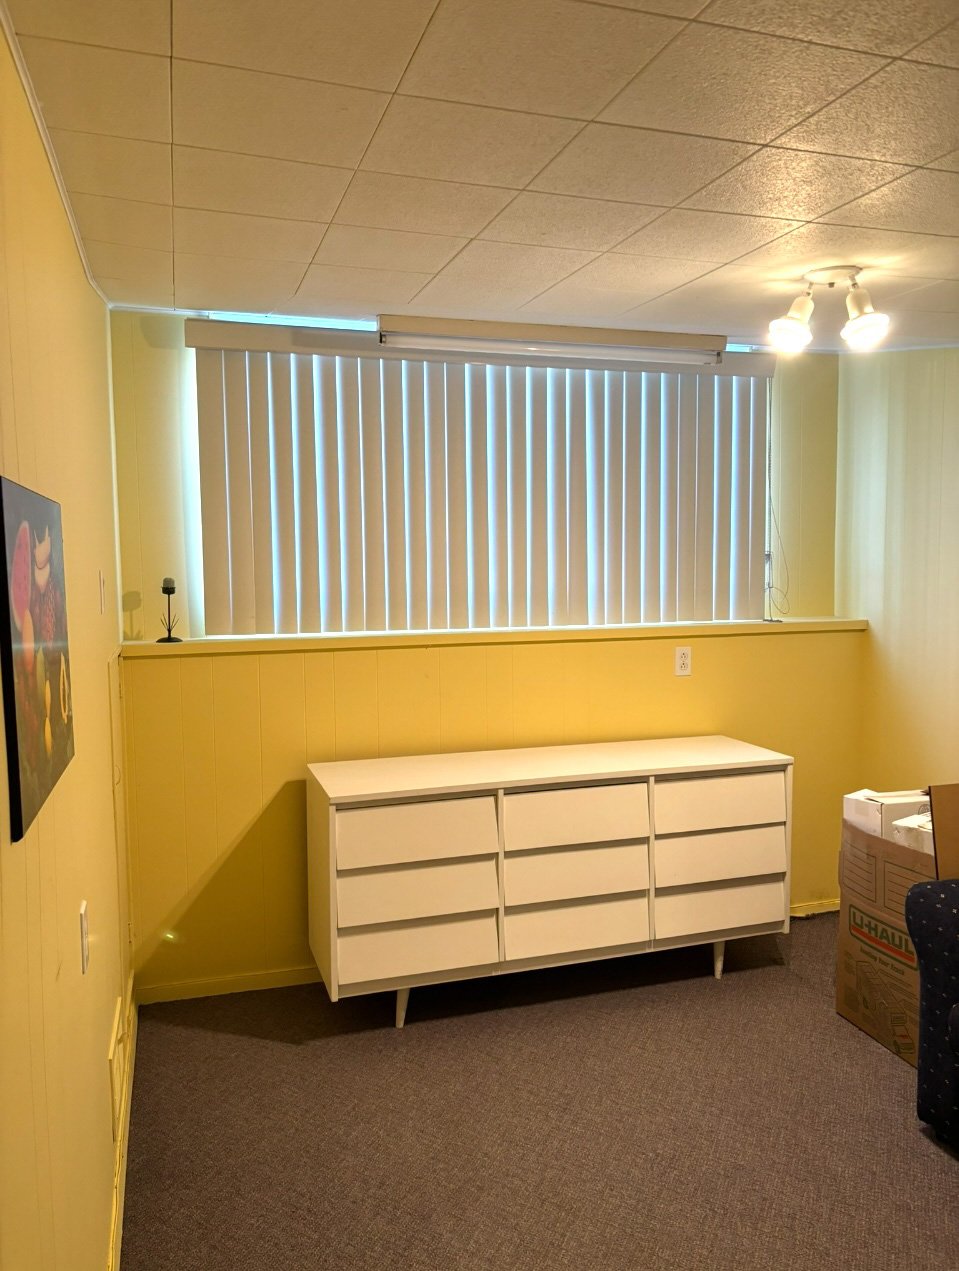
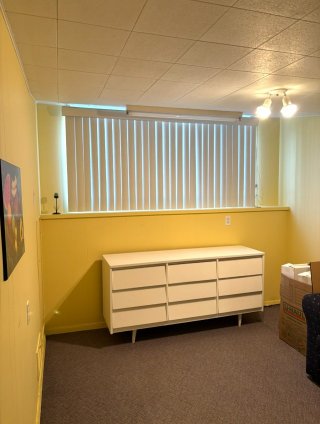
Bedroom
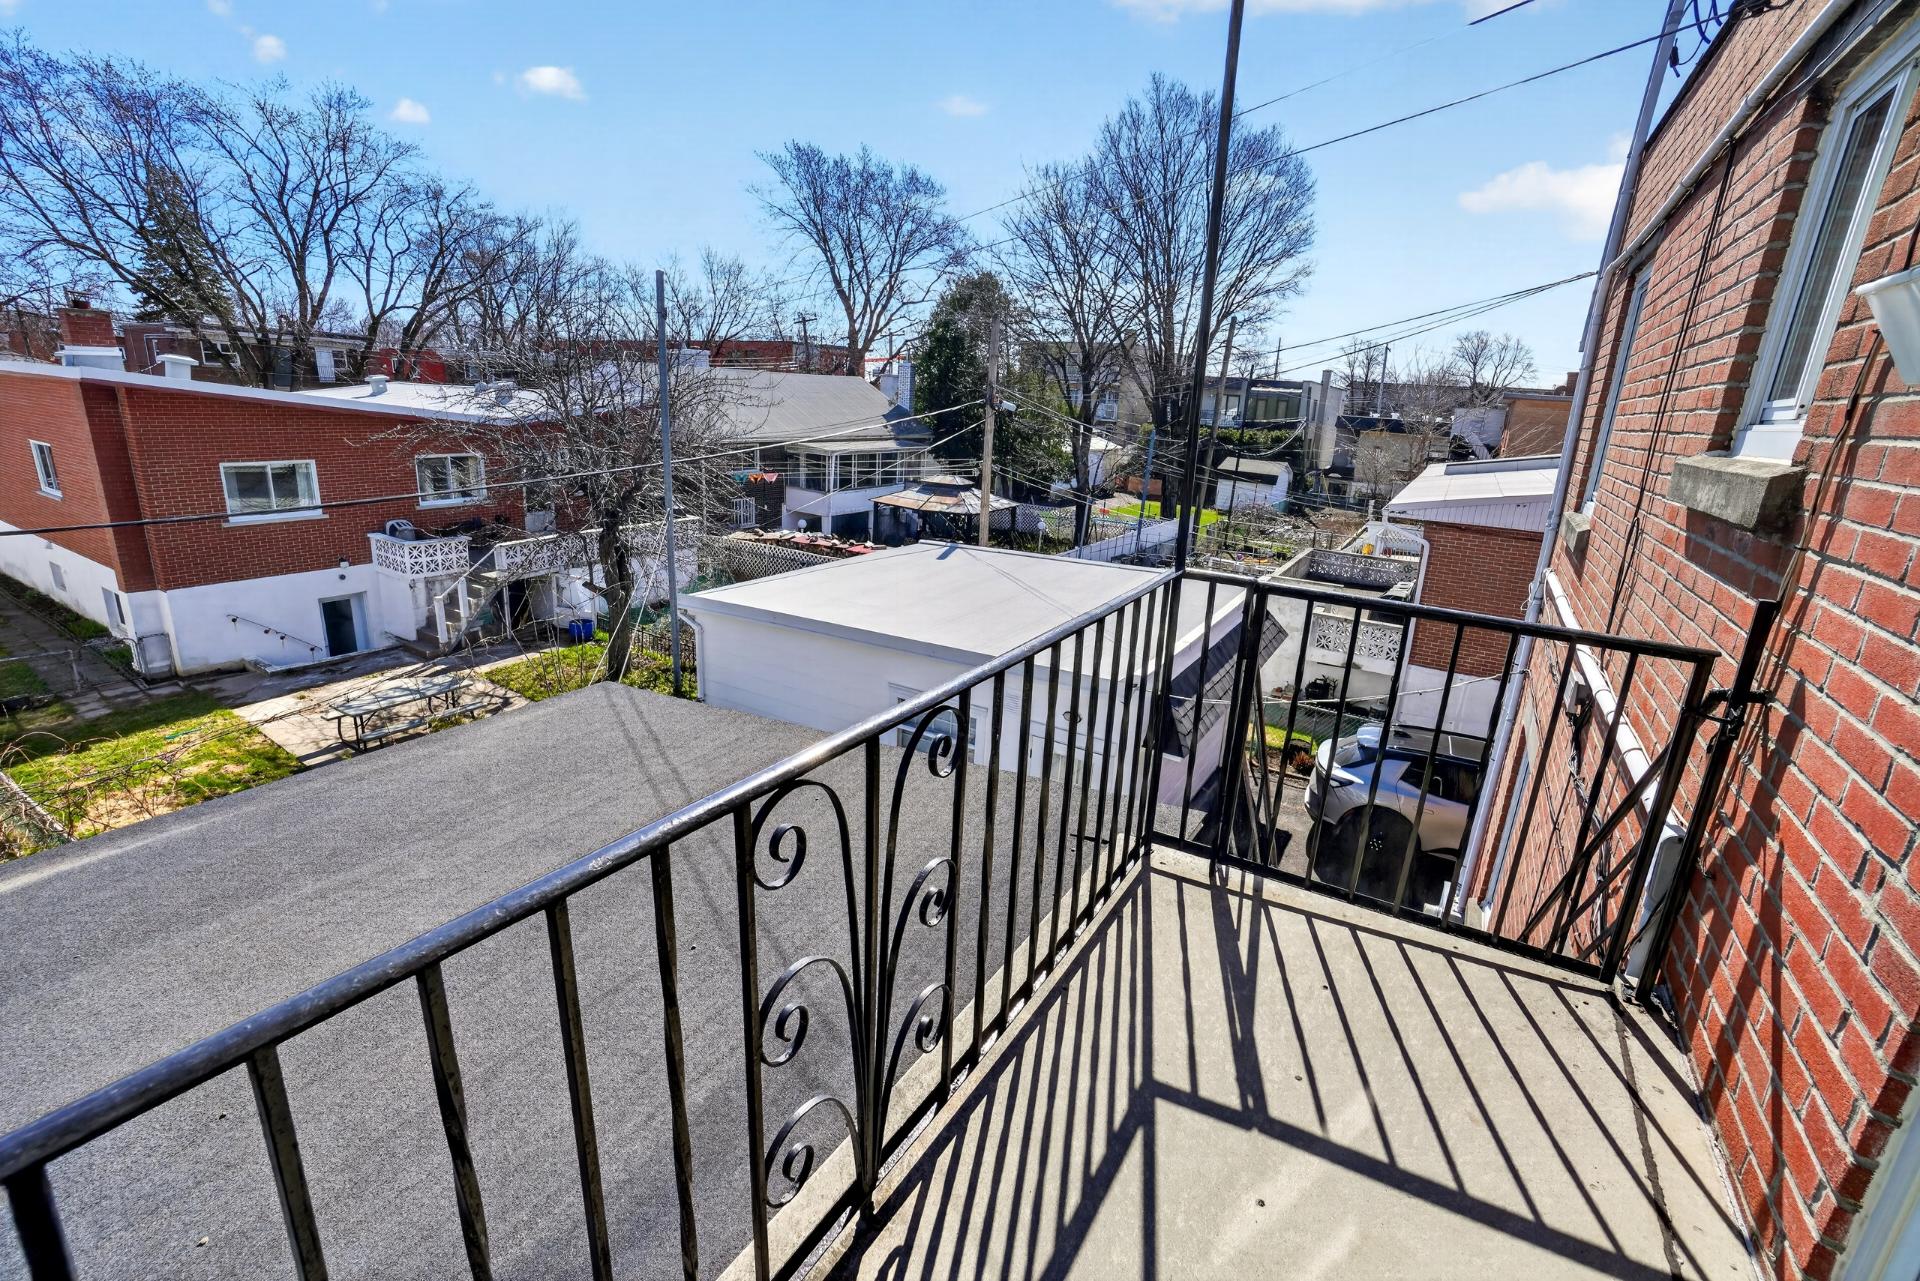
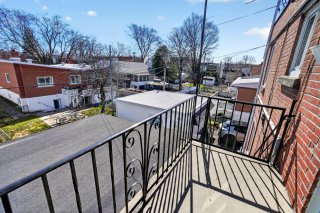
Balcony
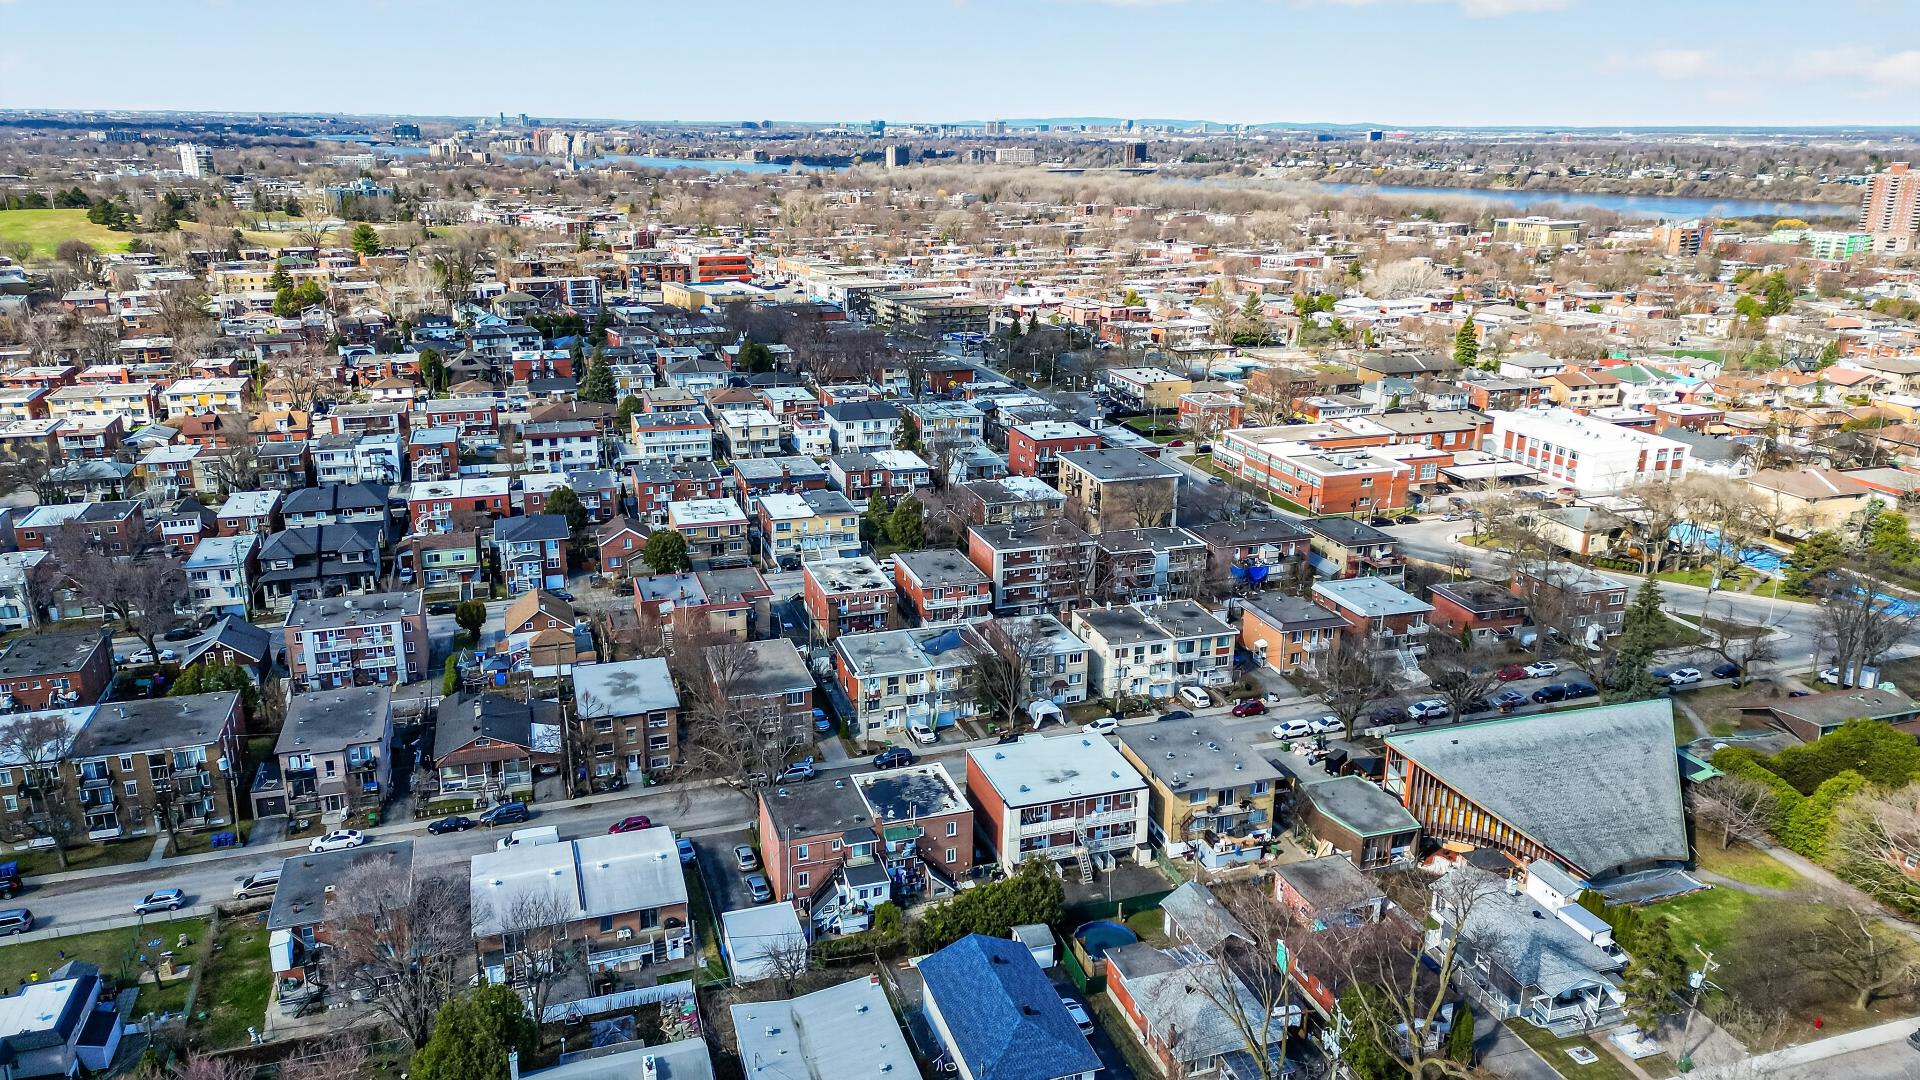
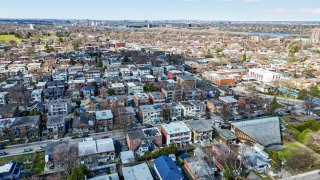
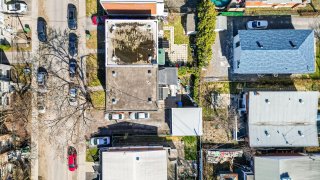
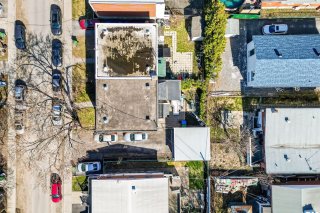
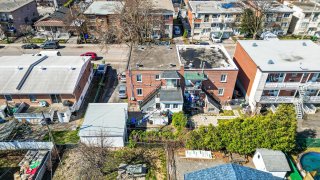
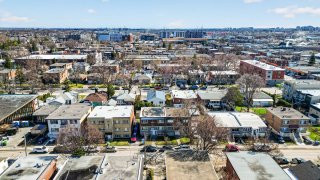
Aerial photo
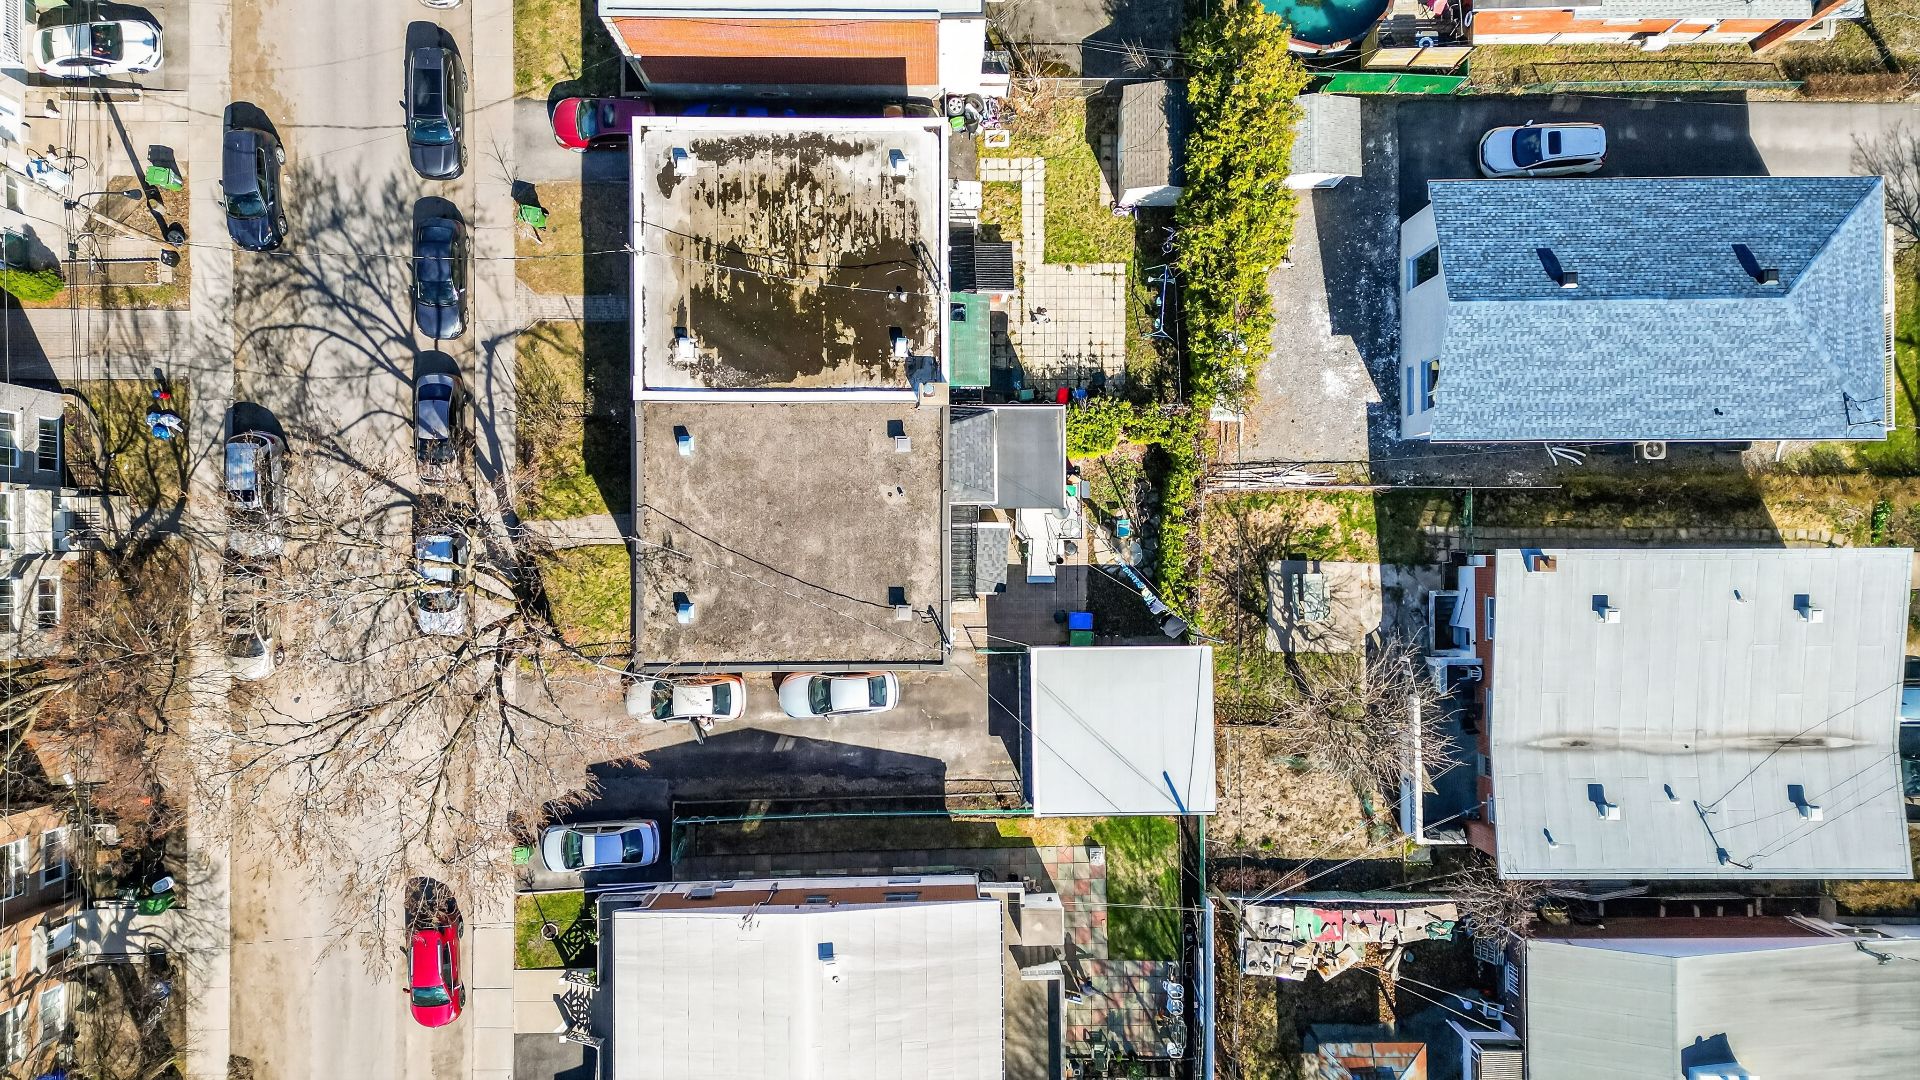
Aerial photo
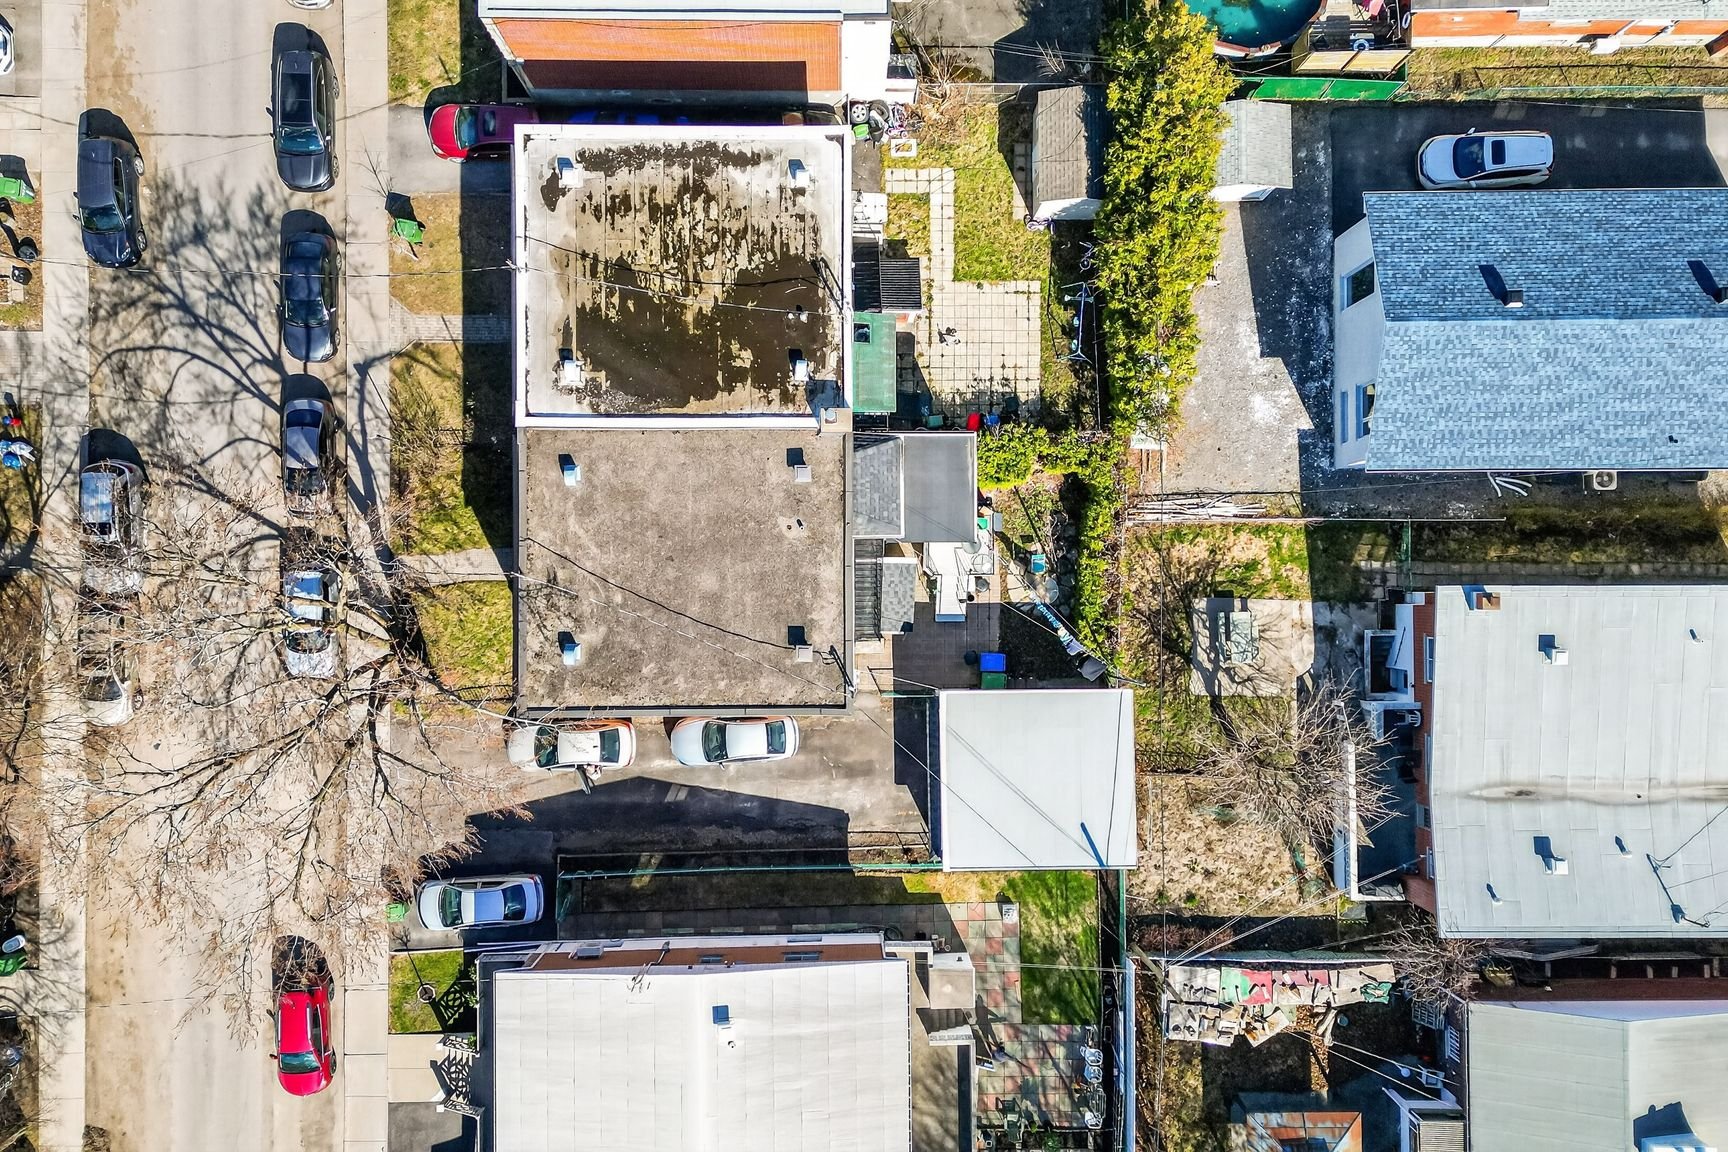
Aerial photo
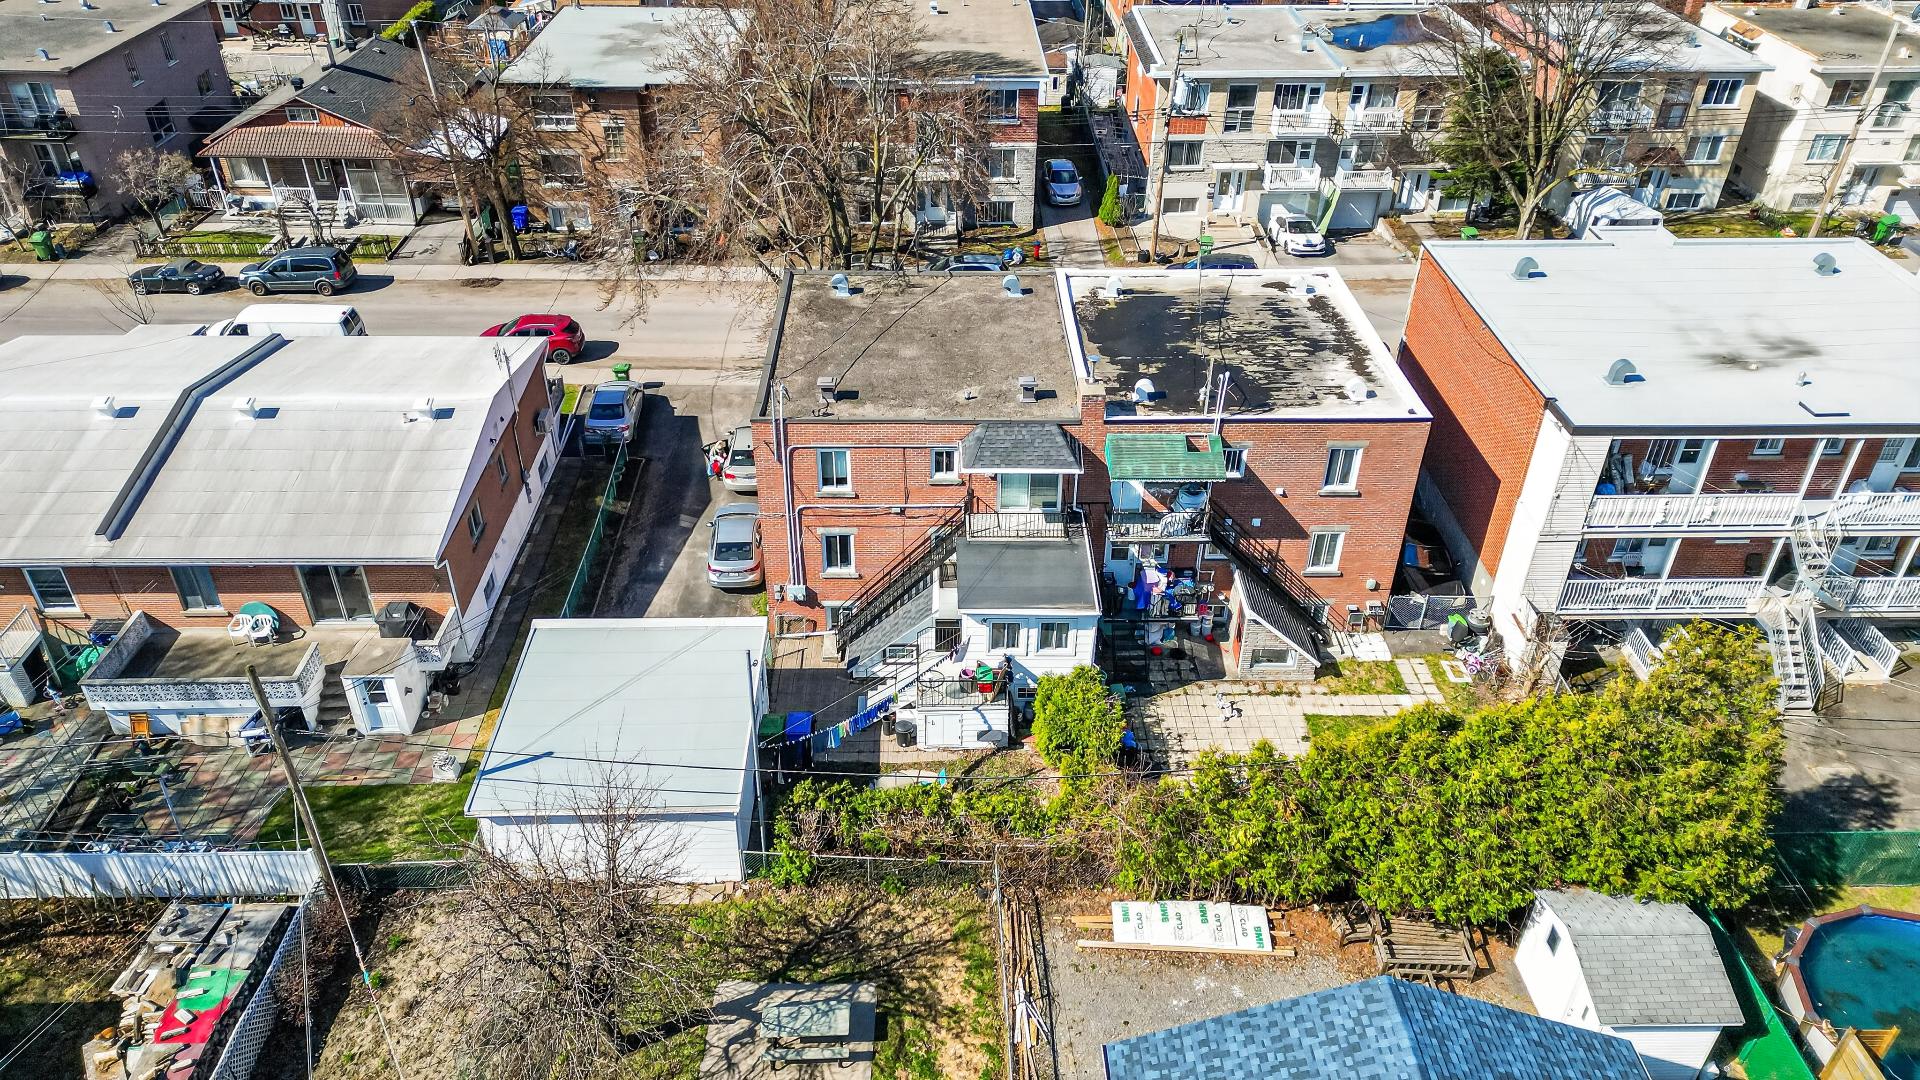
Aerial photo
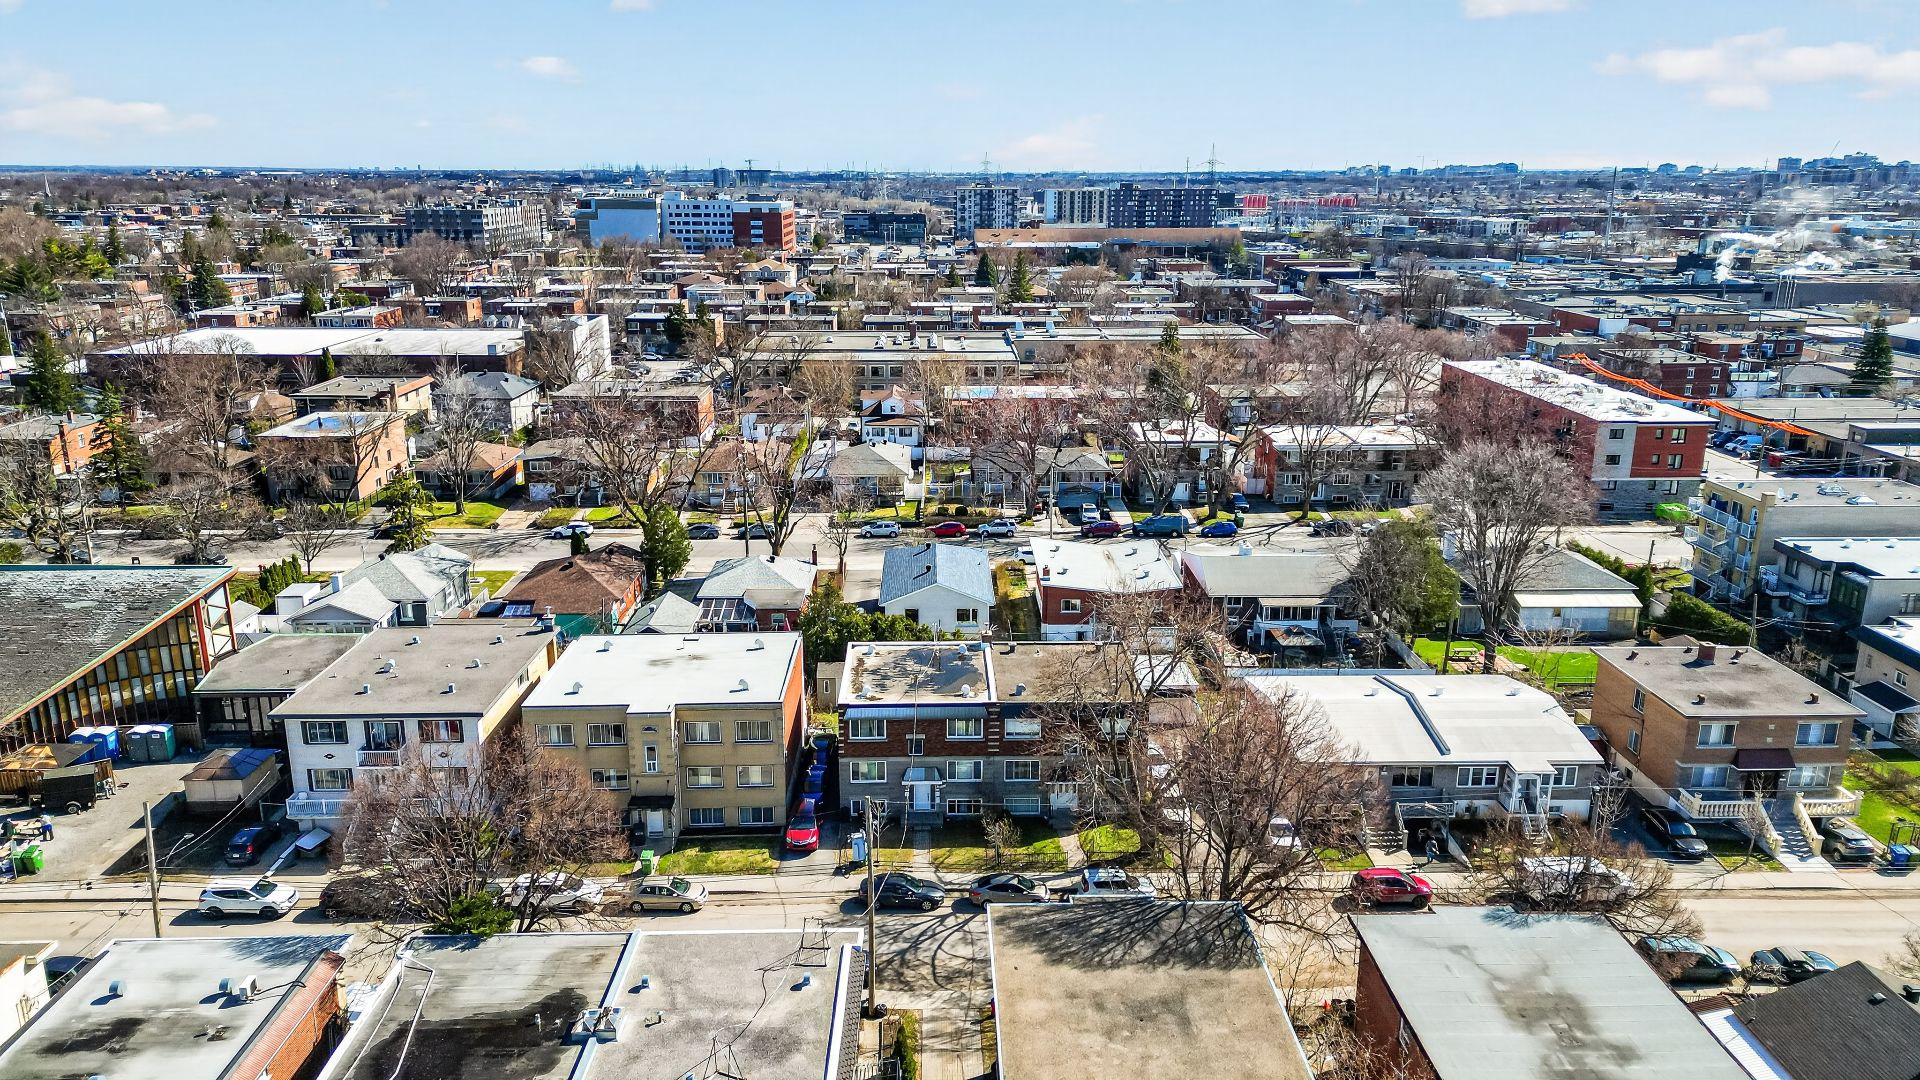
Aerial photo
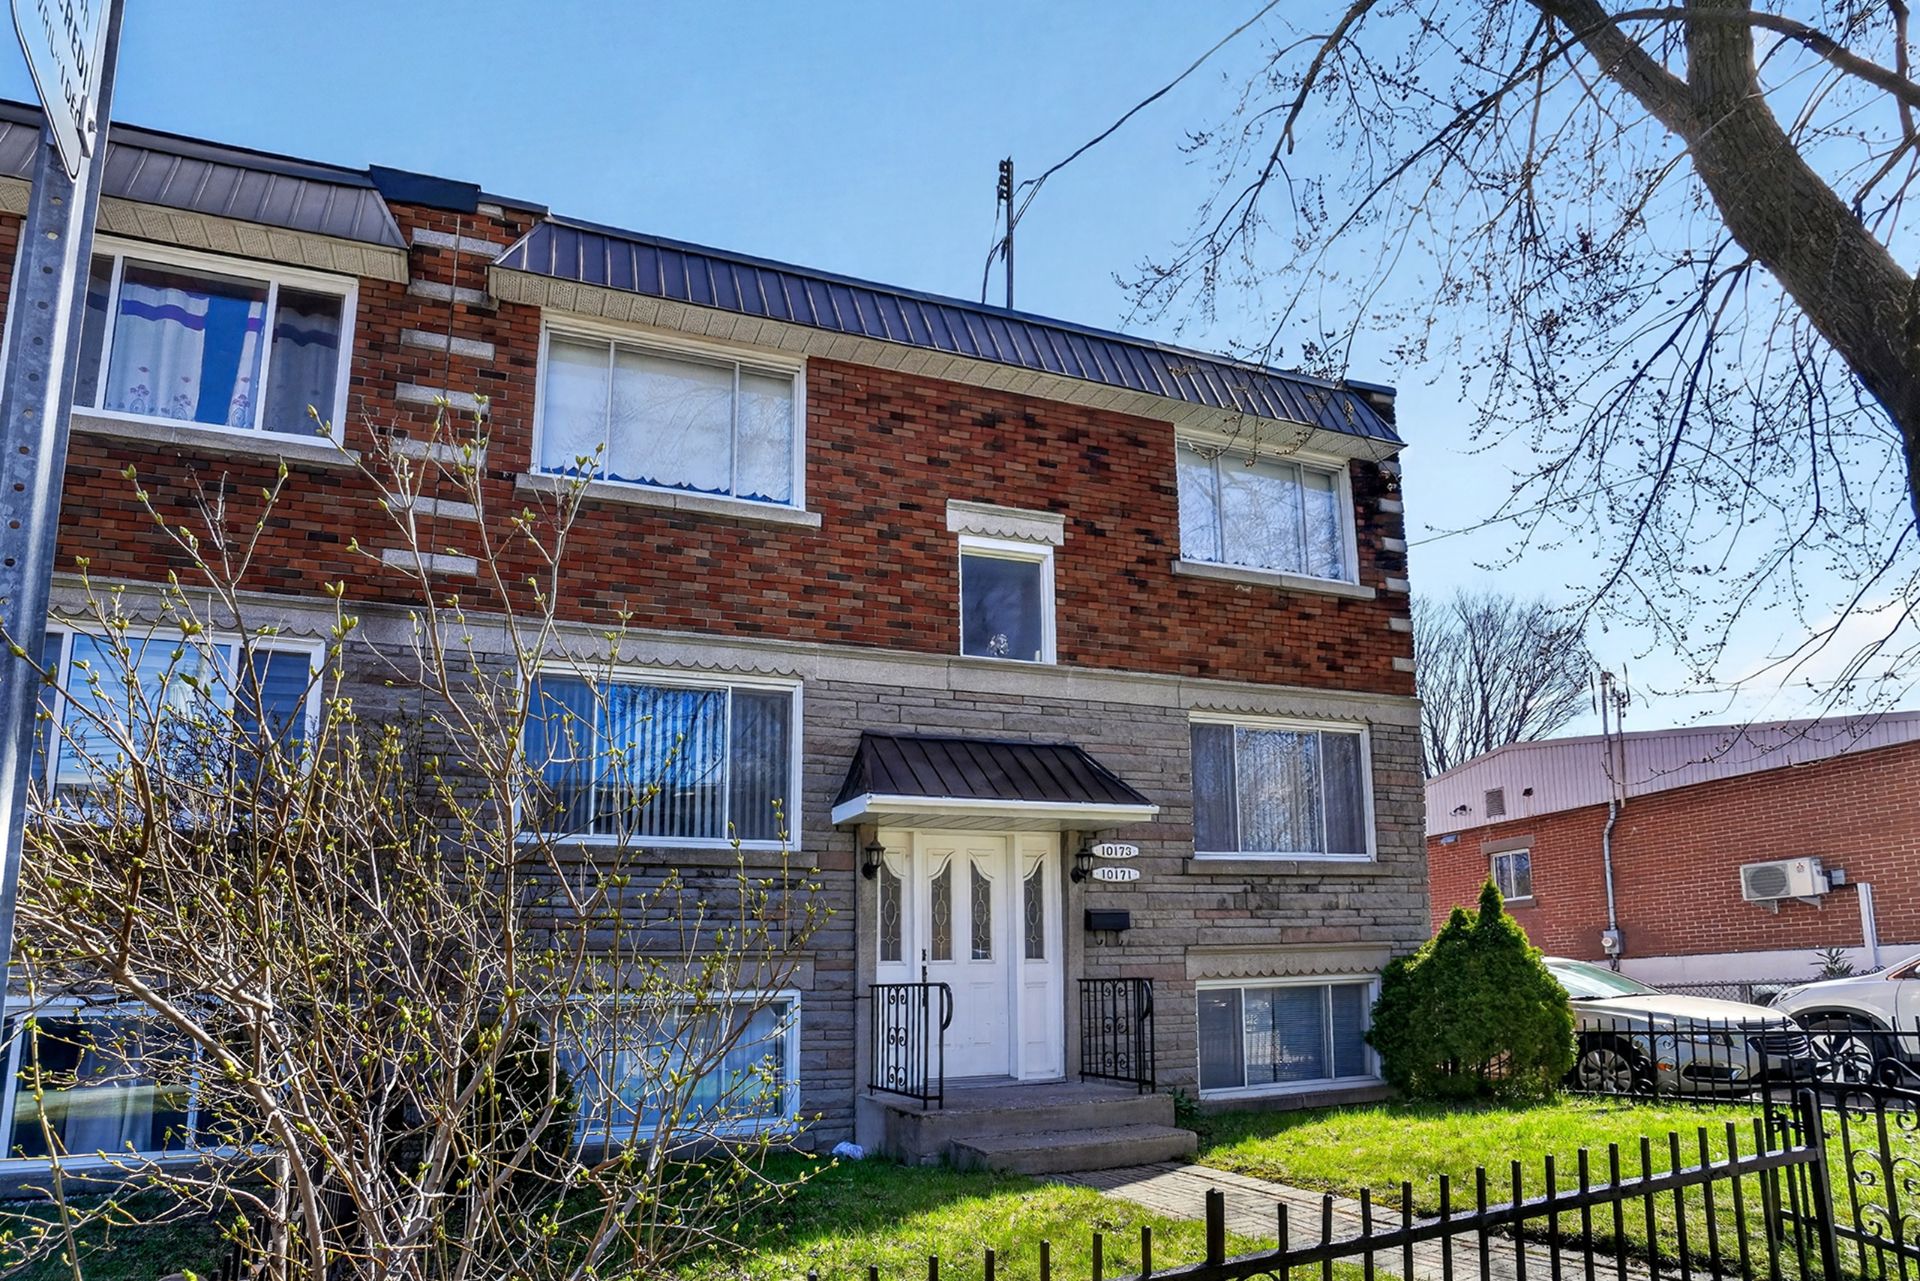
Frontage
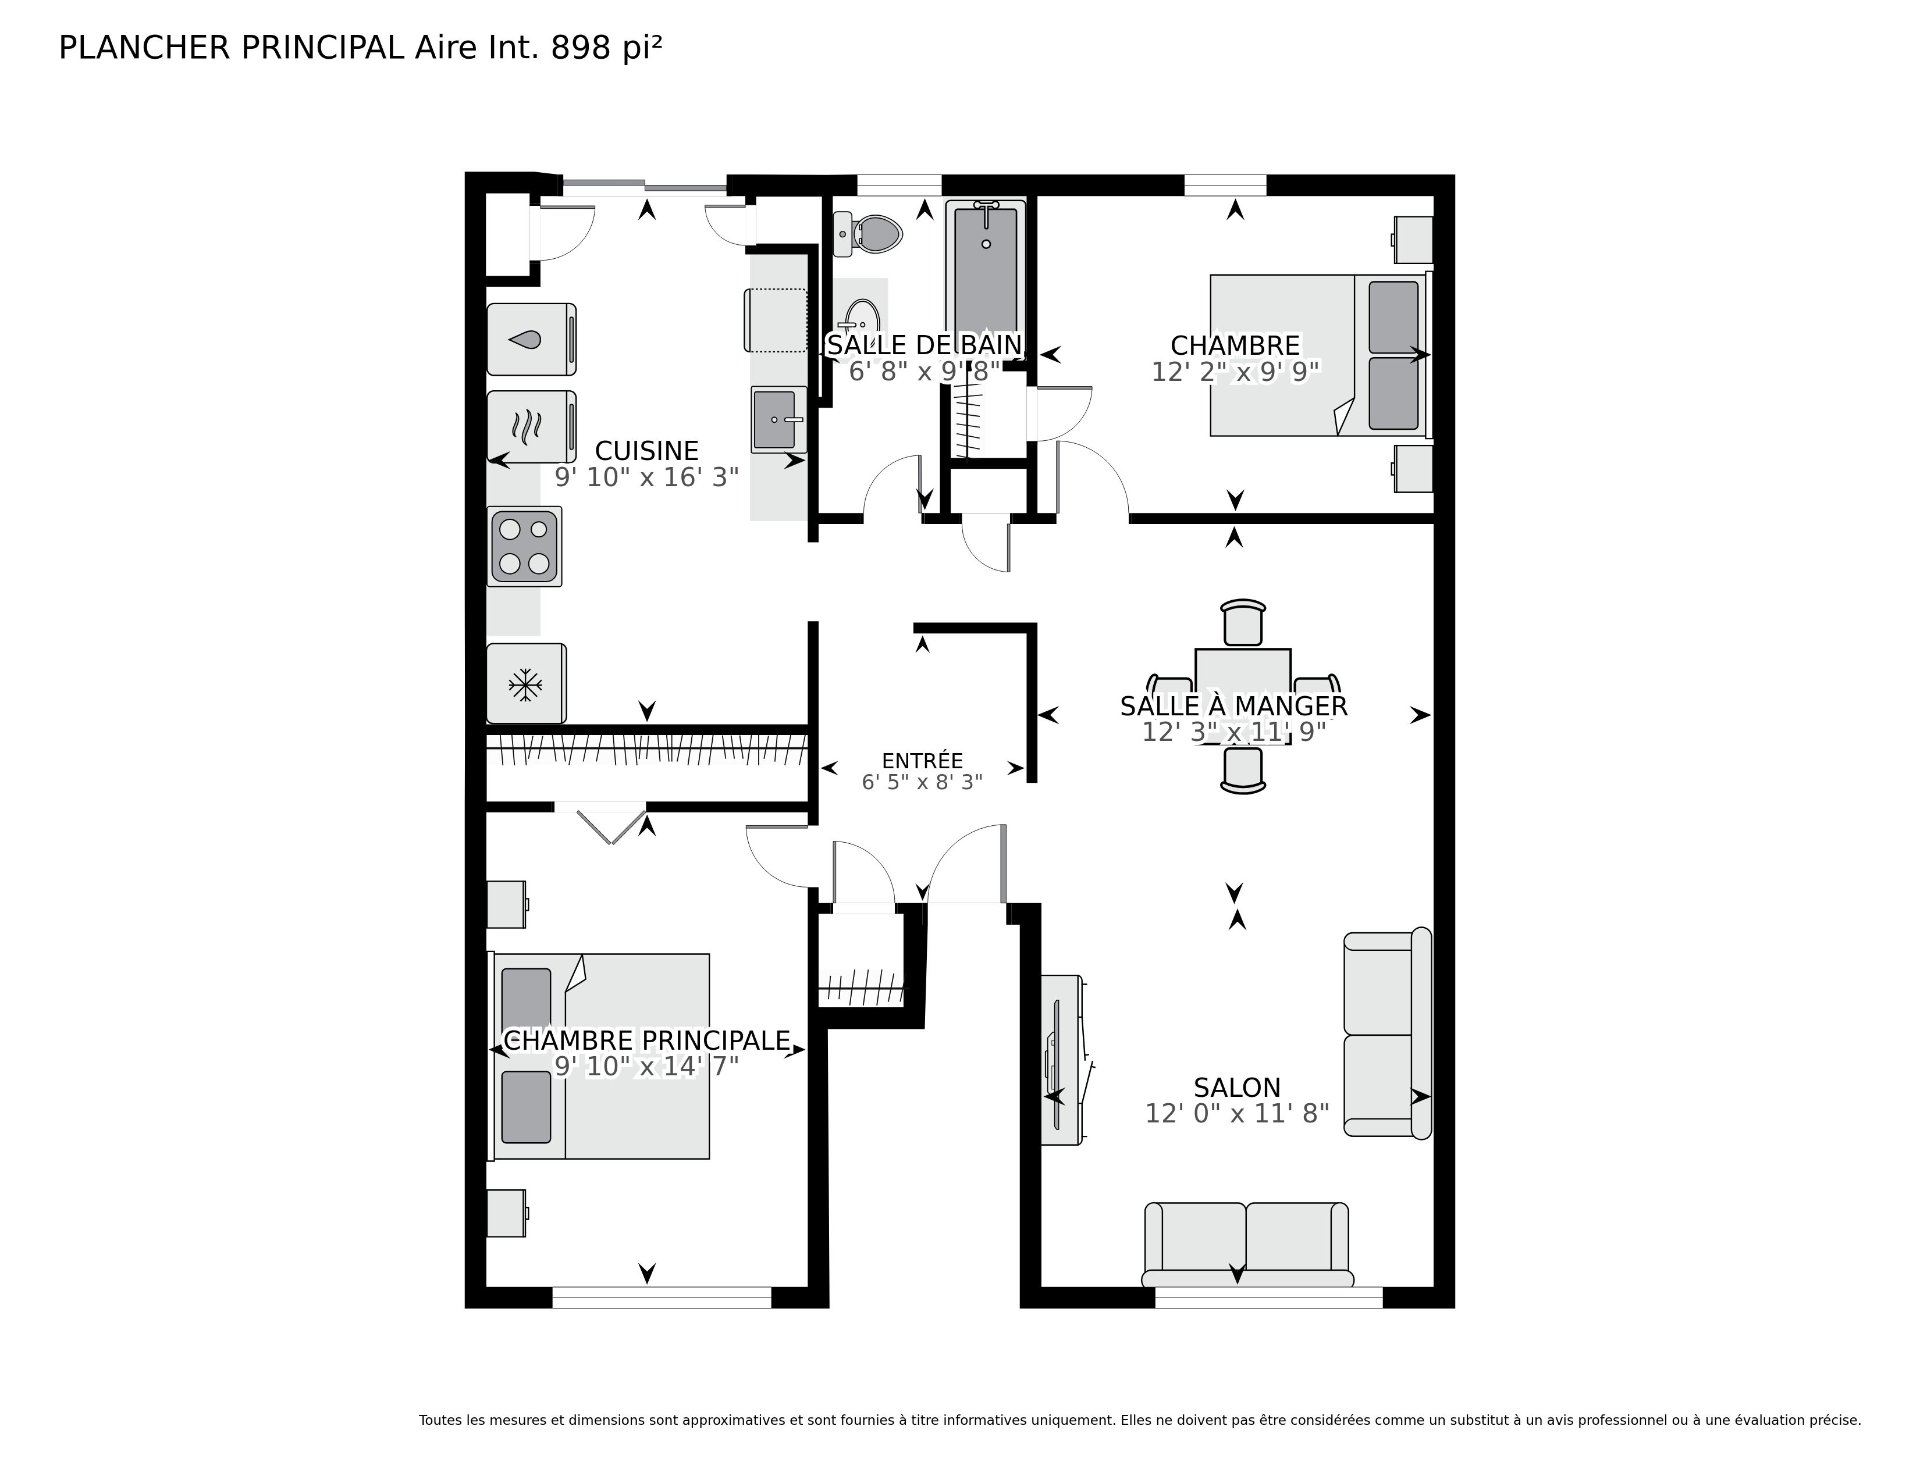
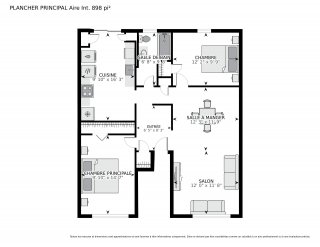
Drawing (sketch)
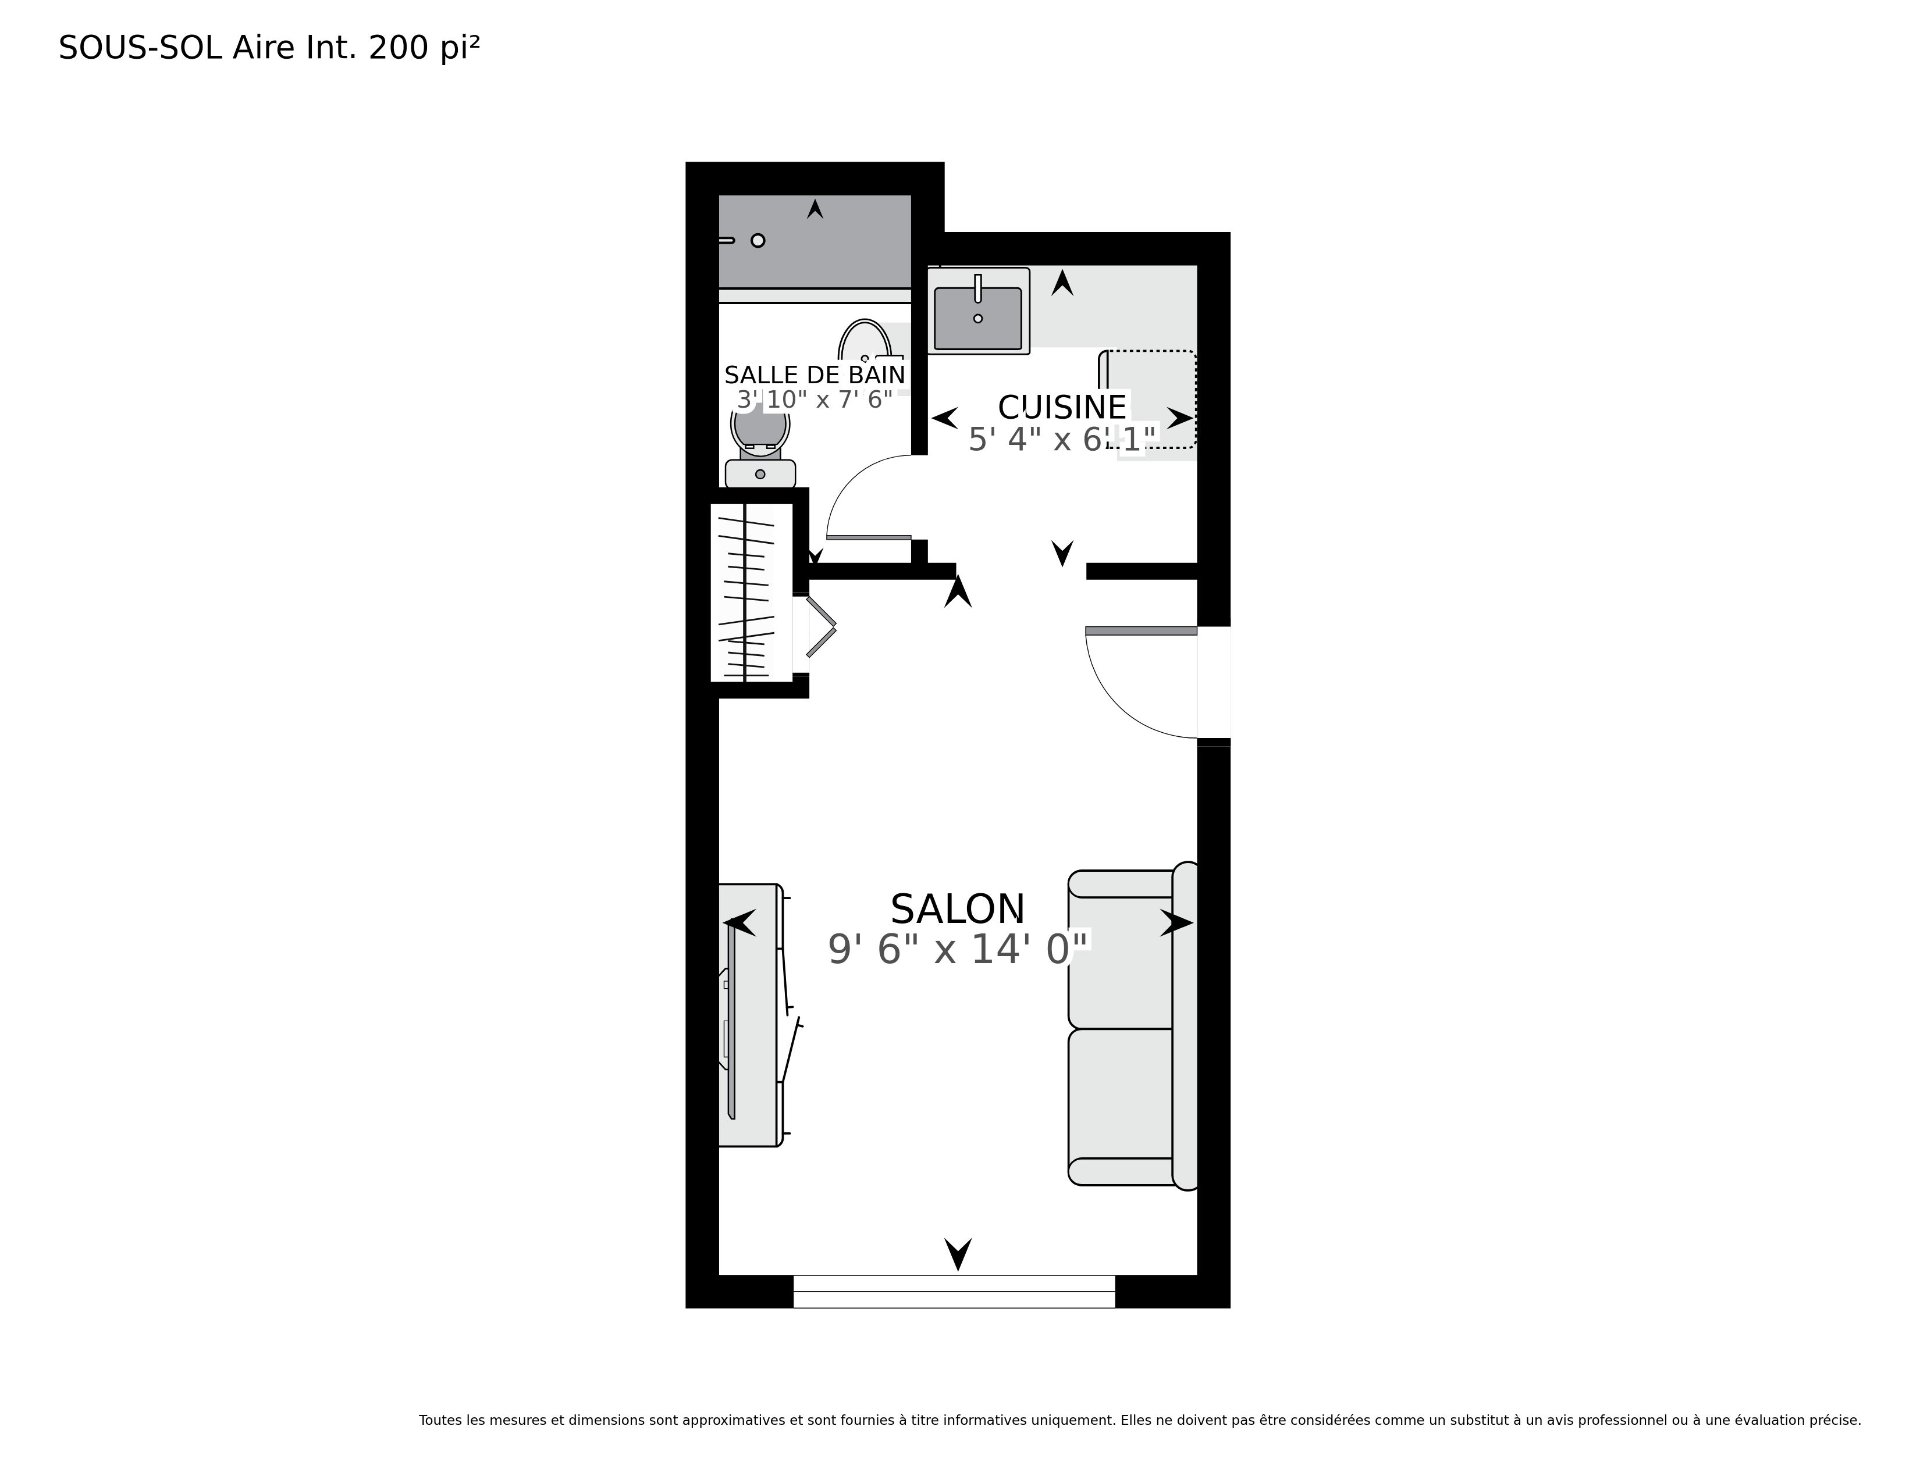
Drawing (sketch)
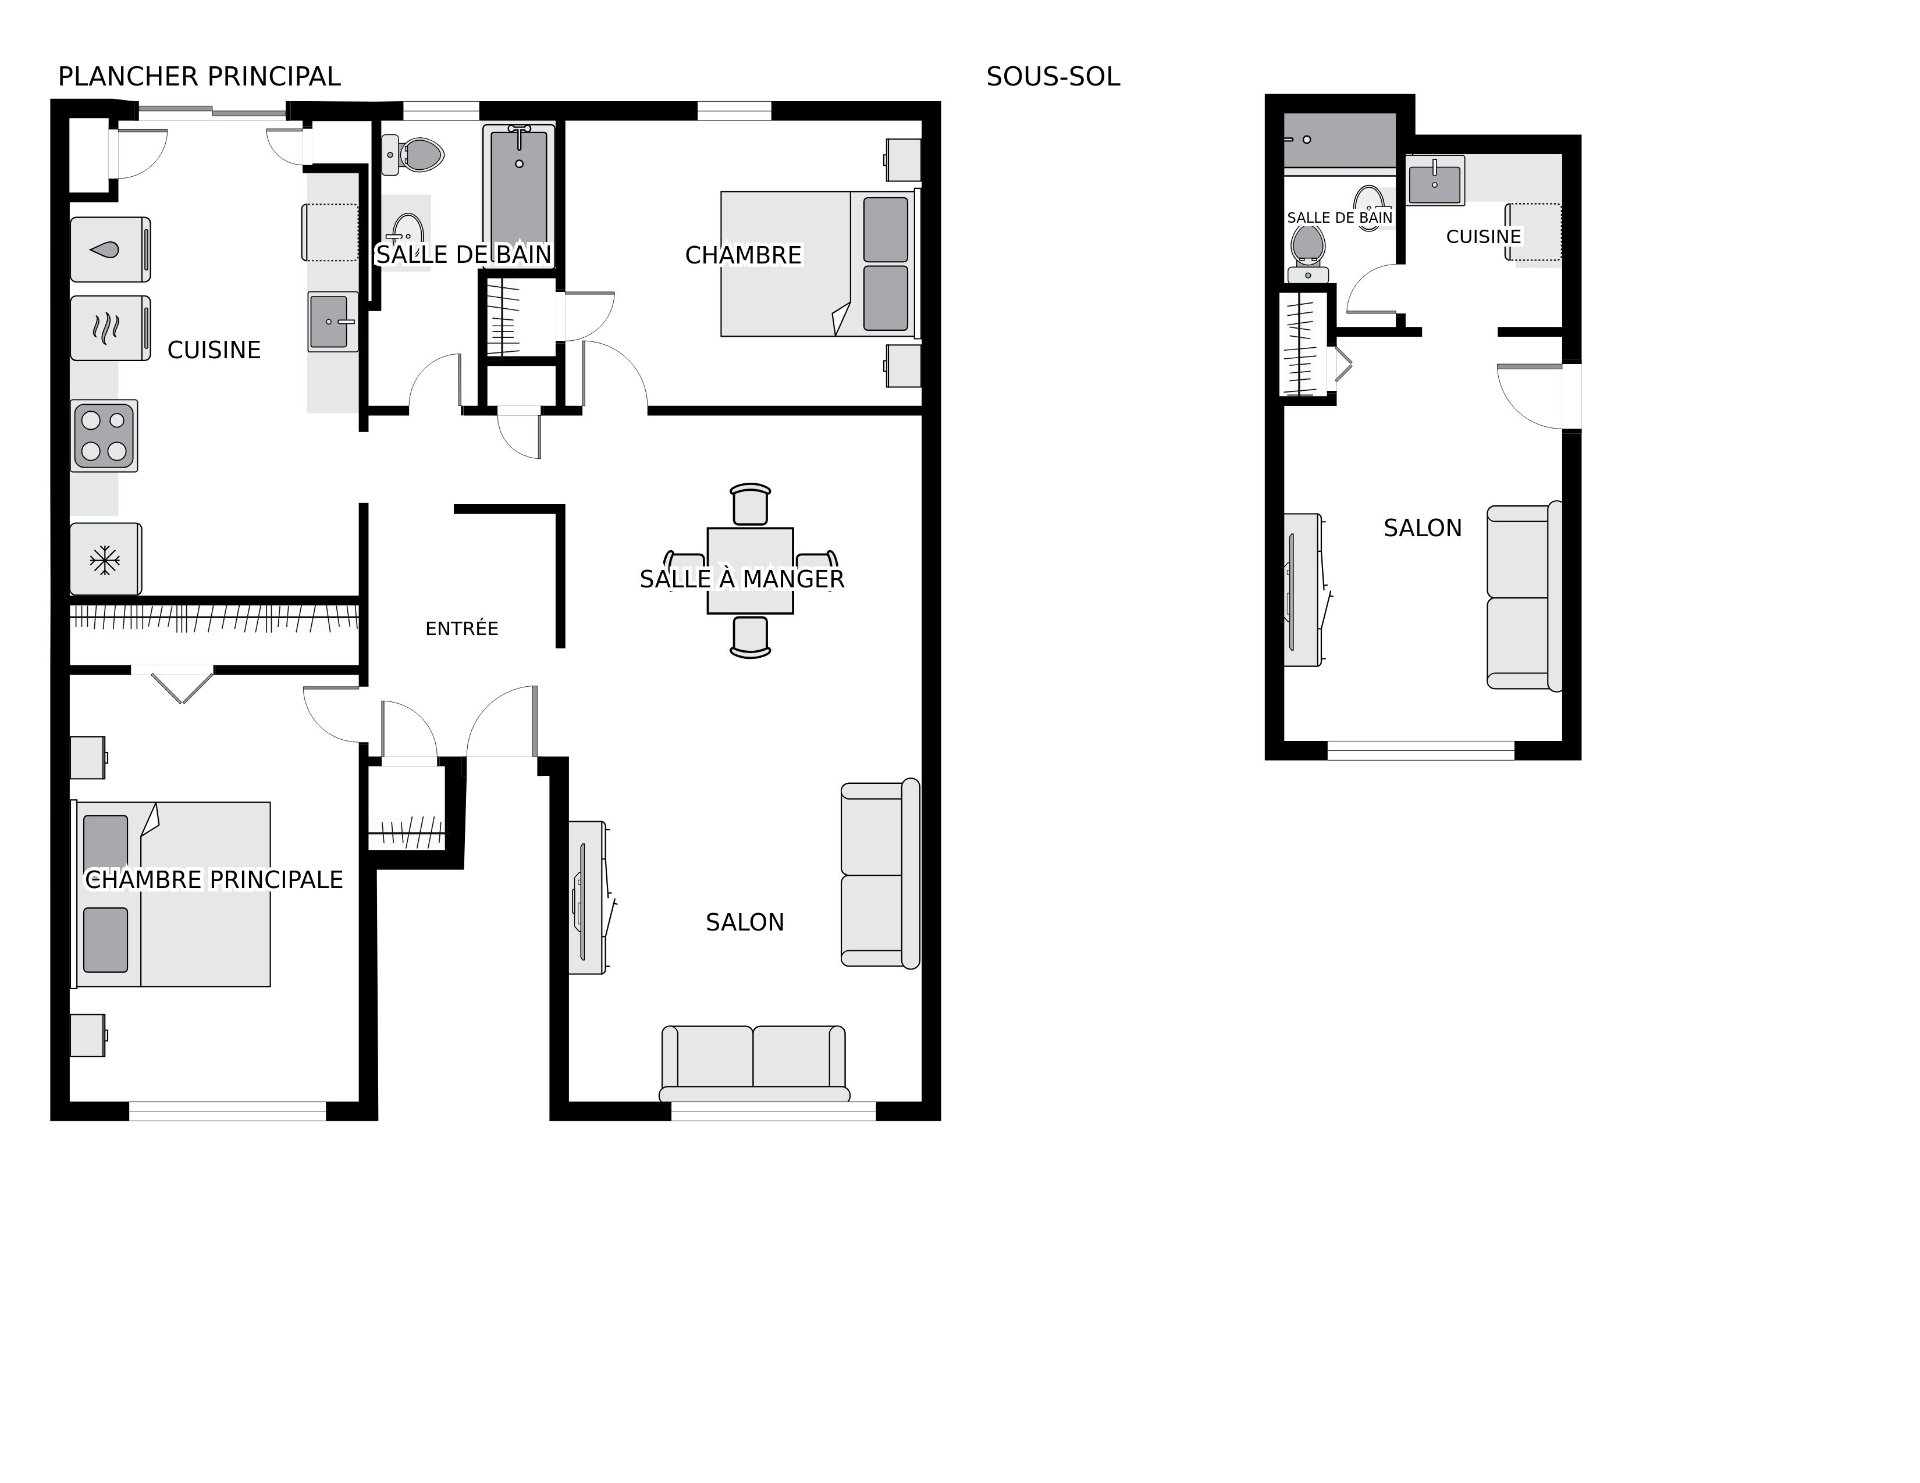
Drawing (sketch)
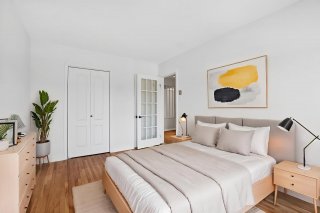
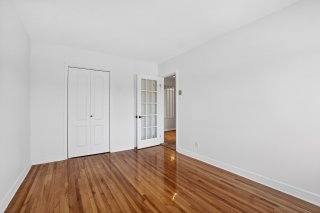
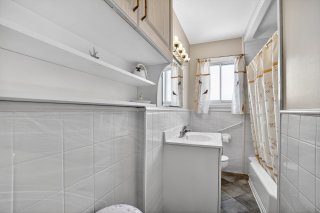
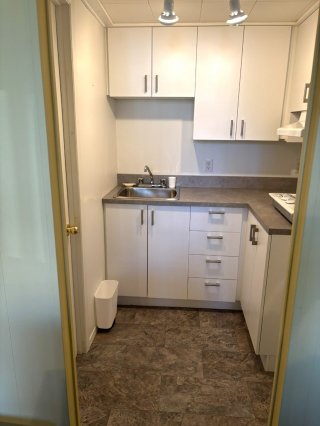
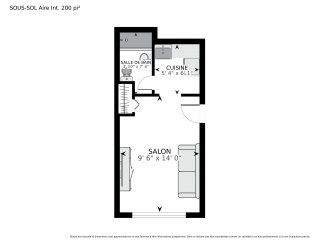
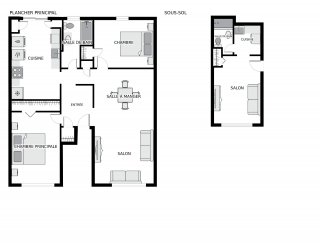
Description
Location
Room Details
| Room | Dimensions | Level | Flooring |
|---|---|---|---|
| Living room | 12.0 x 11.8 P | 2nd Floor | |
| Living room | 9.6 x 14.0 P | Basement | |
| Dining room | 12.3 x 11.9 P | 2nd Floor | |
| Kitchen | 5.4 x 6.1 P | Basement | |
| Kitchen | 9.10 x 16.3 P | 2nd Floor | |
| Bathroom | 3.10 x 7.6 P | Basement | |
| Primary bedroom | 9.10 x 14.7 P | 2nd Floor | |
| Bedroom | 12.2 x 9.9 P | 2nd Floor | |
| Bathroom | 6.8 x 8.3 P | 2nd Floor | |
| Hallway | 6.5 x 8.3 P | 2nd Floor |
Characteristics
| Driveway | Asphalt |
|---|---|
| Roofing | Asphalt and gravel |
| Proximity | Daycare centre, Elementary school, High school, Highway, Park - green area, Public transport |
| Garage | Detached, Double width or more |
| Heating energy | Electricity |
| Basement | Finished basement, Separate entrance |
| Parking | Garage, Outdoor |
| Sewage system | Municipal sewer |
| Water supply | Municipality |
| Foundation | Poured concrete |
| Zoning | Residential |
This property is presented in collaboration with ROYAL LEPAGE TENDANCE