4951 Boul. de la Côte-Vertu
$9 /Y
Montréal (Saint-Laurent), Saint-Laurent West, H4S1E1
Industrial condo | MLS: 28483610
Description
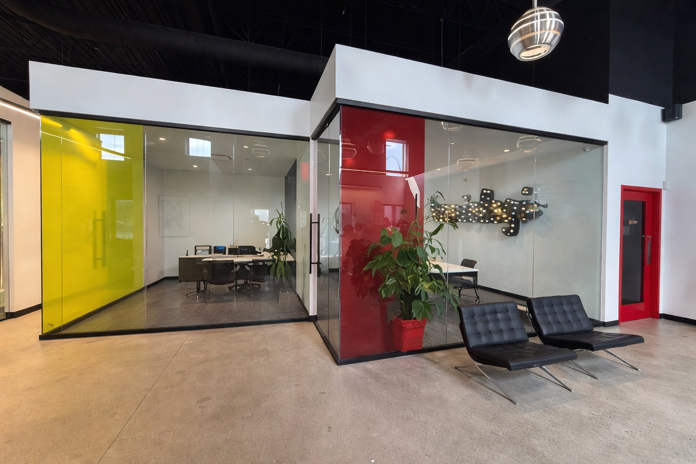
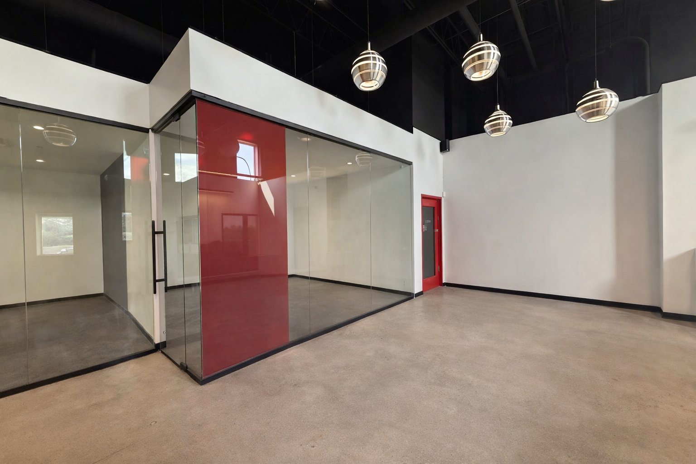
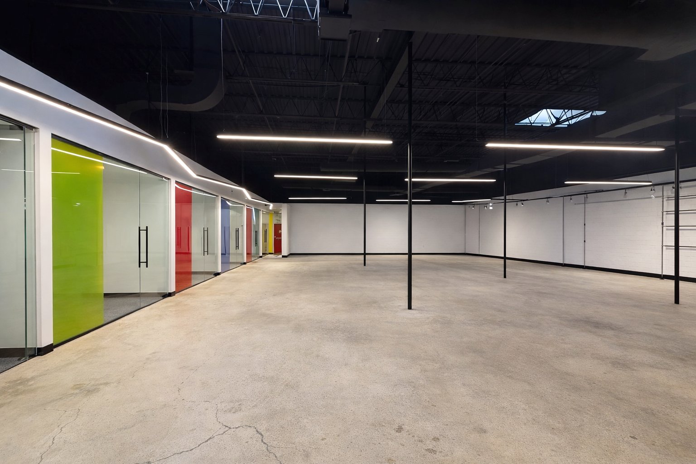
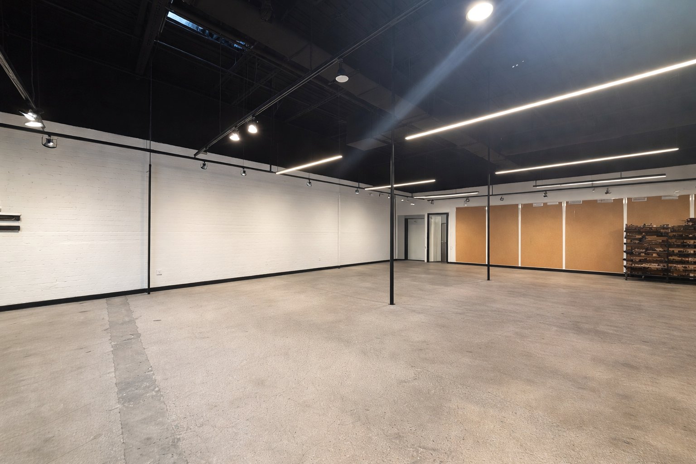
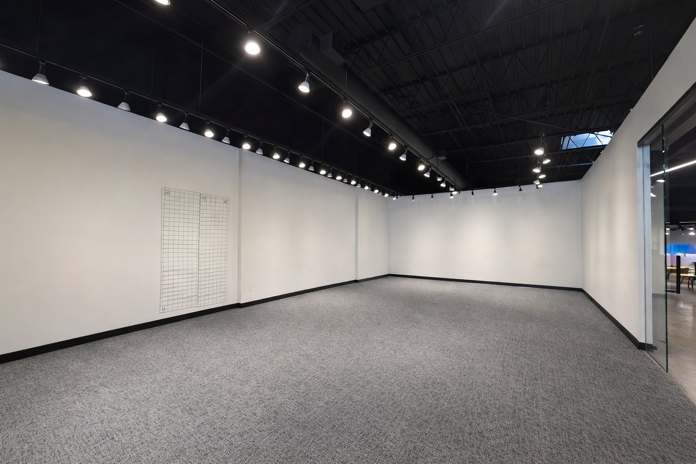
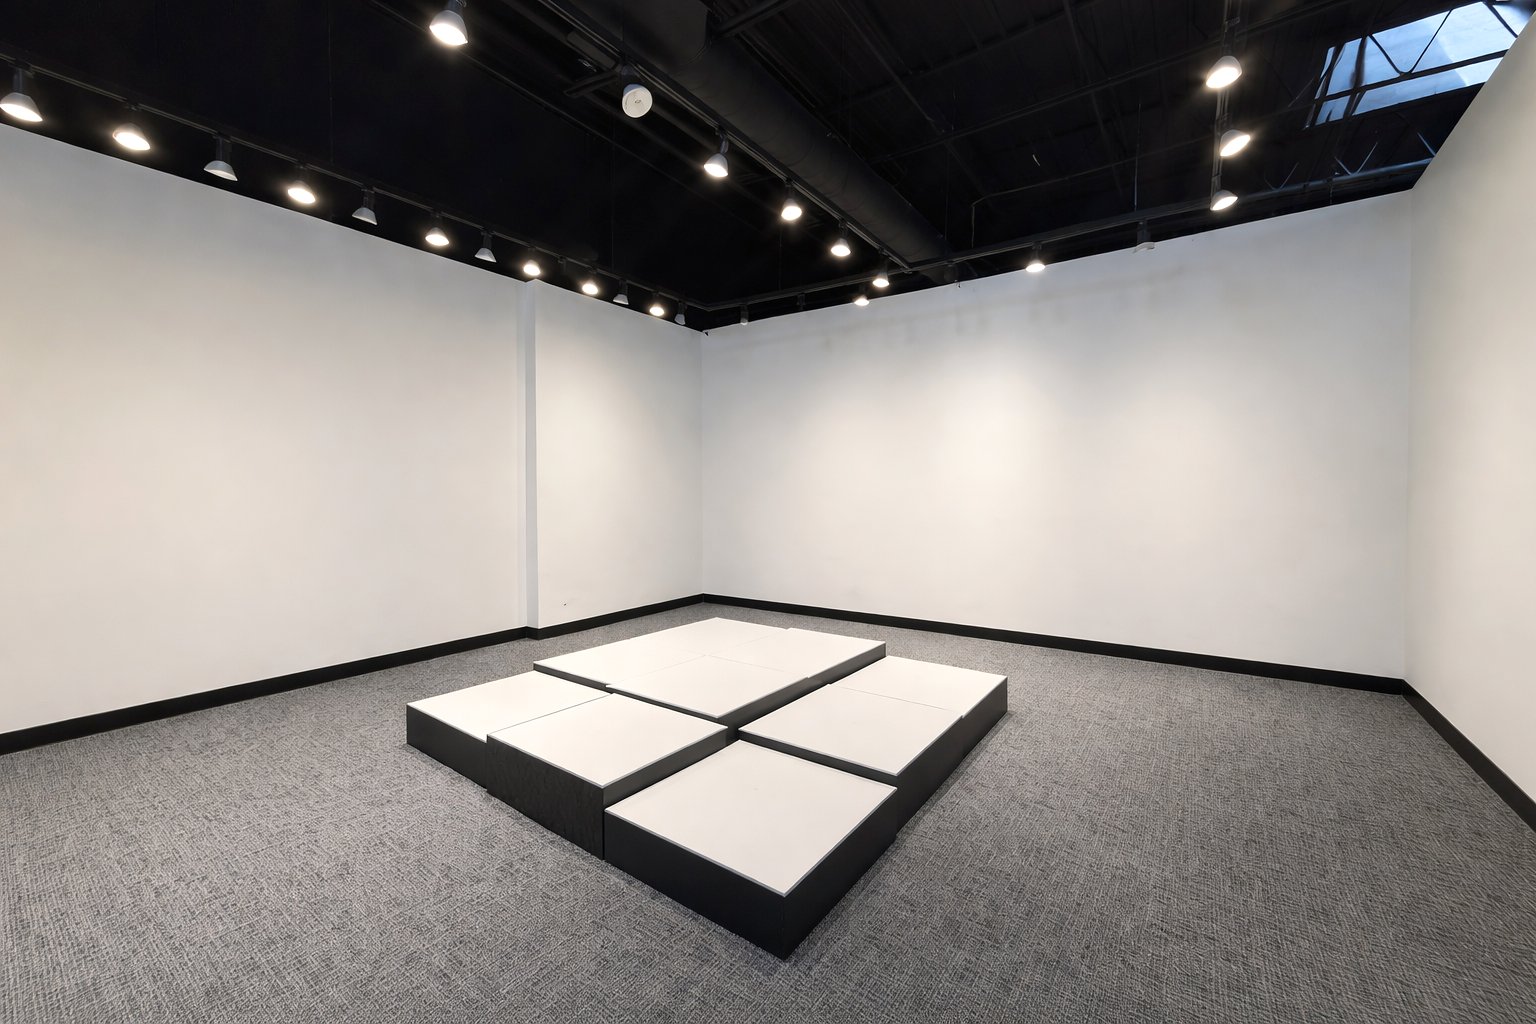
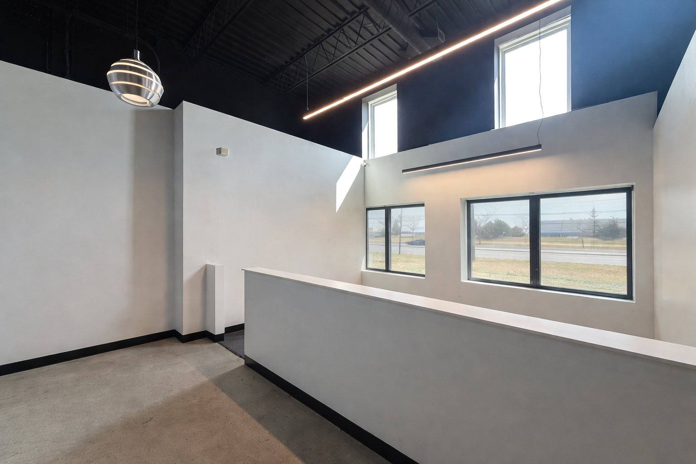
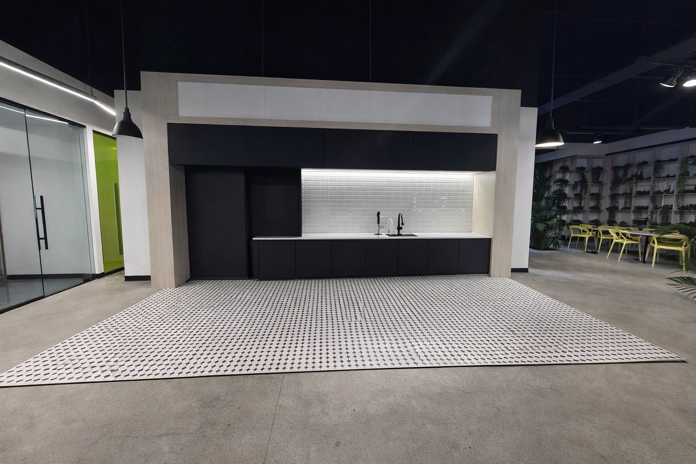
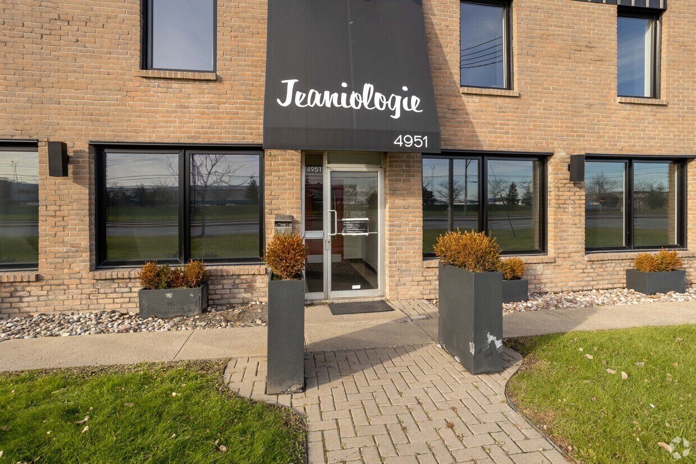
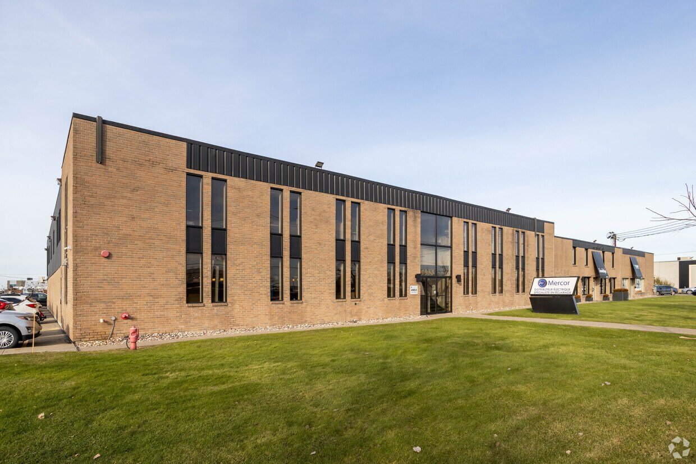
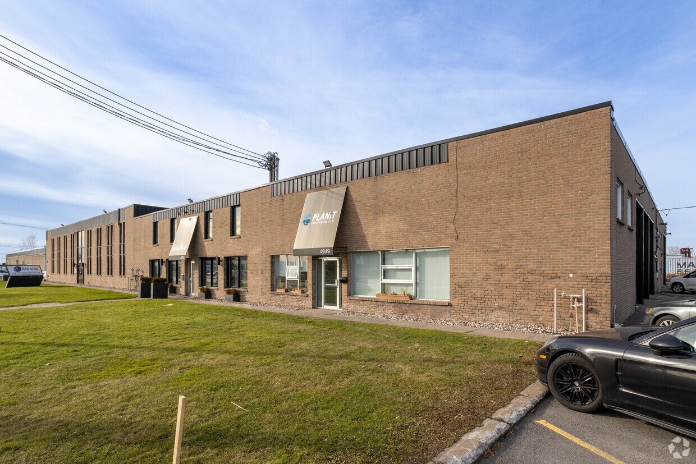
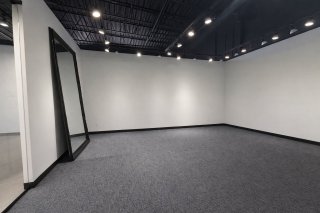
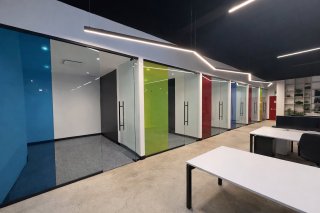
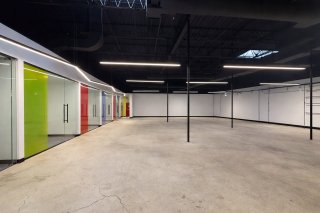
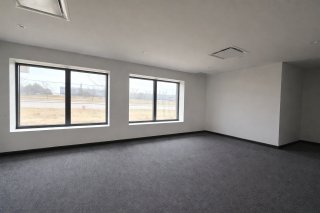
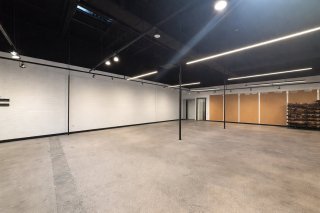
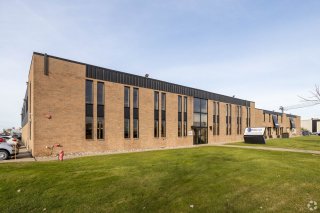
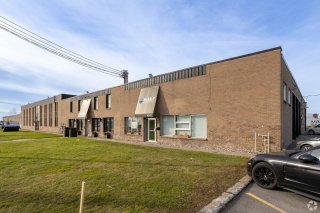
Prestigious industrial property located at 4951 Côte-Vertu, offering an ideal setting for a manufacturer's head office, showroom, distributor, design firm or professional business. The premises feature approximately 4,200 sq. ft. of beautifully renovated, high-end office and showroom space, creating an impressive and professional corporate environment. An additional 3,000 sq. ft. warehouse offers an approximate 18-foot clear ceiling height and one convenient ground-level drive-in door. A rare opportunity combining elegance, visibility, functionality and flexible space for administration, product display, storage and business operations.
An exceptional opportunity to establish your business in a professionally designed commercial property located at a strategic and prestigious address on Côte-Vertu Boulevard.
This property stands out for its high-end renovations, elegant corporate design, and ideal combination of office, showroom, and warehouse space. It is perfectly suited for a manufacturer's head office, distributor, design firm, professional services company, or any business seeking a distinguished and functional corporate environment.
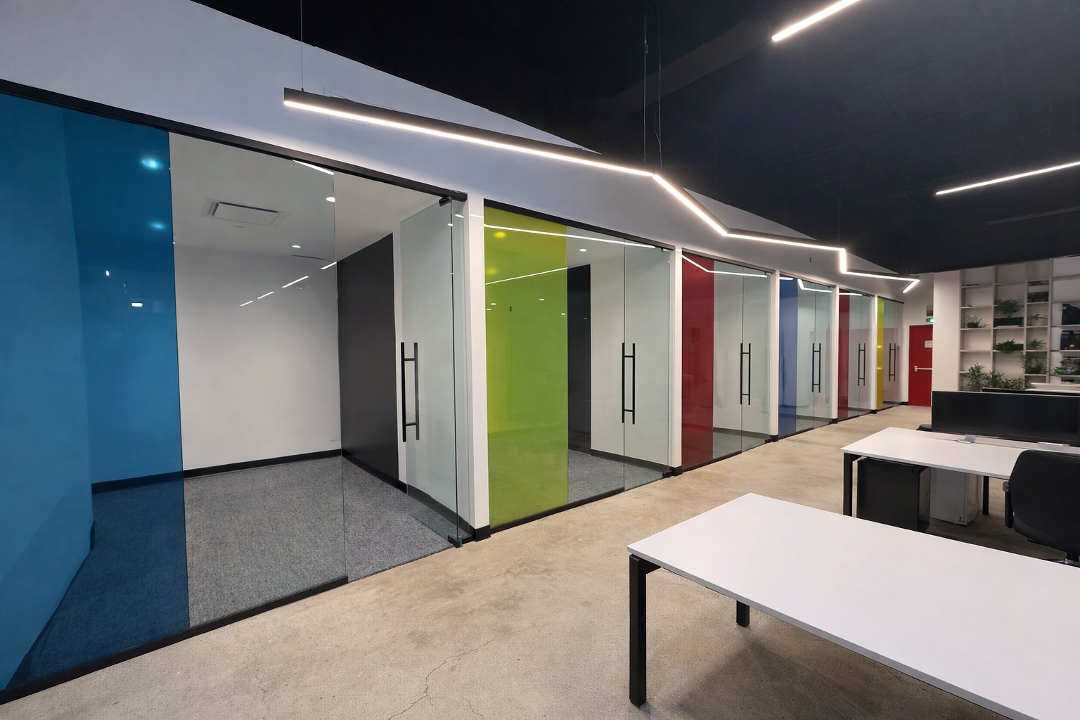
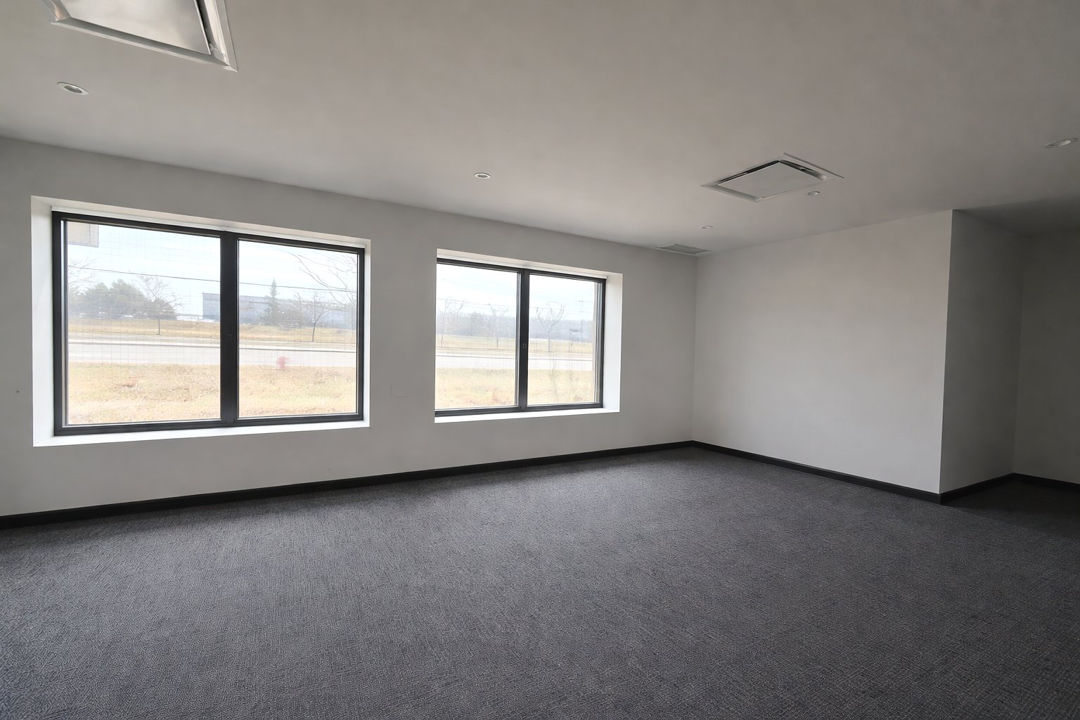
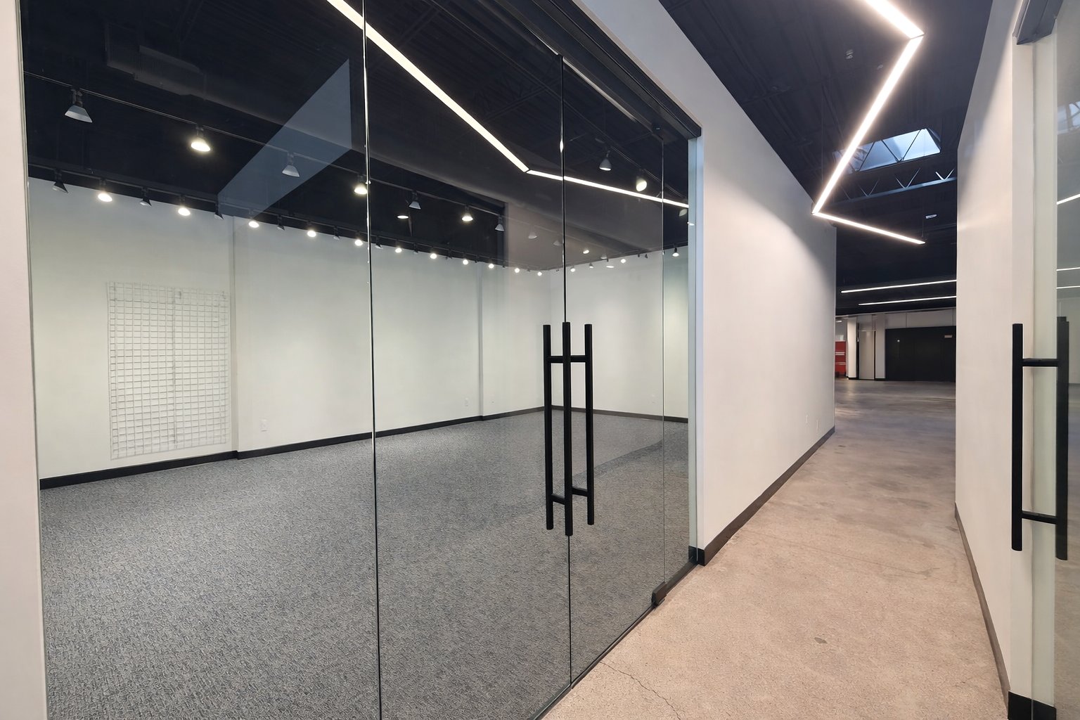
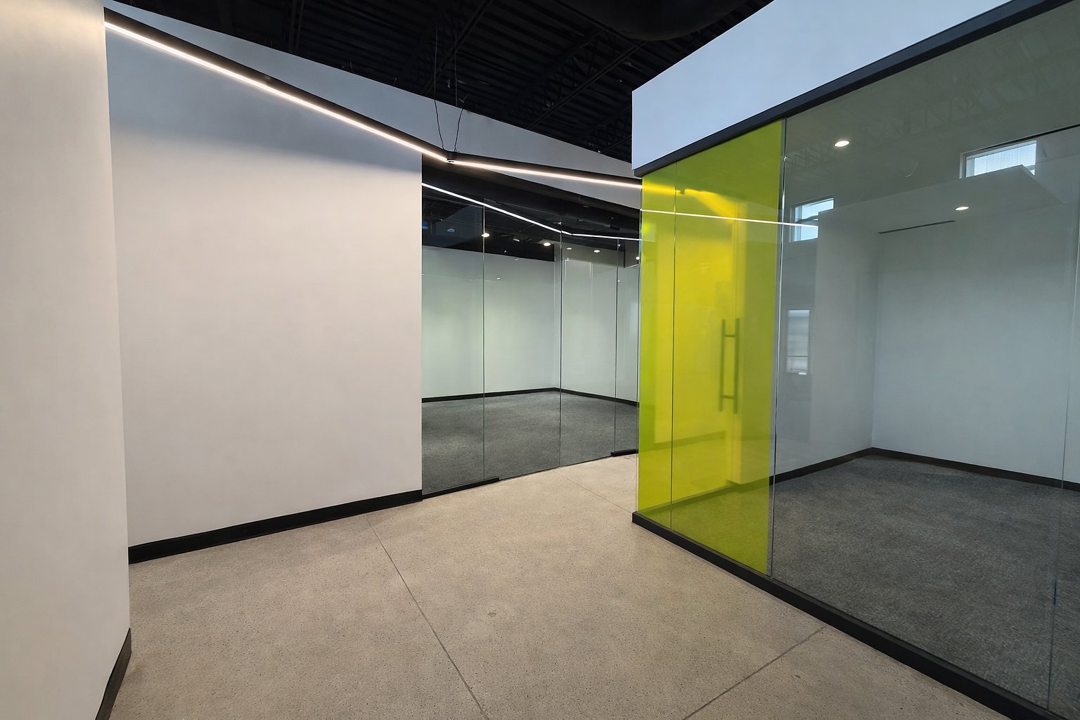
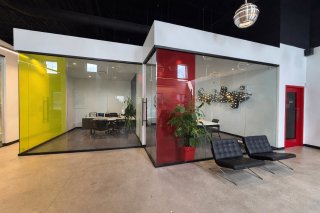
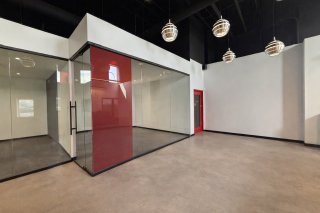
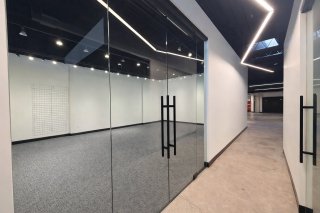
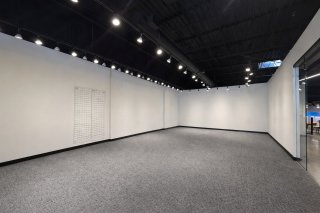
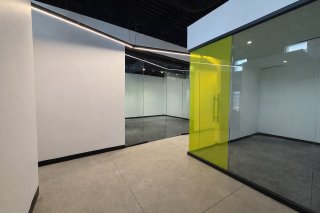
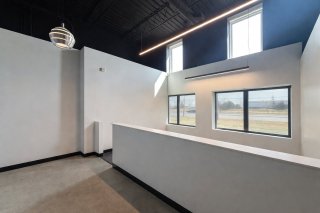
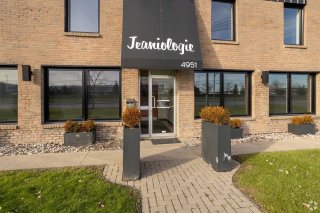
The property includes approximately 4,200 square feet of office and showroom space, finished with quality materials and careful attention to detail. Upon entering, clients and visitors are welcomed into a modern and impressive environment, ideal for presenting products, hosting meetings, or receiving business partners.
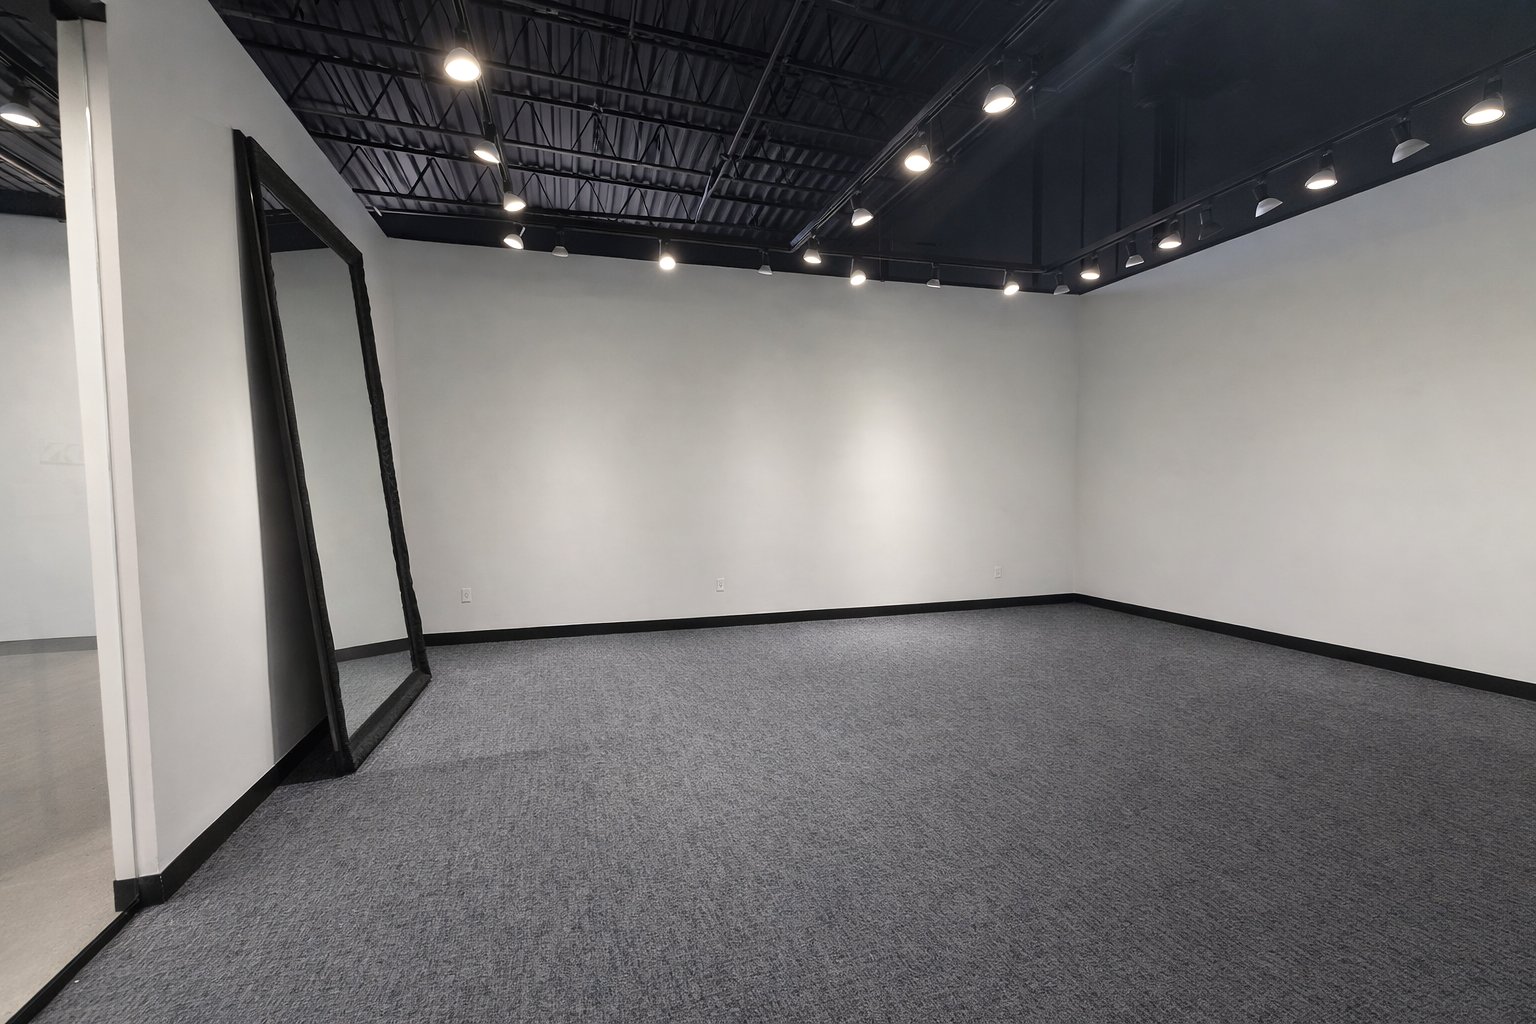
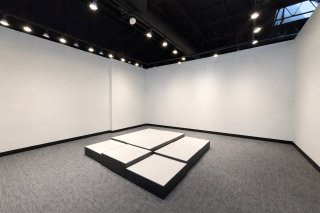
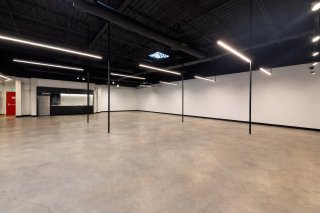
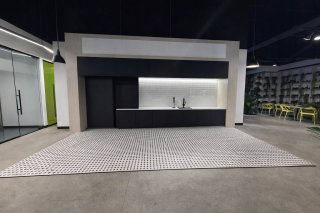
The administrative area can accommodate several private offices, executive offices, collaborative workspaces, a reception area, meeting rooms, and additional employee facilities. The showroom provides excellent flexibility and may be used for product displays, collections, equipment demonstrations, client presentations, or corporate events.
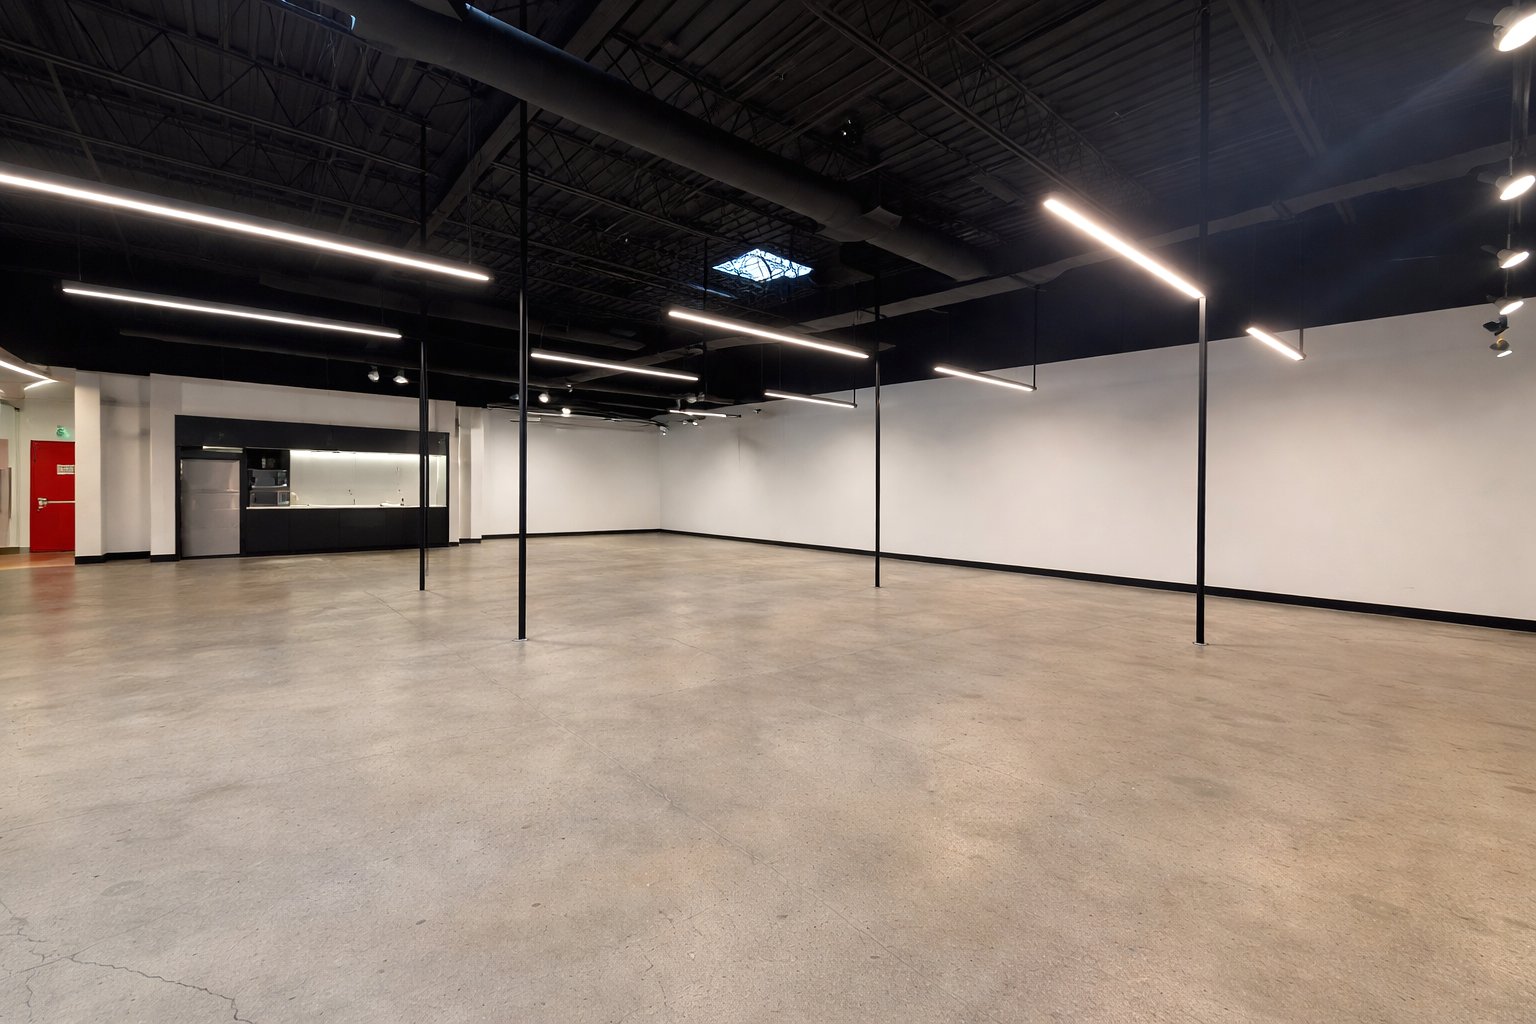
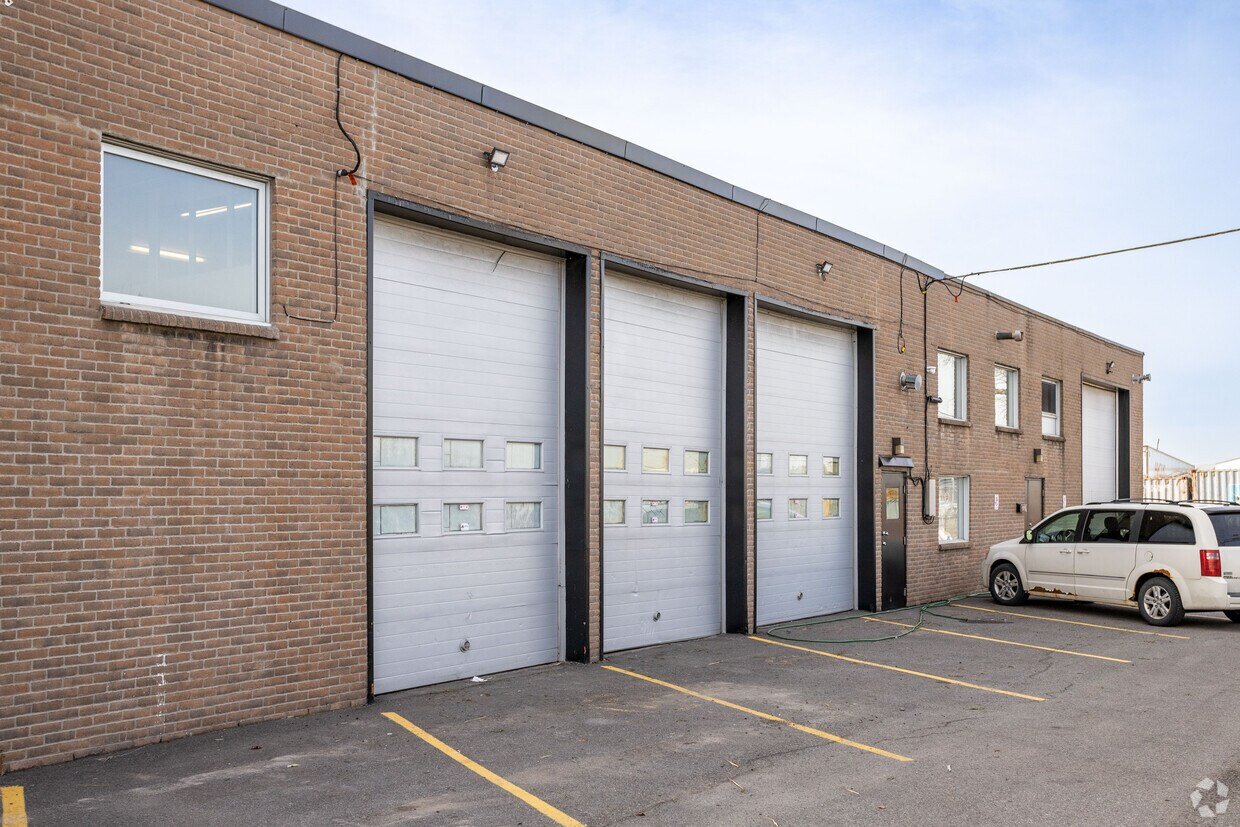
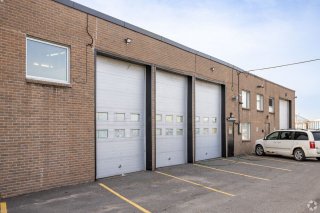
The rear portion of the property features approximately 3,000 square feet of warehouse space with an approximate clear ceiling height of 18 feet. This functional area is suitable for storage, receiving merchandise, order preparation, assembly, or light manufacturing activities, subject to permitted zoning and uses.
The warehouse is equipped with one drive-in ans one loading dock
Main Features Prestigious commercial address on Côte-Vertu Boulevard Approximately 7,200 square feet in total Approximately 4,200 square feet of offices and showroom Approximately 3,000 square feet of warehouse space Approximate 18-foot clear ceiling height One ground-level drive-in door High-end renovations and finishes Modern and professional corporate layout Flexible configuration adaptable to various business needs Ideal combination of administration, showroom, operations, and storage Strong corporate image and excellent visibility
This property is an excellent choice for a company looking to combine its head office, administrative operations, showroom, and warehouse under one roof.
A rare opportunity offering prestige, functionality, flexibility, and a high-quality professional environment. A visit is essential to fully appreciate the renovations, layout, and exceptional potential of this property.
Exclusions : Approx $7/sqft/yr additional expenses + utilities
Location
Characteristics
| Zoning | Commercial, Industrial |
|---|---|
| Sewage system | Municipal sewer |
| Water supply | Municipality |
| Type of business/Industry | Service, Wholesaler |