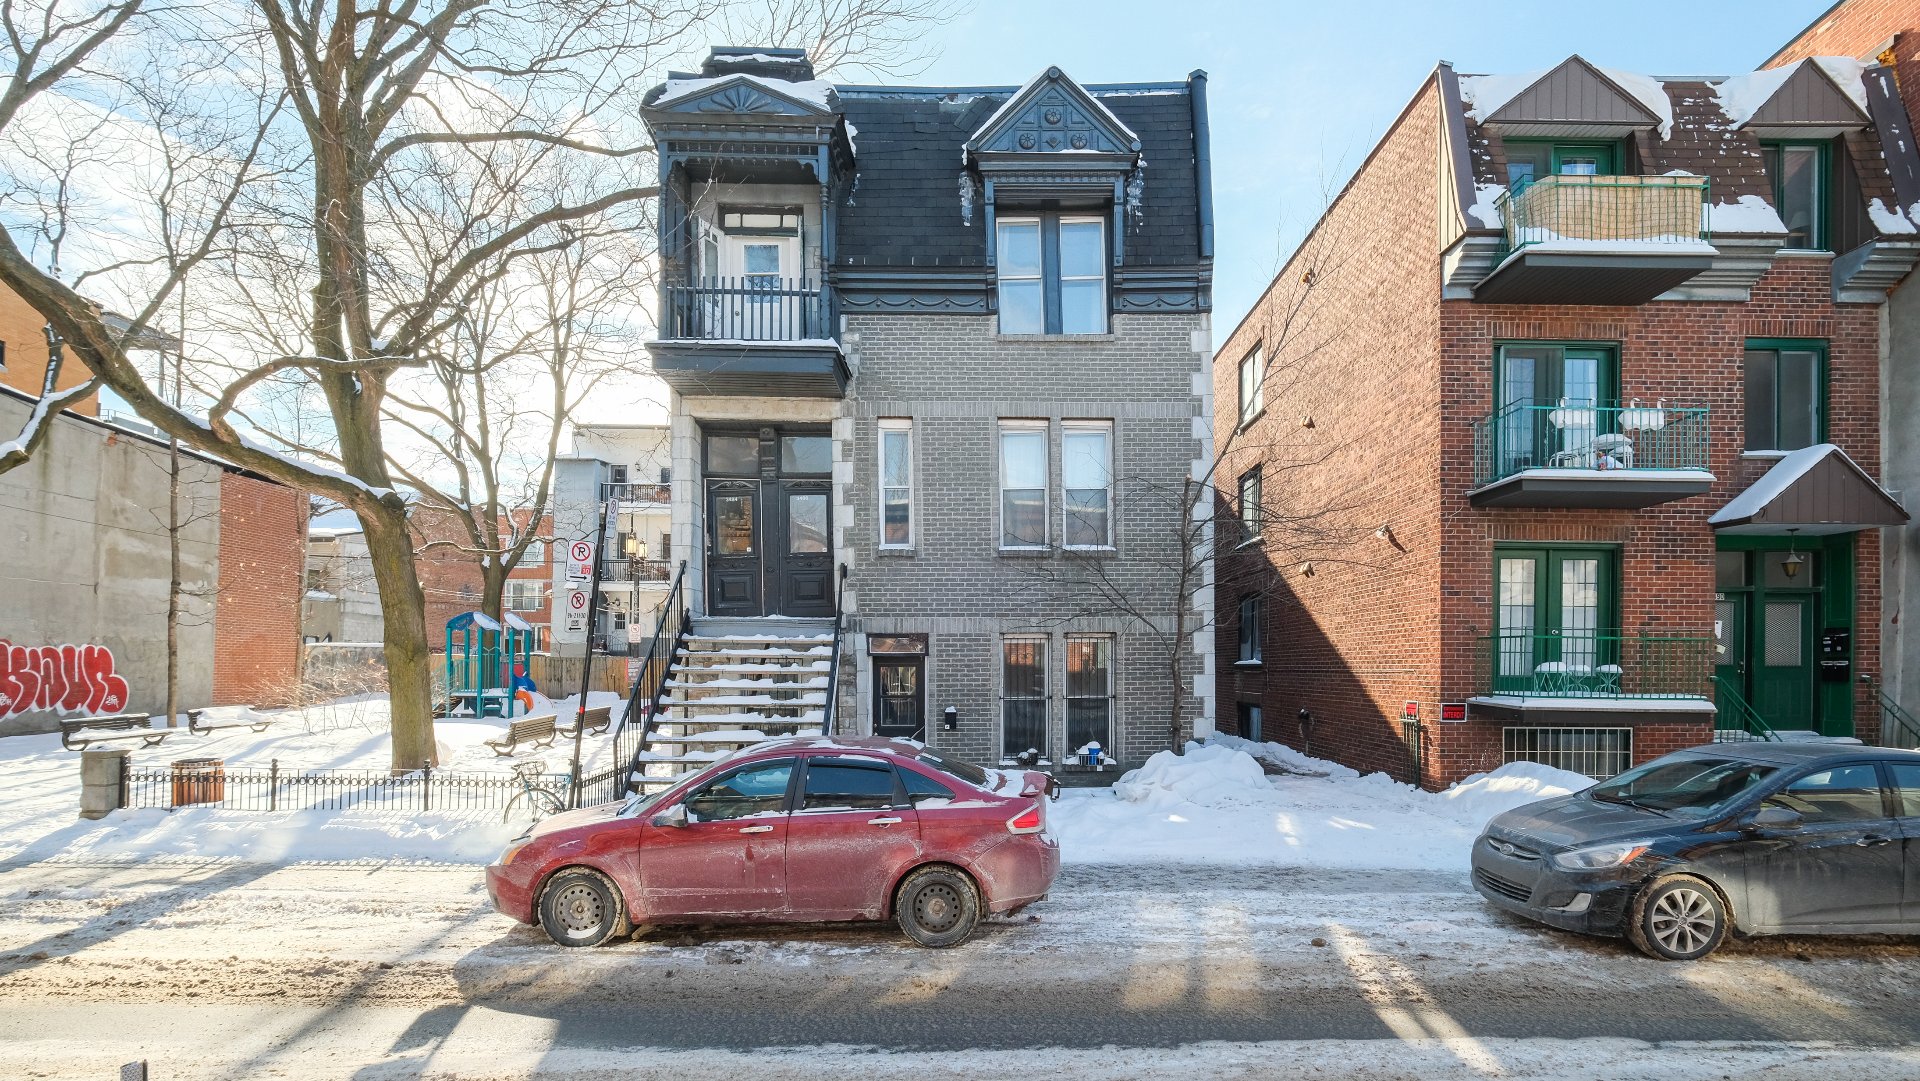
3484-3488 Av. Coloniale
$1,299,900
Montréal (Le Plateau-Mont-Royal) H2X2Y4
Triplex | MLS: 9169002




Description
Location
Room Details
| Room | Dimensions | Level | Flooring |
|---|---|---|---|
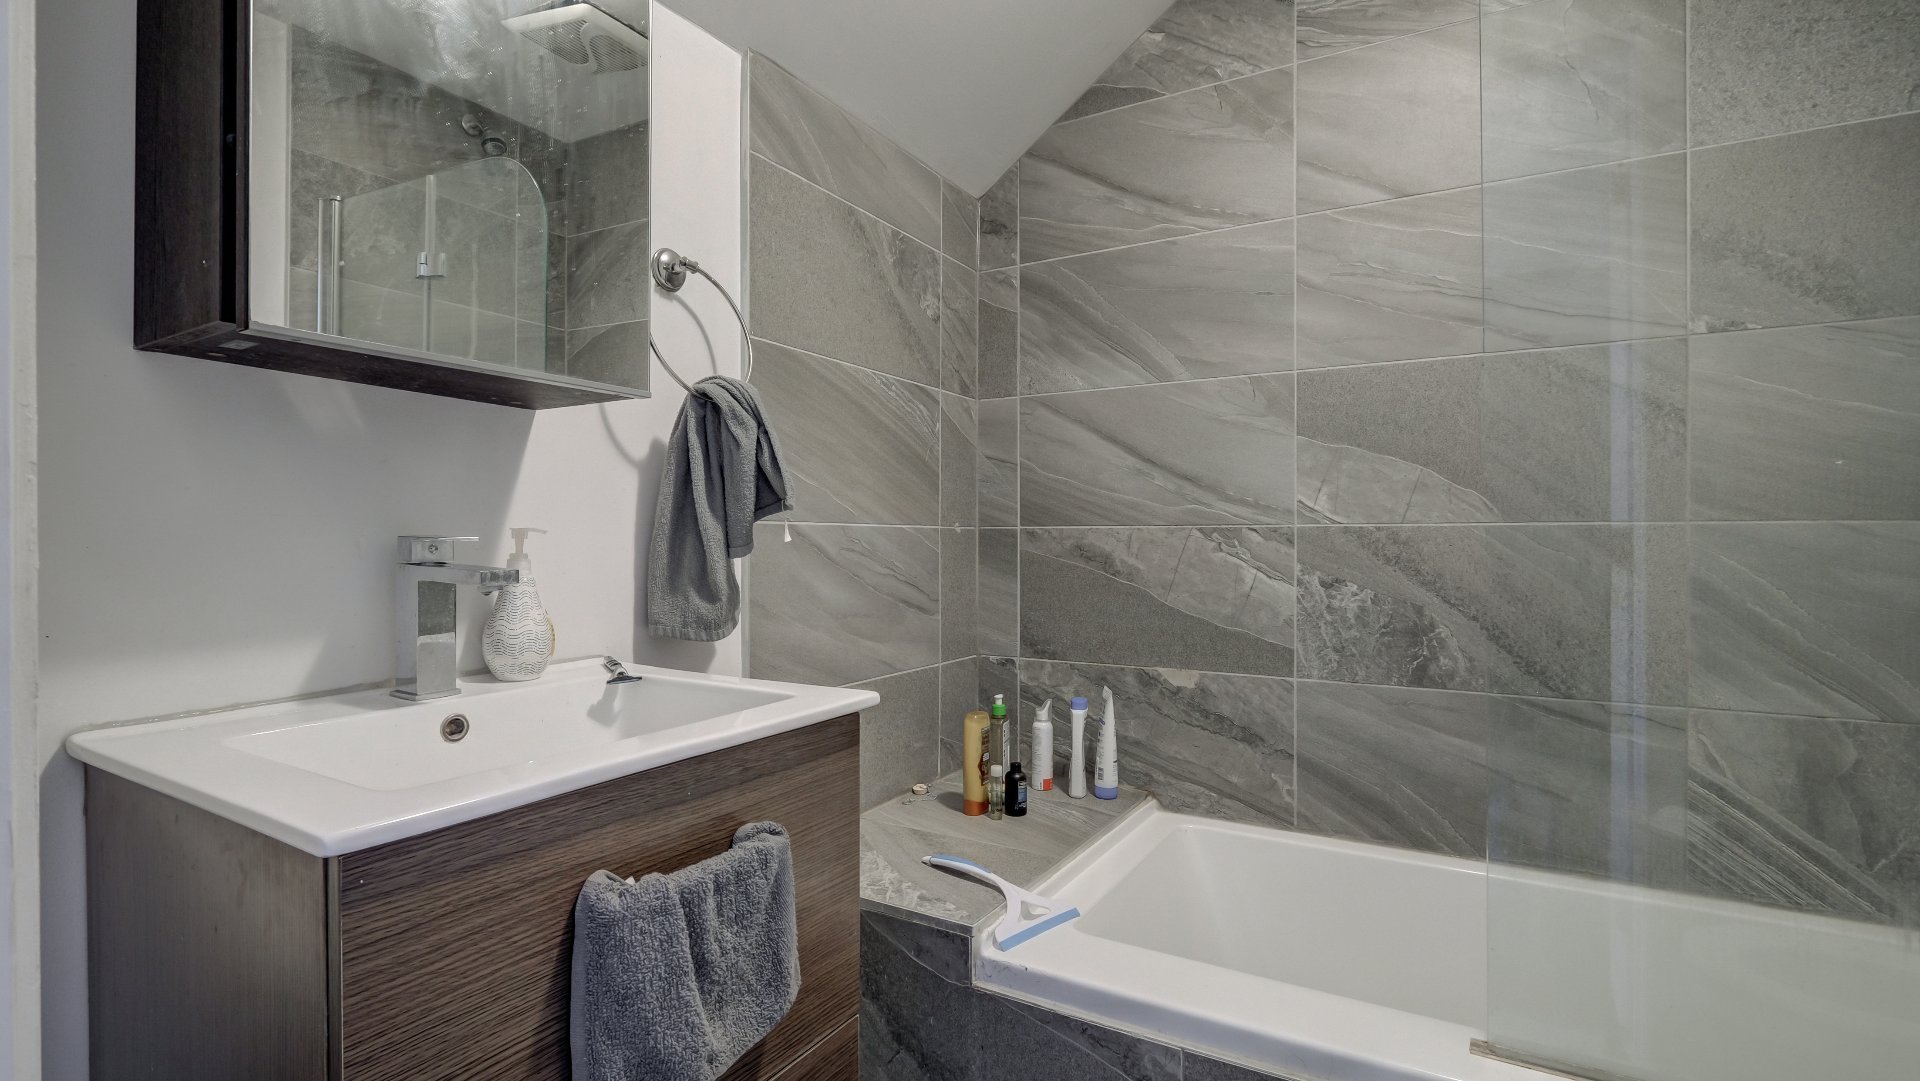
| Bathroom | 7.1 x 4.4 P | 3rd Floor | |
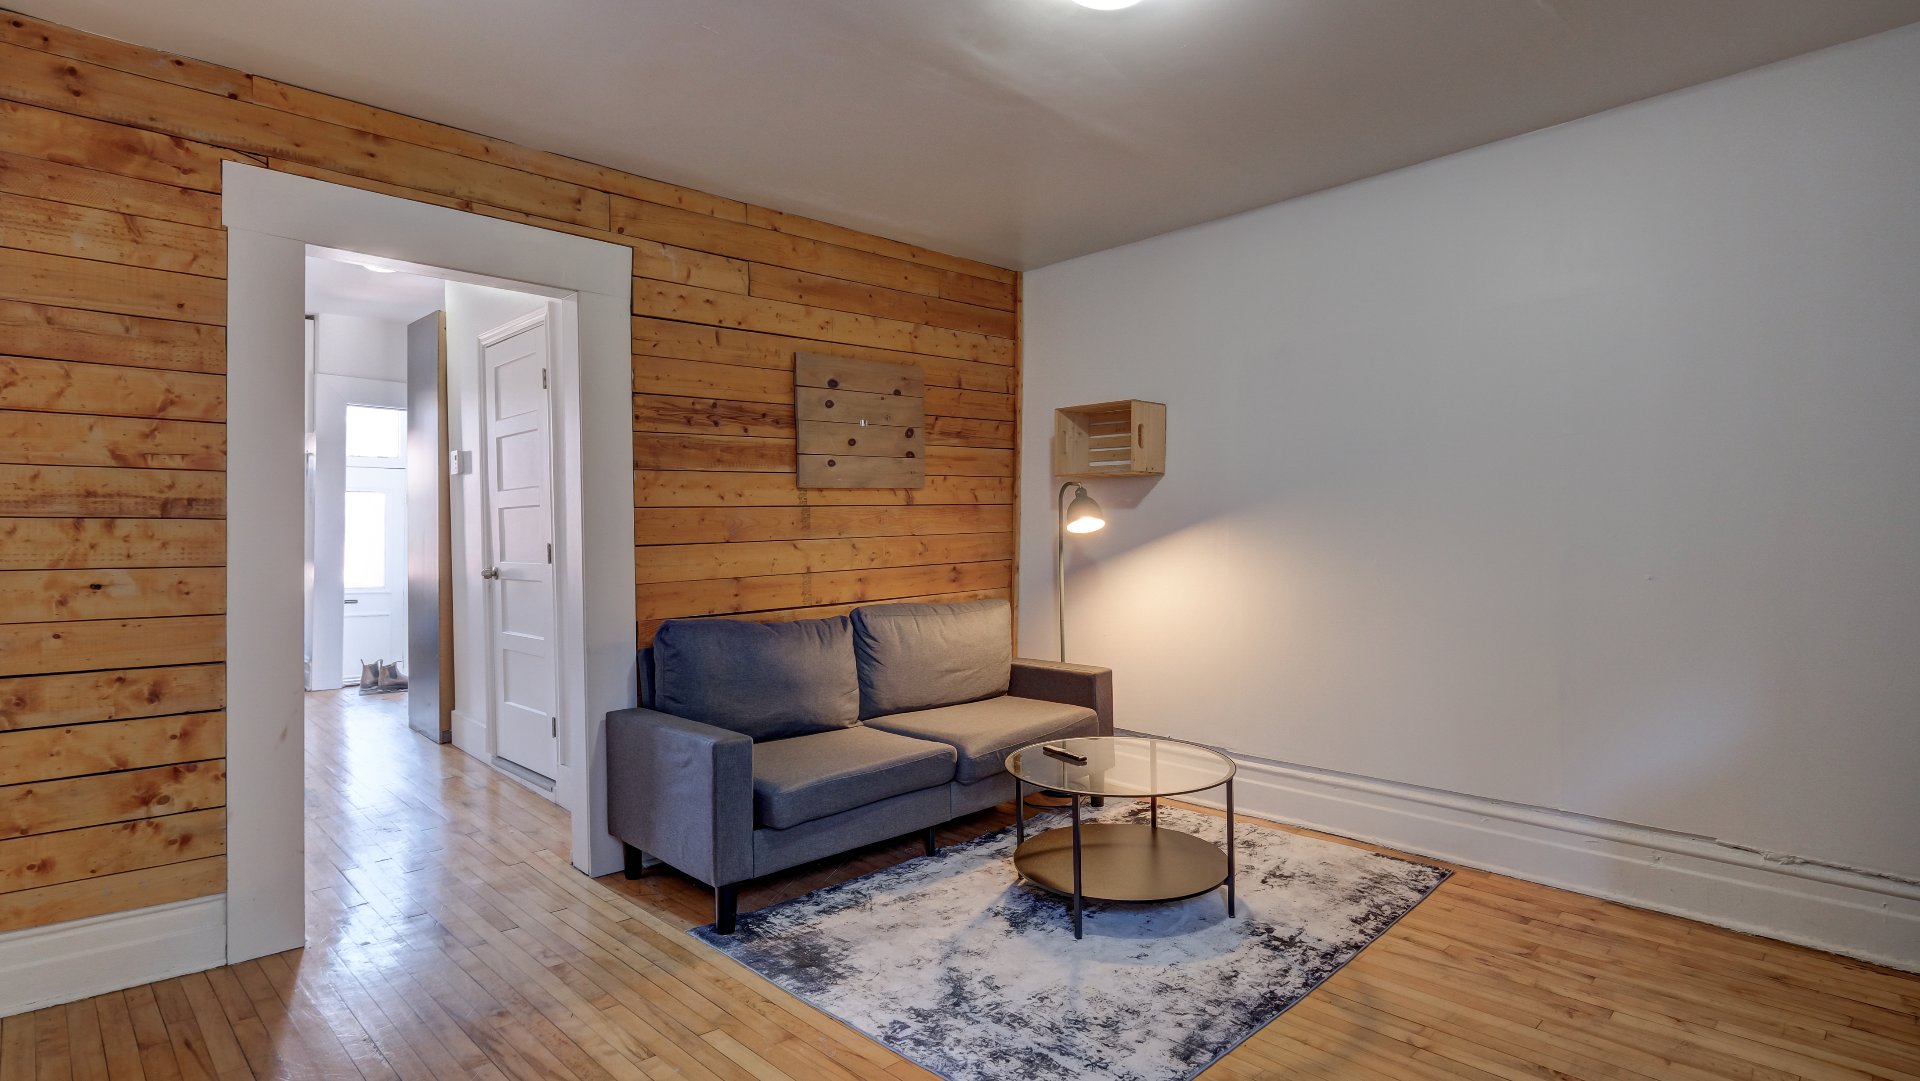
| Living room | 12.4 x 12.10 P | 2nd Floor | |
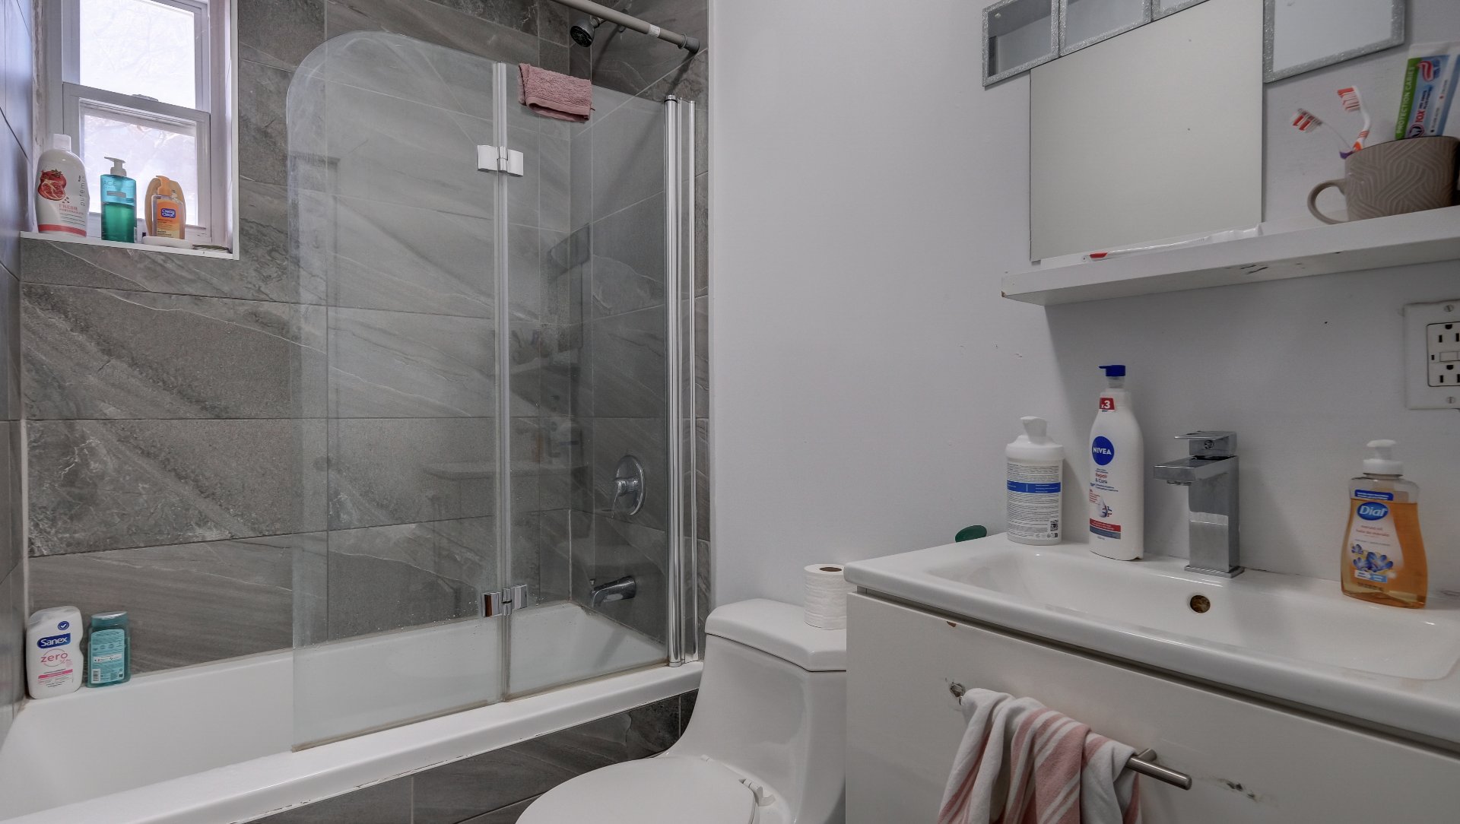
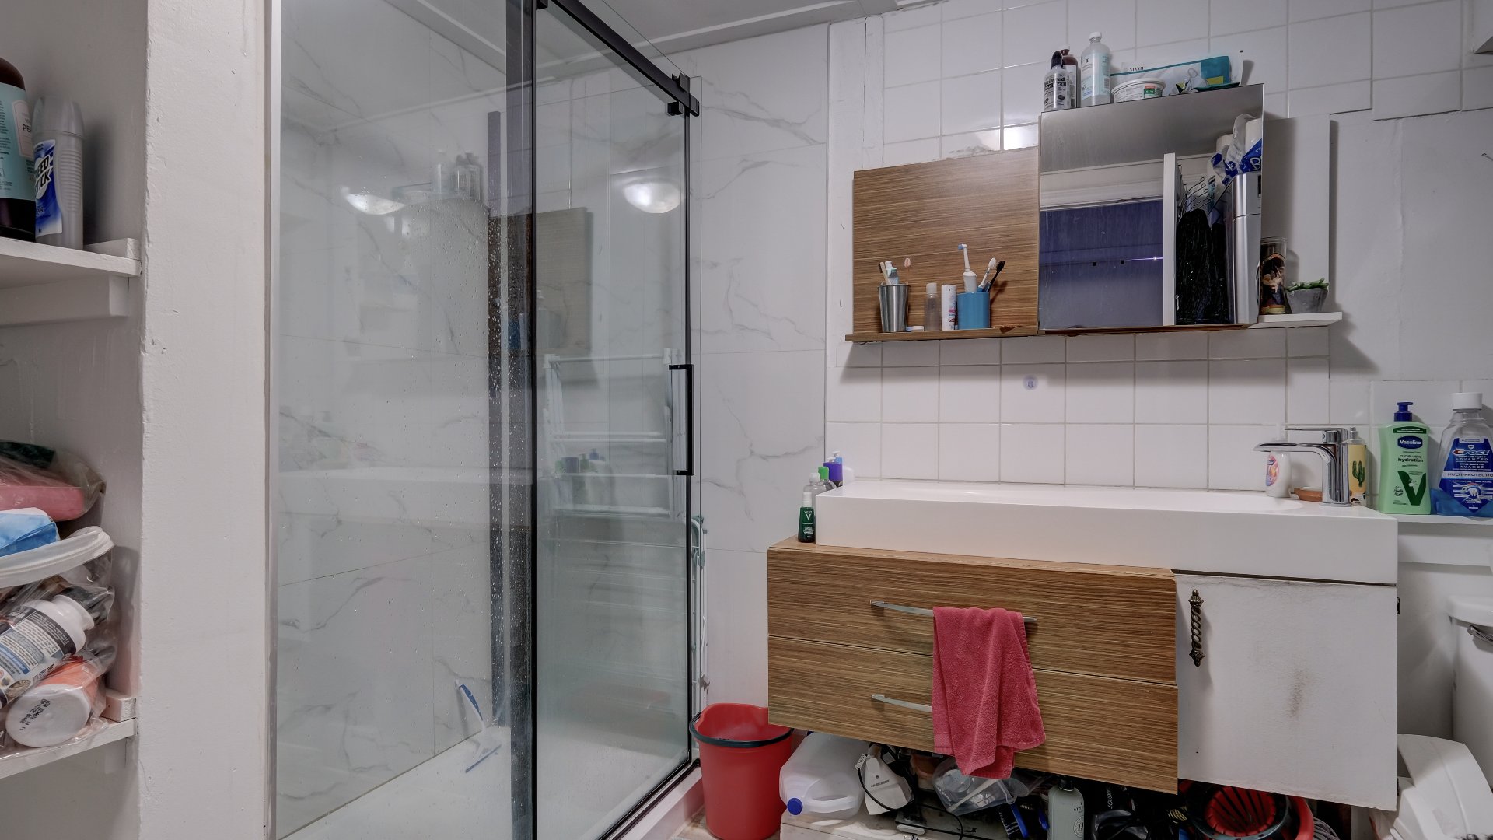
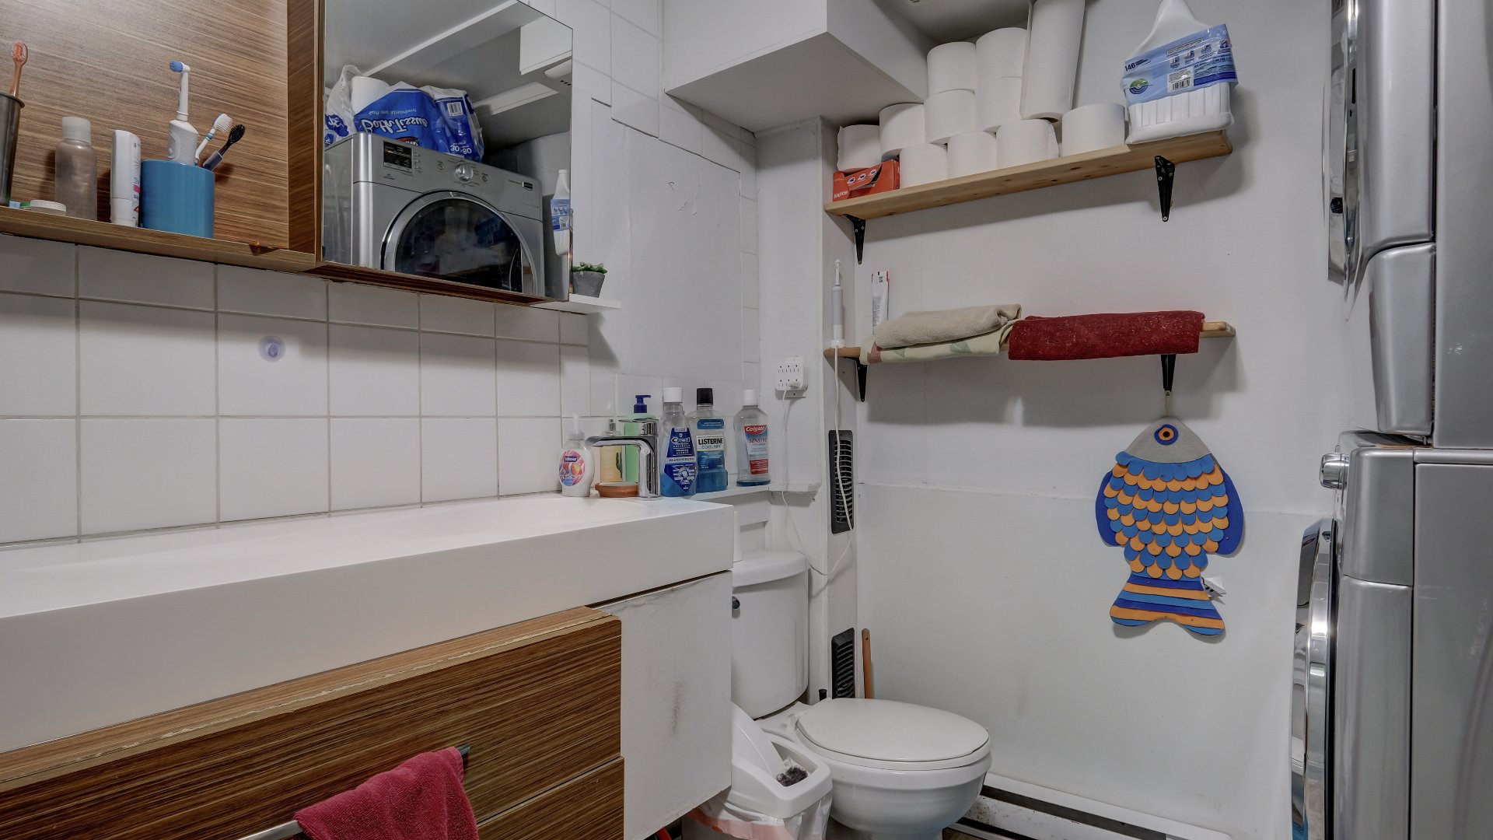
| Bathroom | 7.1 x 9.2 P | Ground Floor | |
| Living room | 12.3 x 11.7 P | 3rd Floor | |
| Bathroom | 5.7 x 6.4 P | 2nd Floor | |
| Primary bedroom | 7.5 x 9.11 P | Ground Floor | |
| Kitchen | 13.3 x 11.5 P | 3rd Floor | |
| Kitchen | 13.1 x 11.5 P | 2nd Floor | |
| Bedroom | 11.5 x 11.2 P | Ground Floor | |
| Bedroom | 10.0 x 9.0 P | Ground Floor | |
| Bedroom | 10.4 x 11.9 P | Ground Floor | |
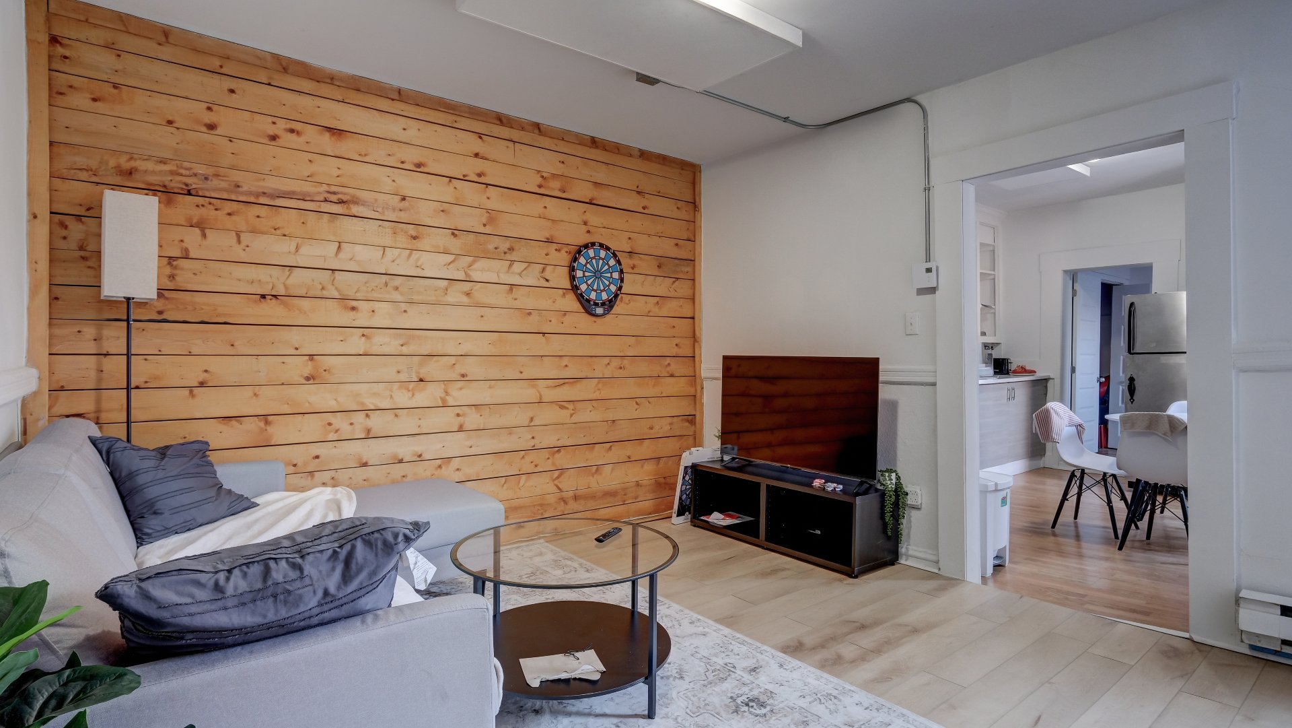
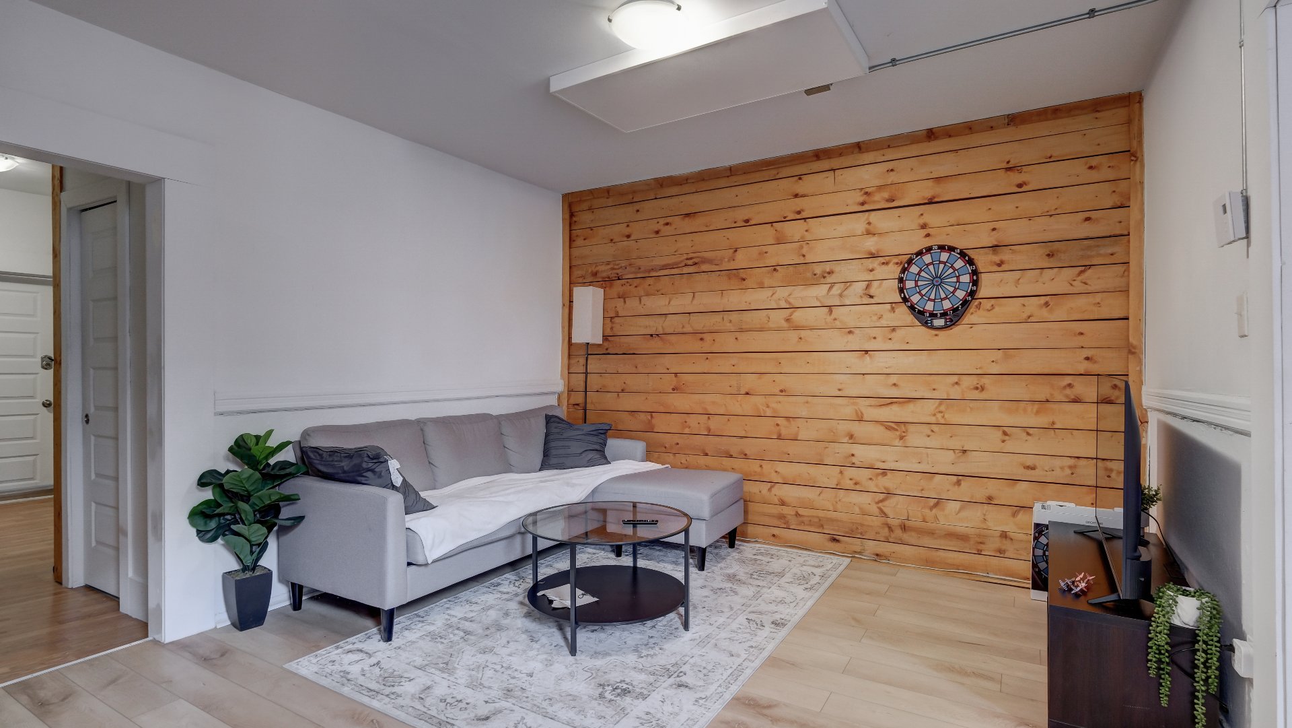
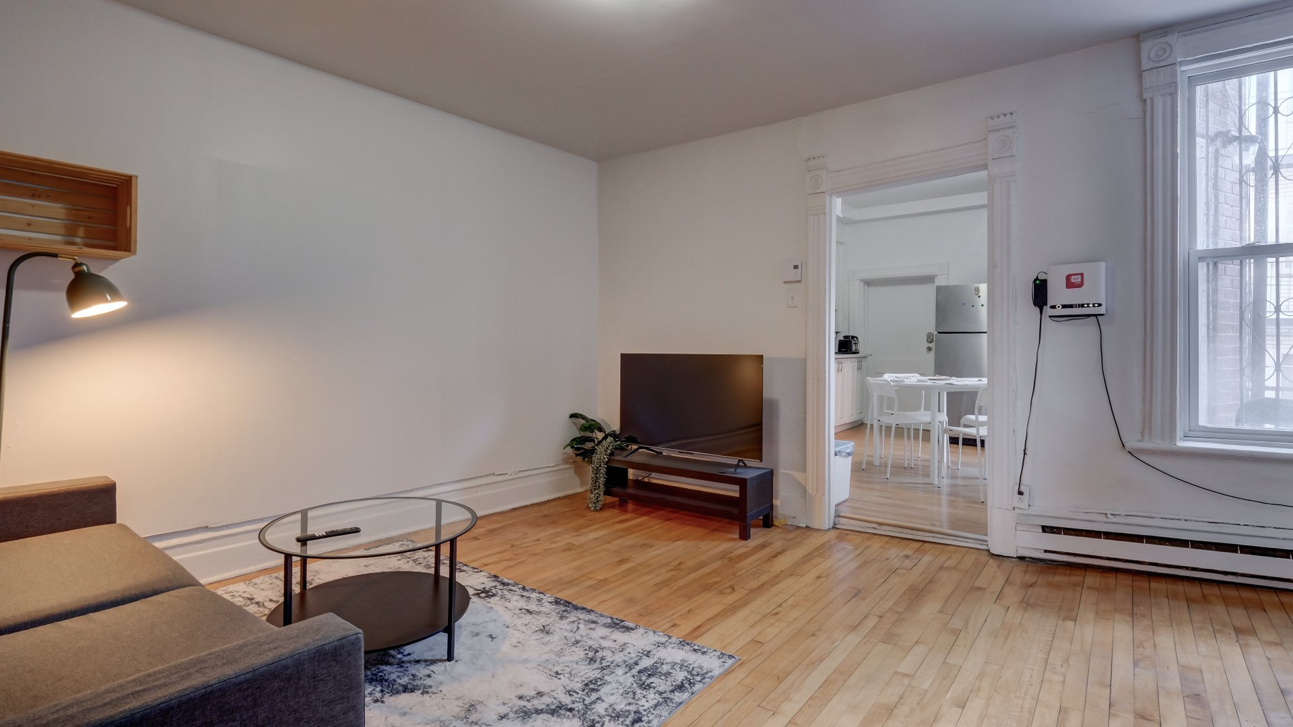
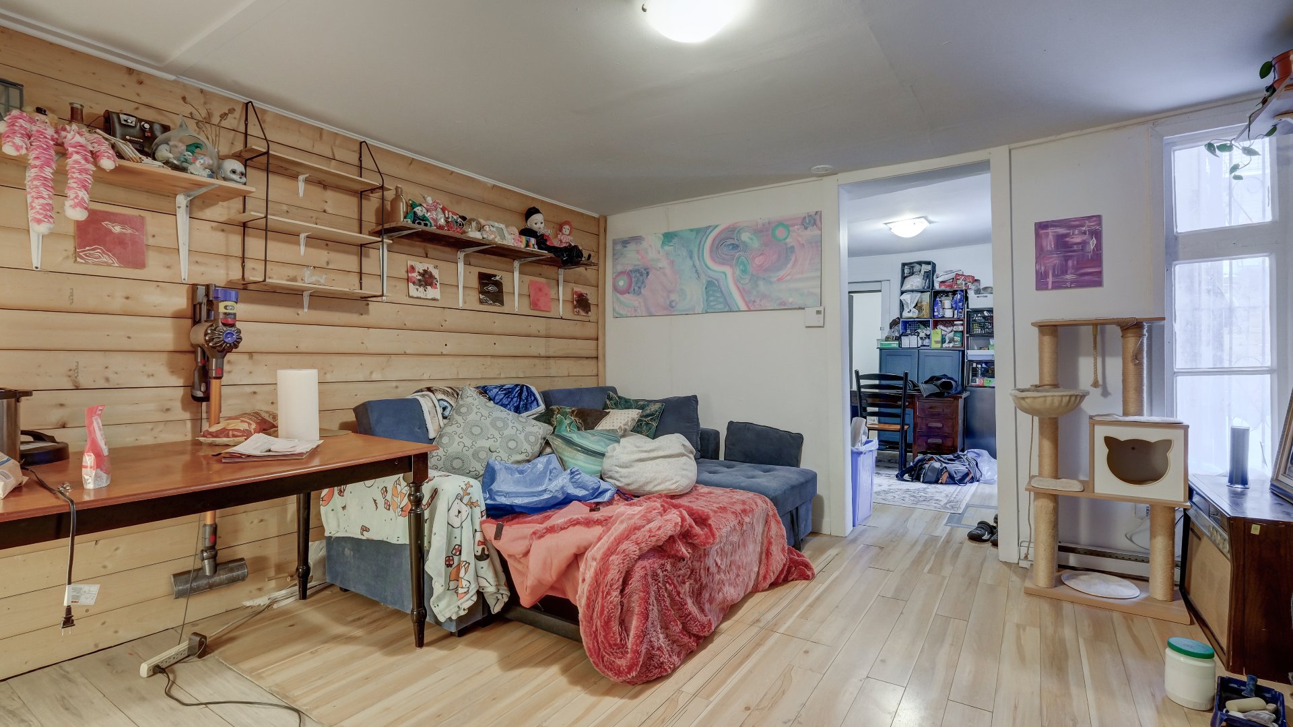
| Living room | 13.5 x 12.8 P | Ground Floor | |
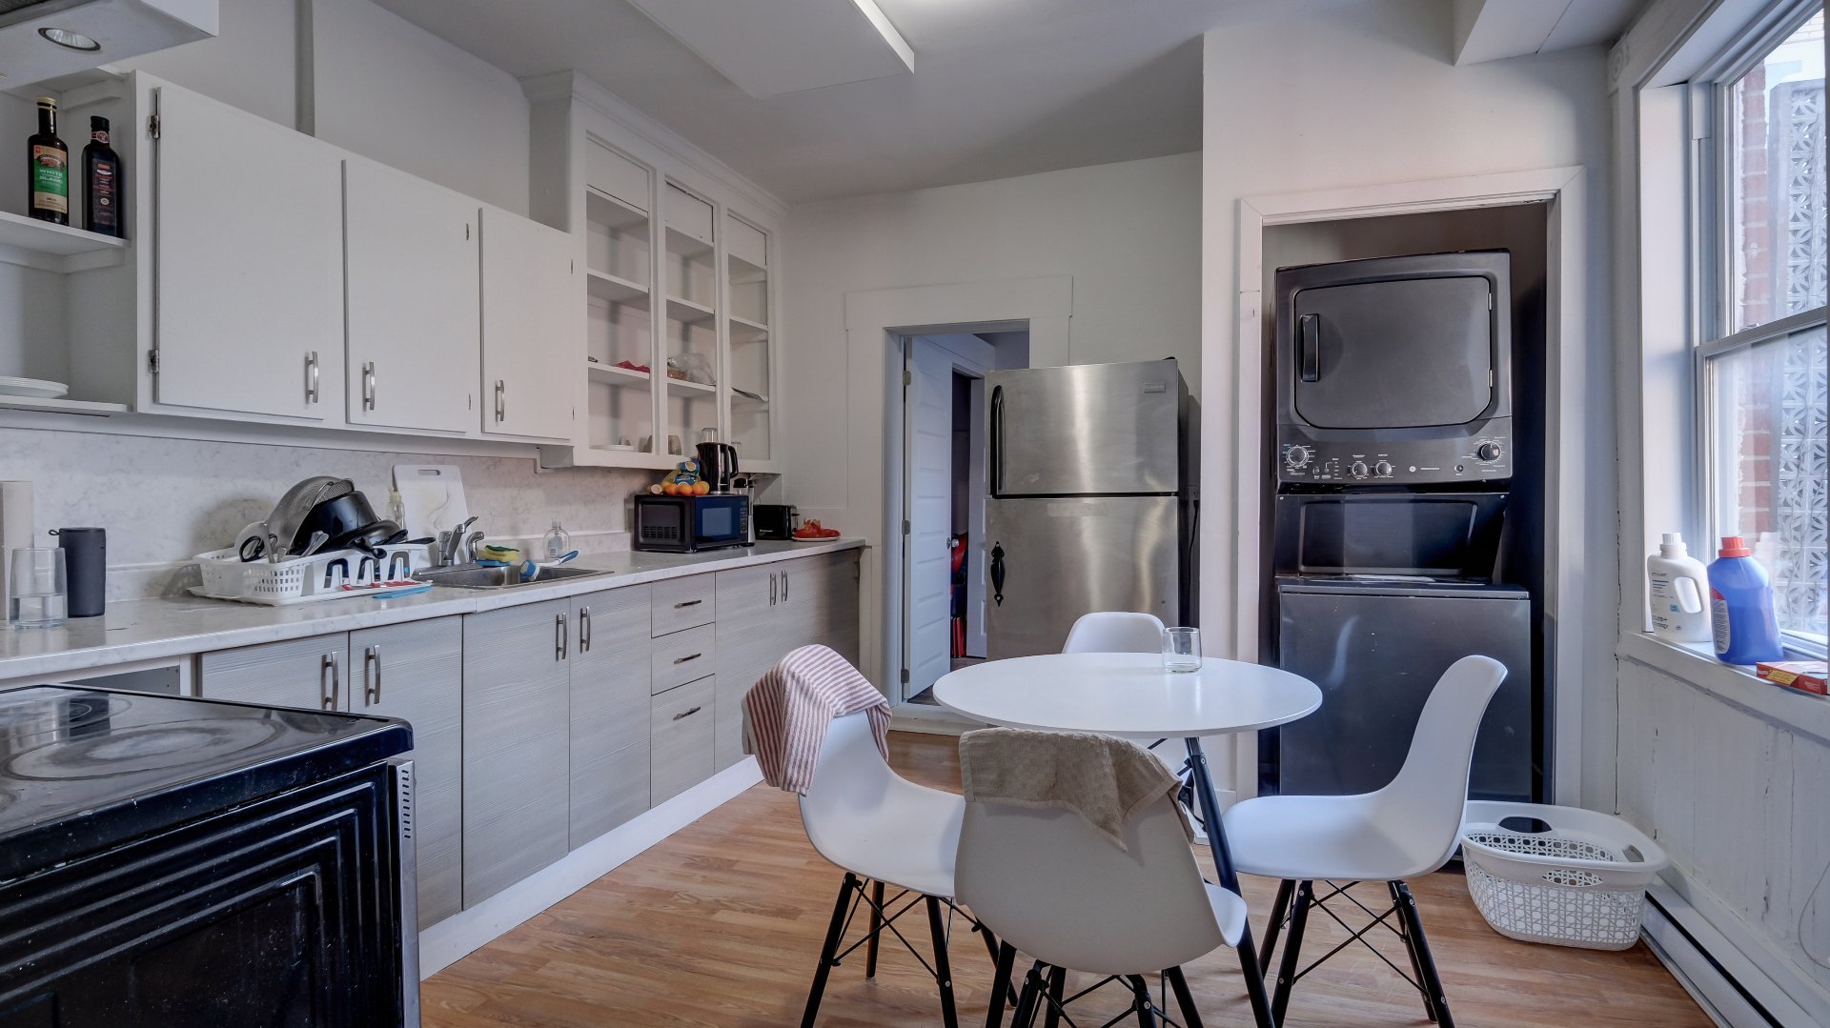
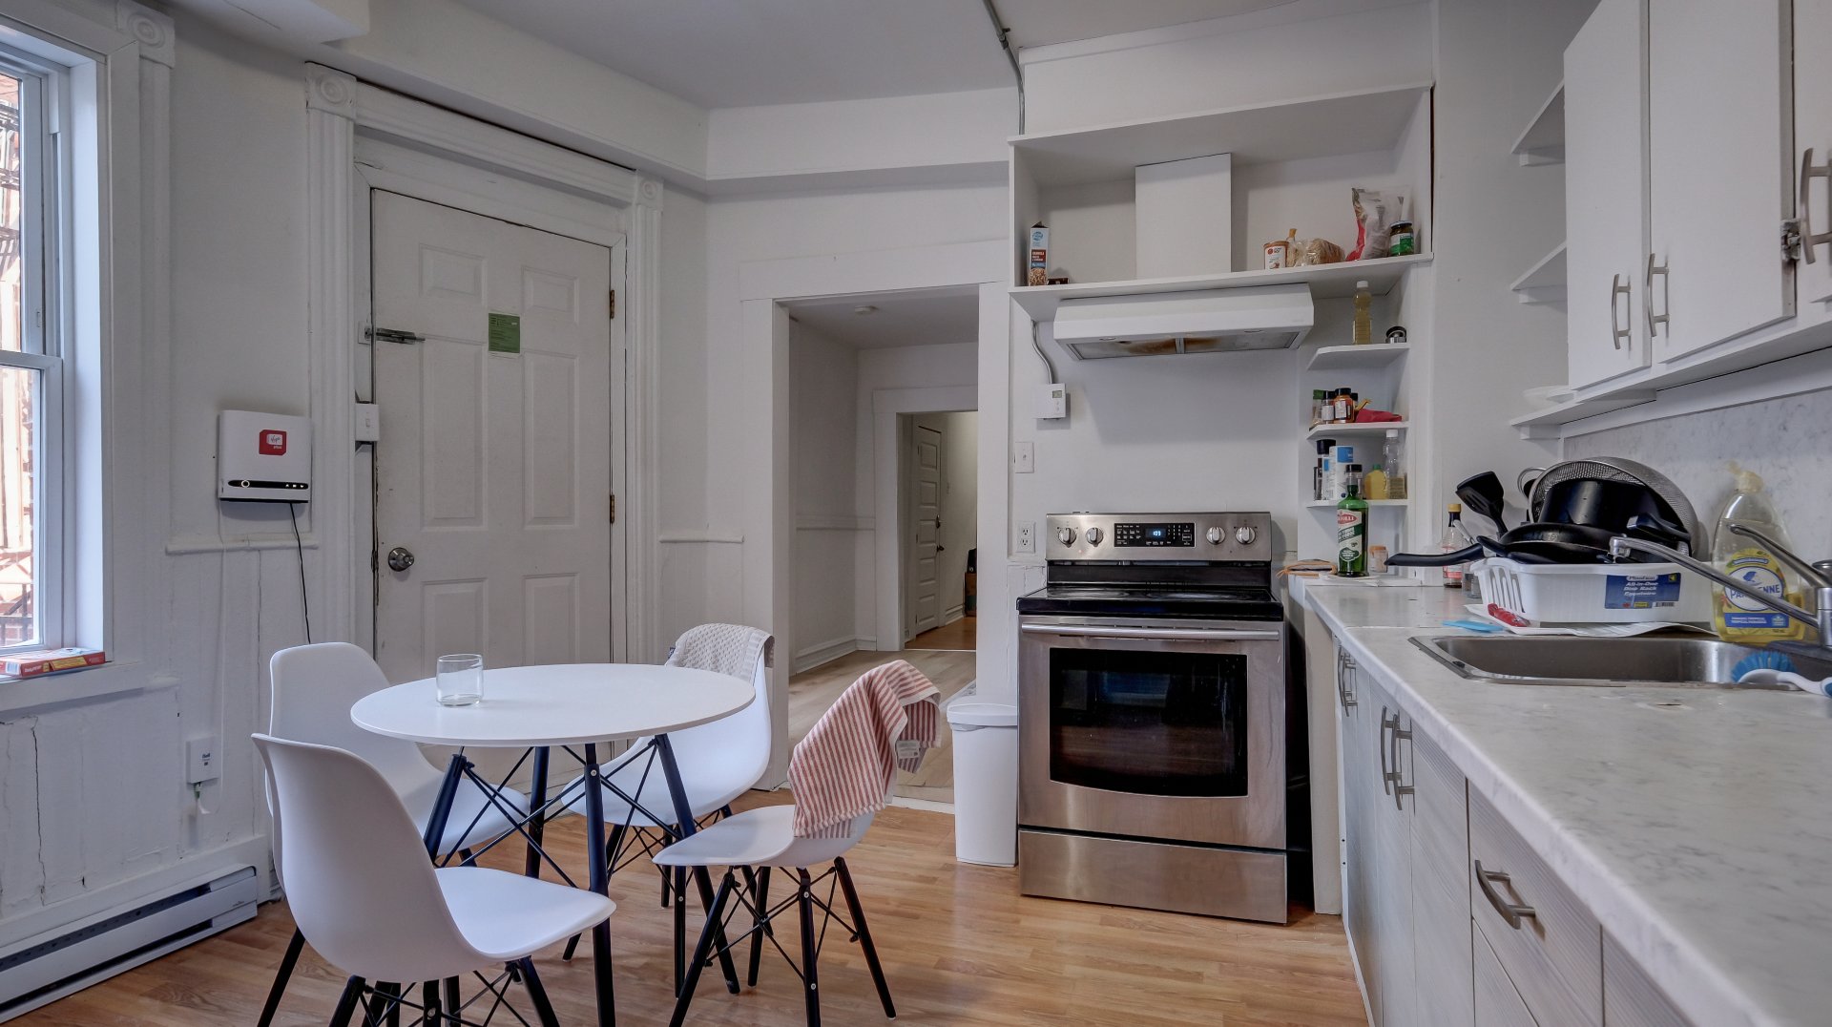

| Kitchen | 12.4 x 11.6 P | Ground Floor | |
| 6.5 x 11.2 P | Ground Floor | ||
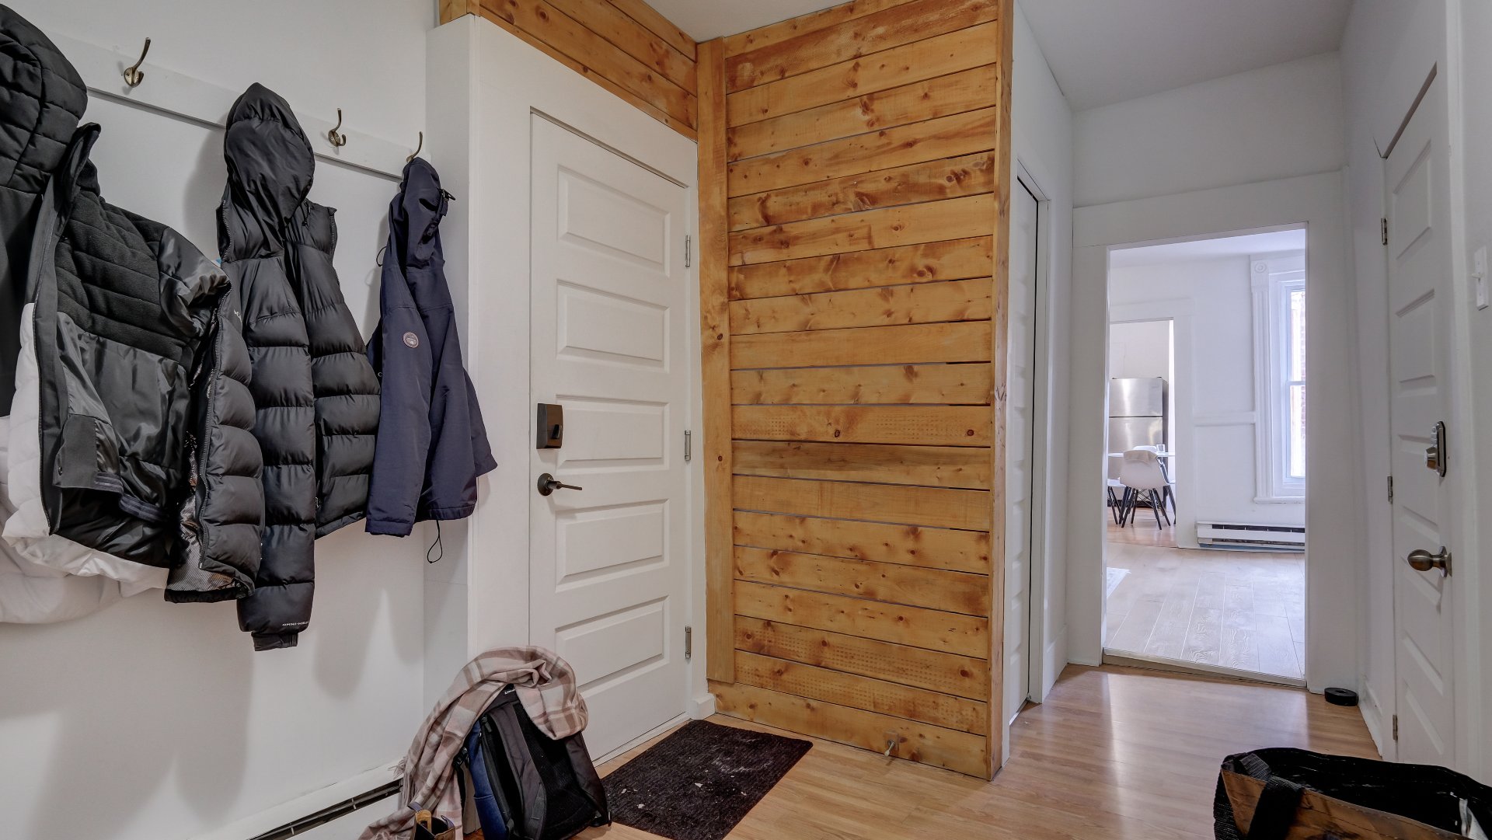
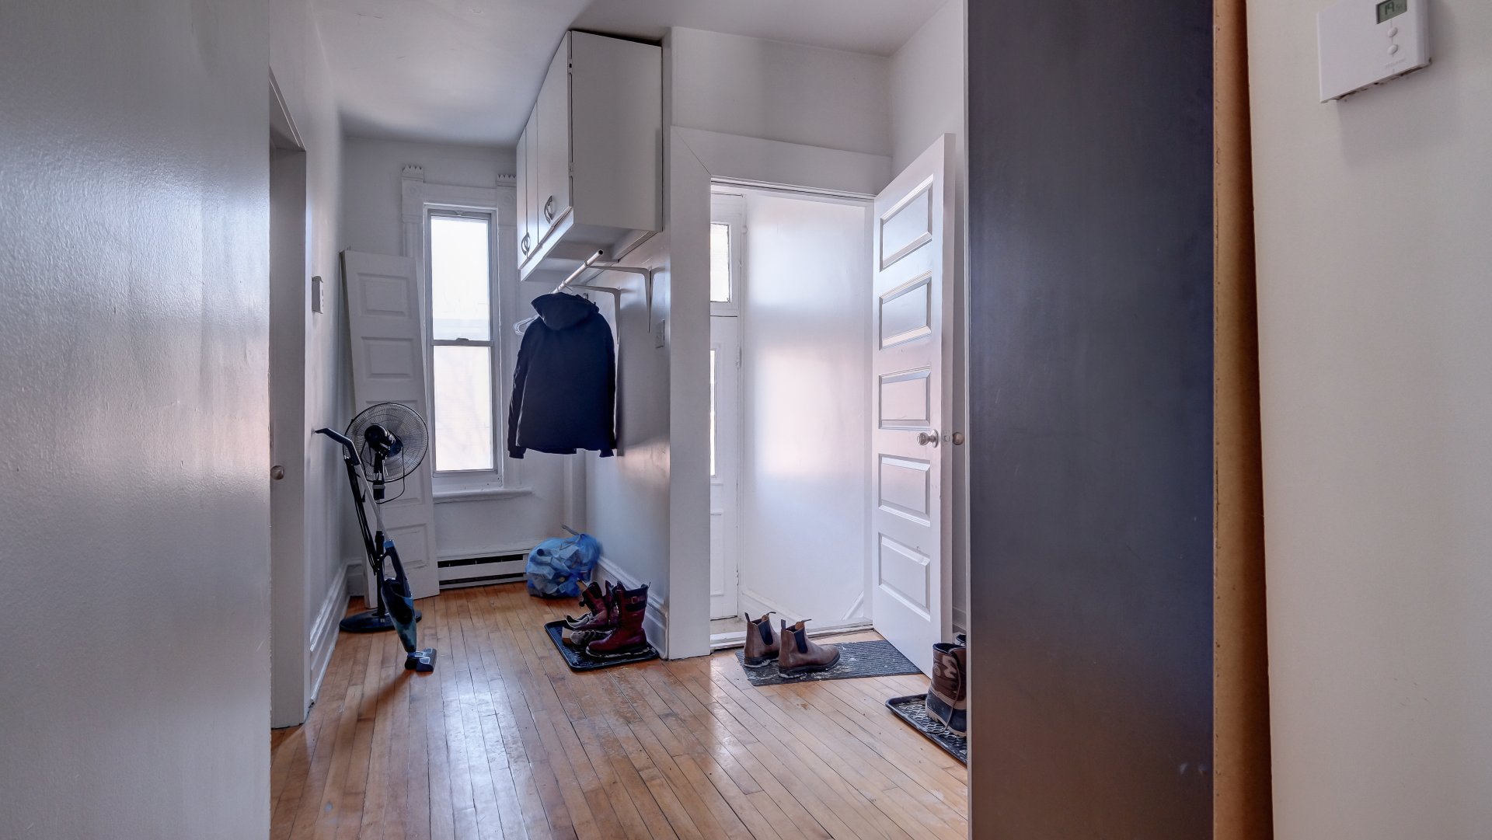
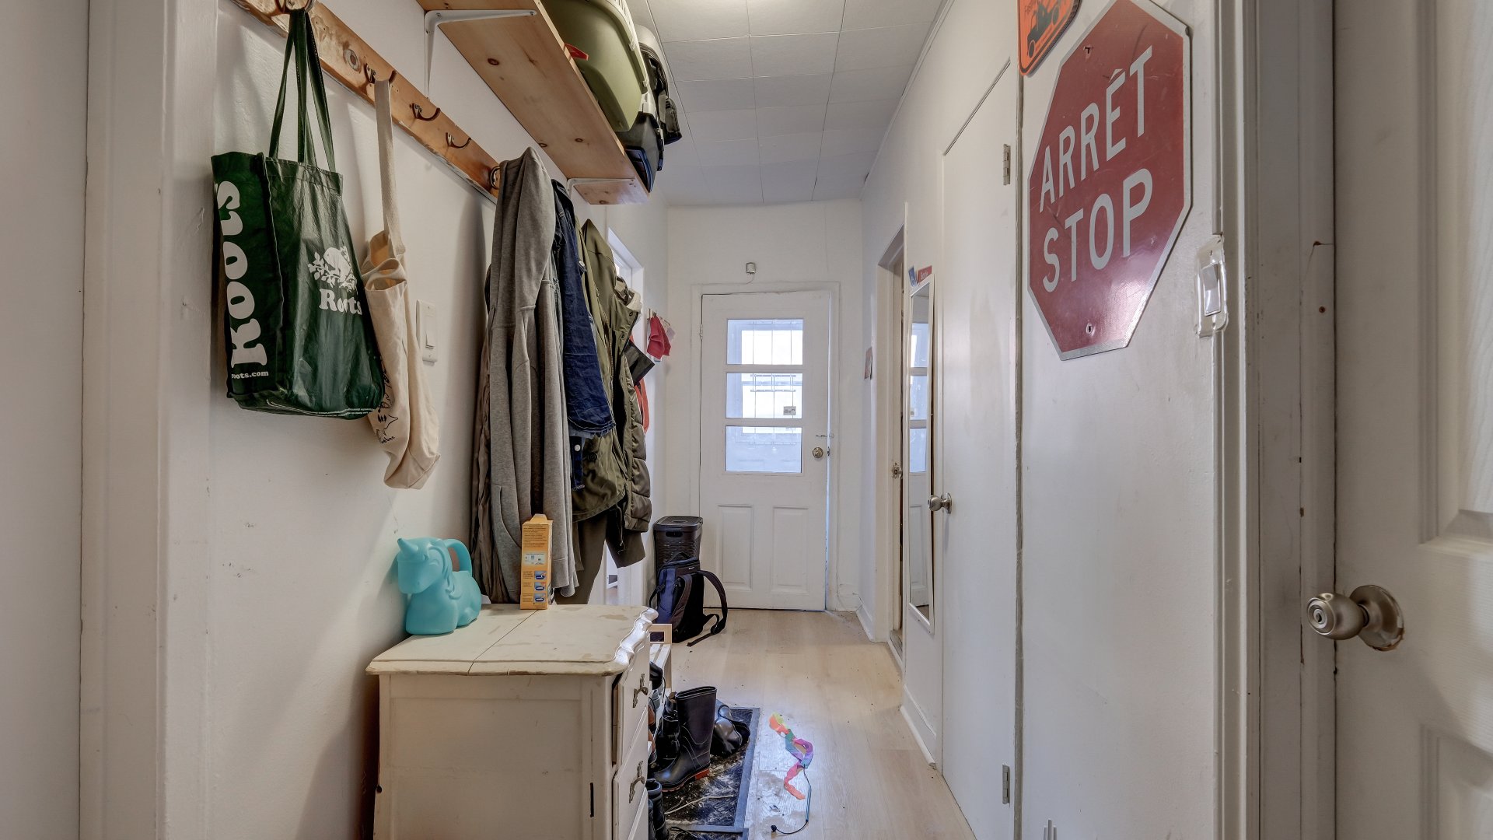
| Hallway | 4.1 x 4.1 P | Ground Floor |
Characteristics
| Proximity | Bicycle path, Cegep, Daycare centre, Elementary school, High school, Highway, Hospital, Park - green area, Public transport, University |
|---|---|
| Siding | Brick |
| Basement | Crawl space, Low (less than 6 feet) |
| Roofing | Elastomer membrane |
| Heating system | Electric baseboard units |
| Heating energy | Electricity |
| Topography | Flat |
| Window type | Hung |
| Sewage system | Municipal sewer |
| Water supply | Municipality |
| Zoning | Residential |
| Foundation | Stone |
This property is presented in collaboration with EXP AGENCE IMMOBILIÈRE