3200-3204 Rue Arcand
$1,095,000
Montréal (Mercier/Hochelaga-Maisonneuve), Mercier, H1N3C8
Duplex | MLS: 18895489
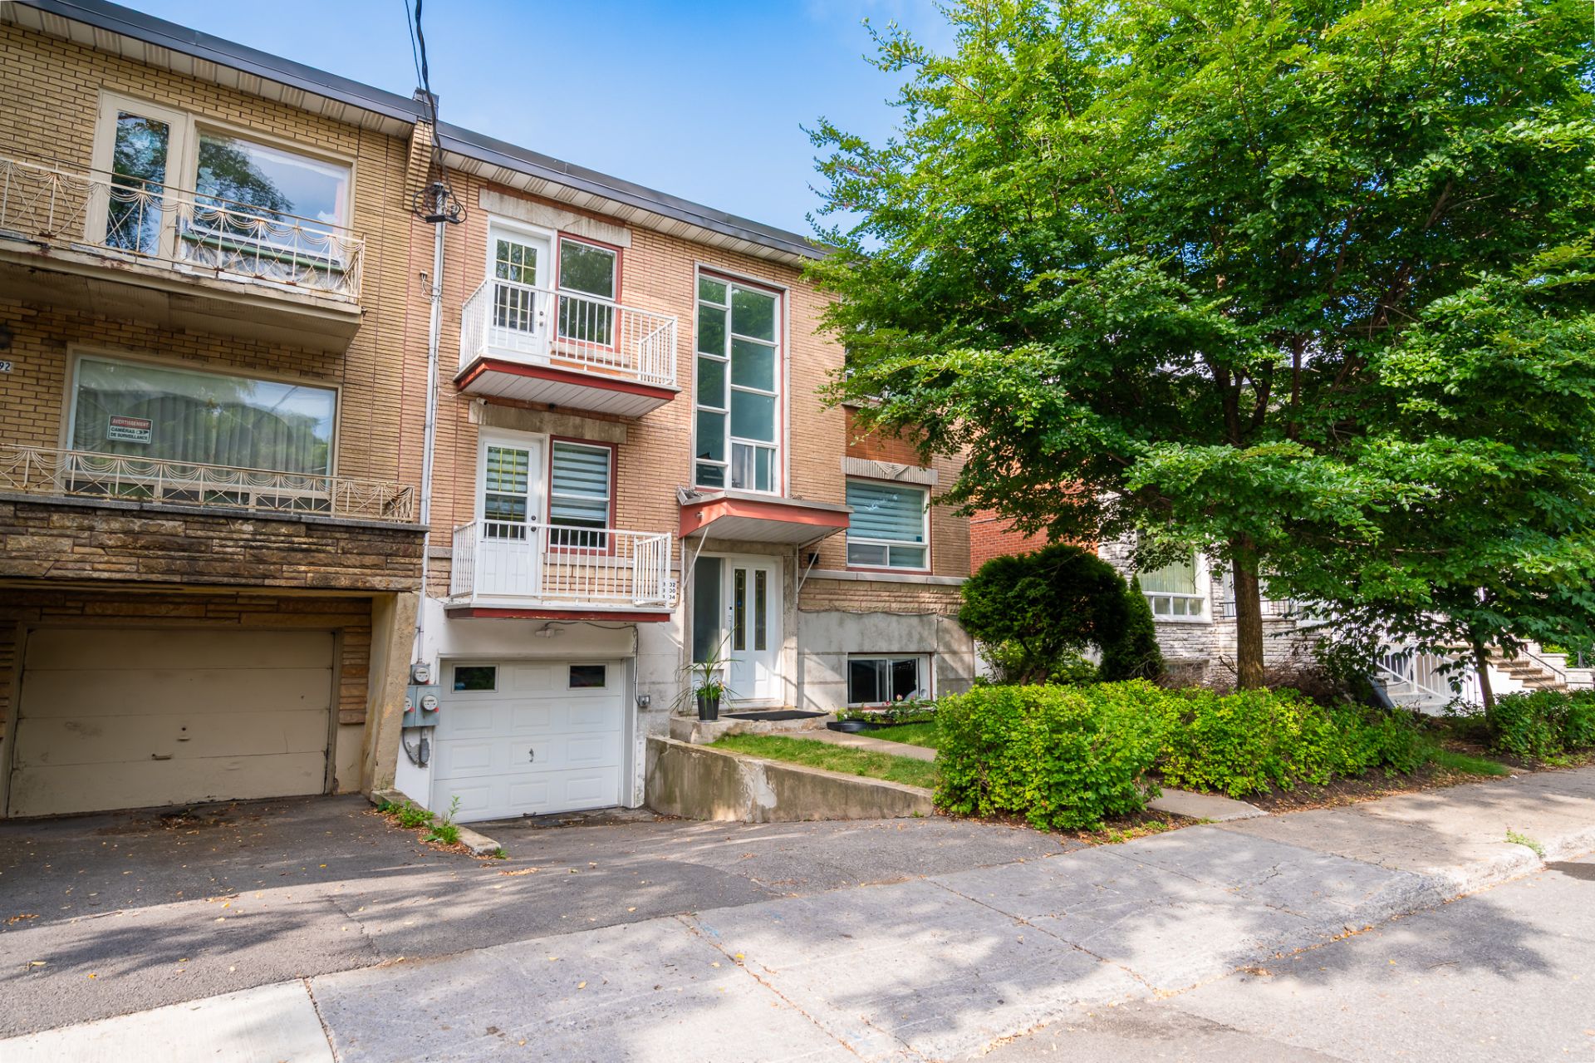
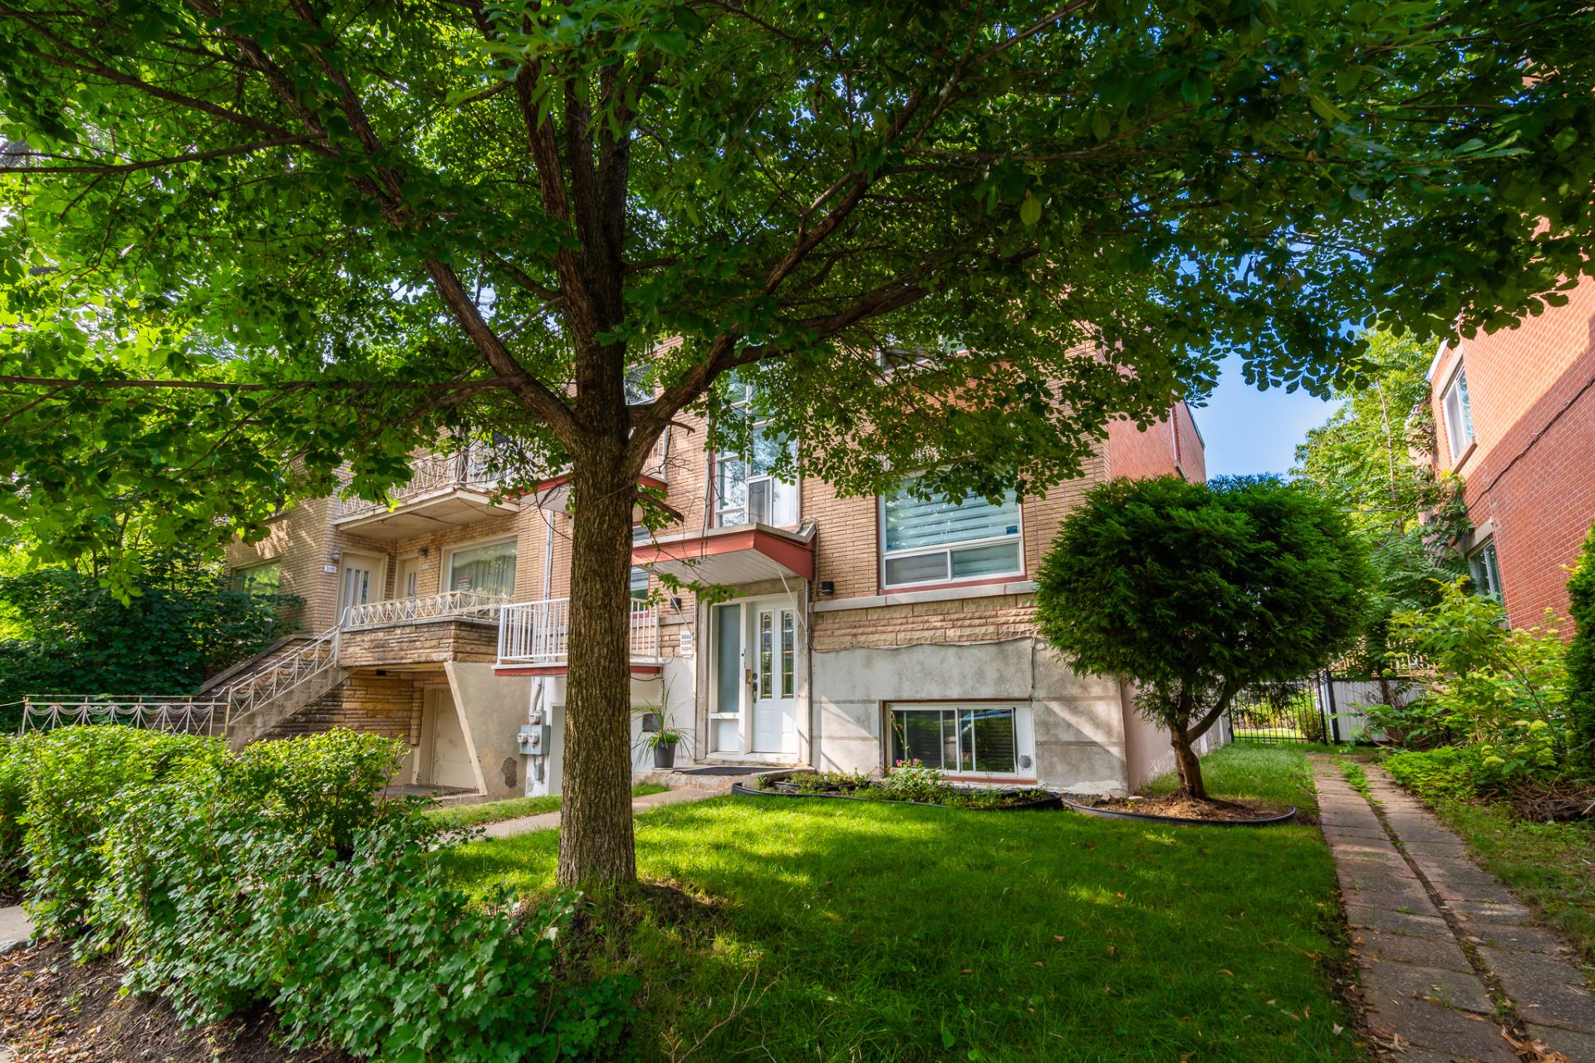
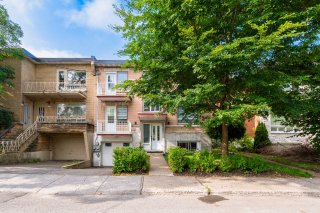
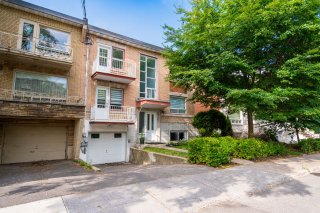
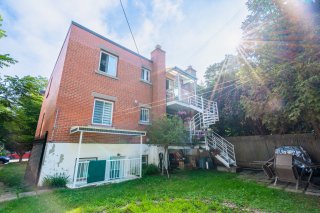
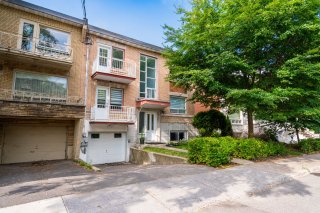
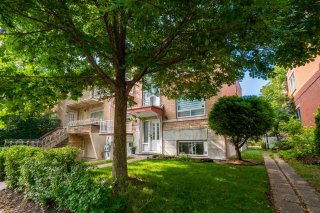
Frontage
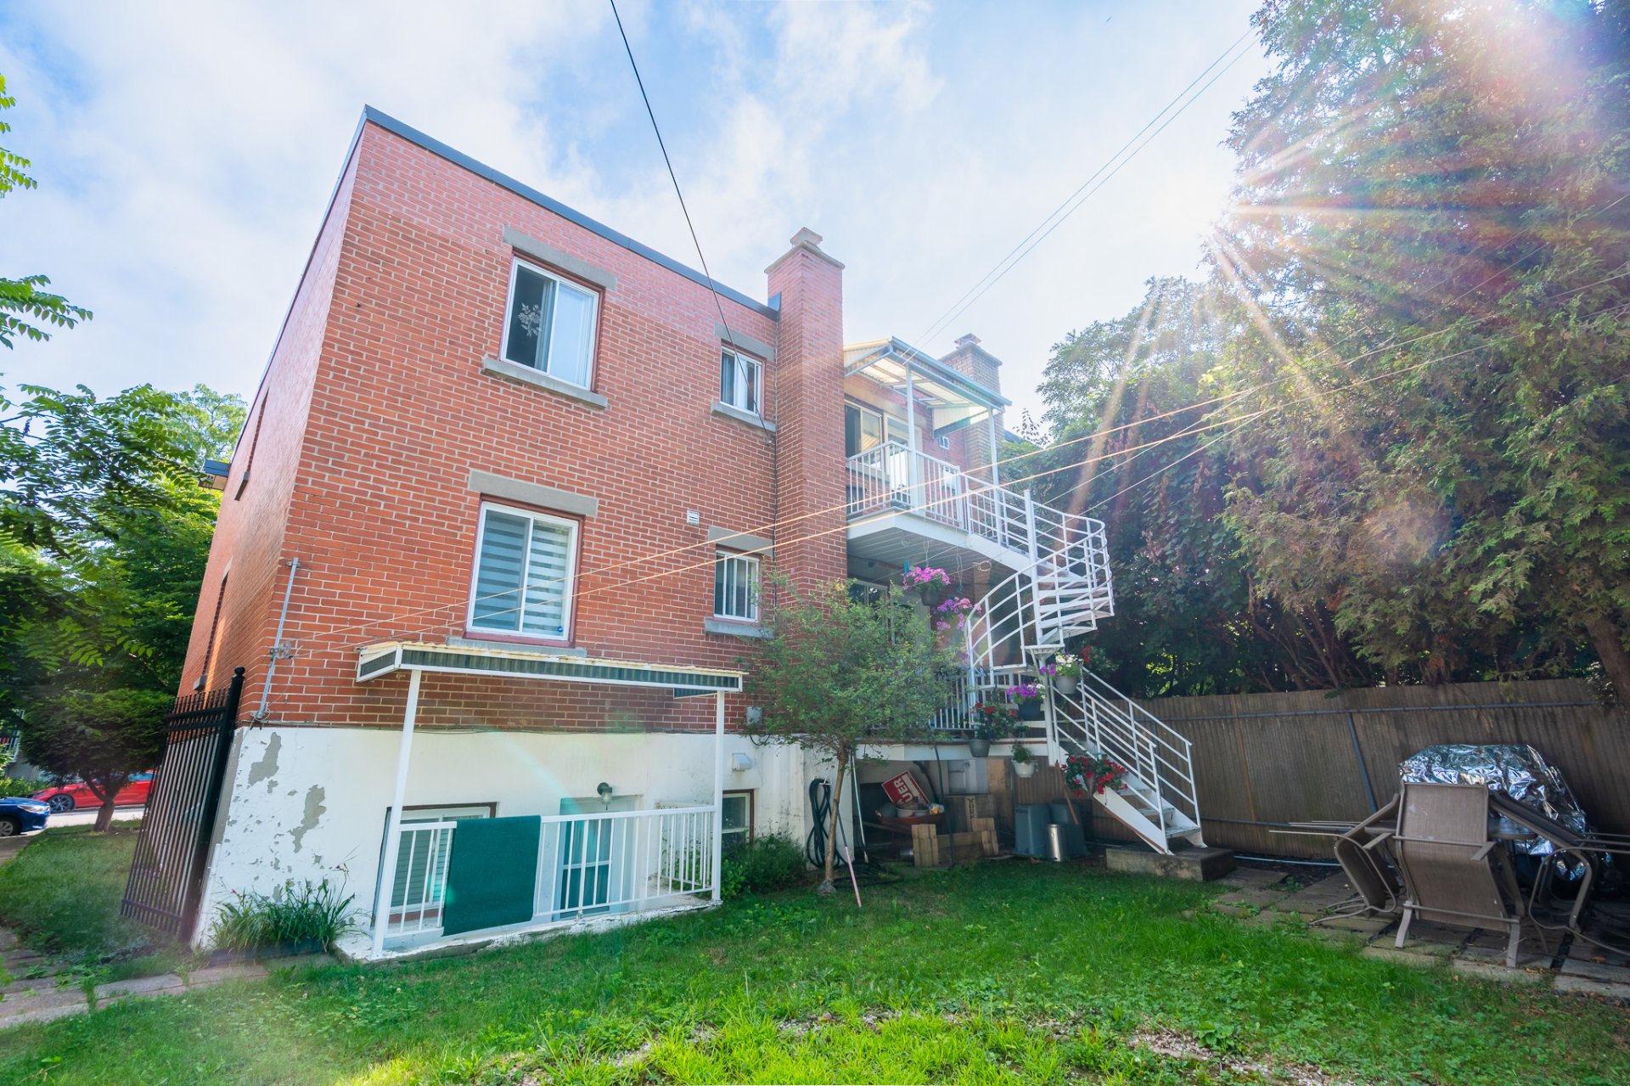
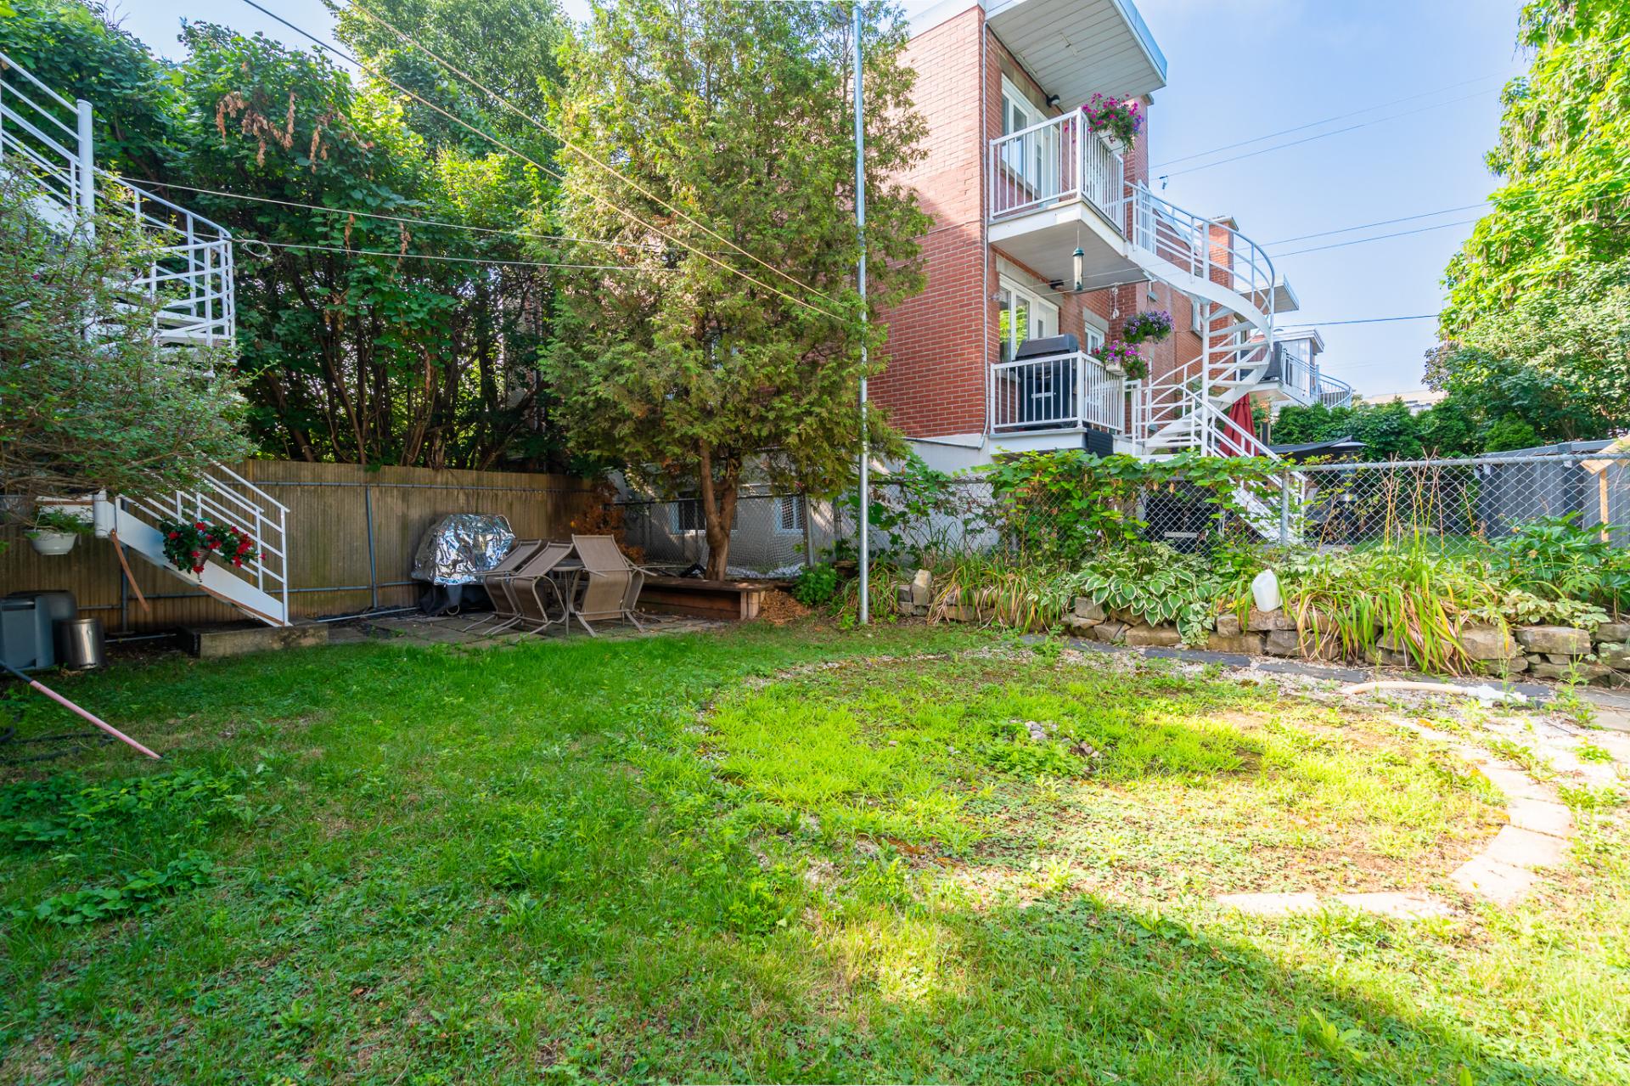
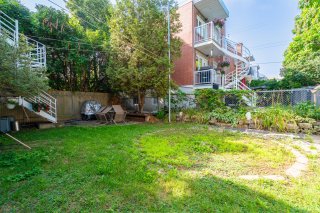
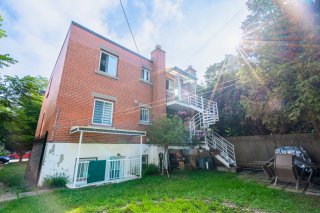
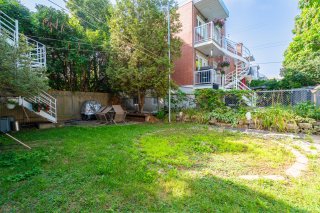
Backyard
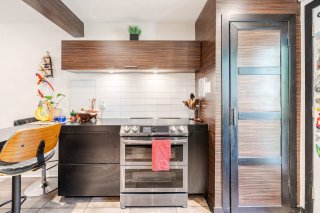
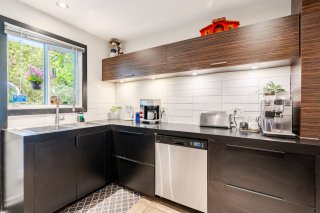
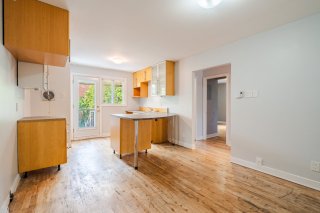
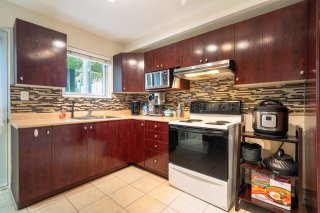
Kitchen
Overall View
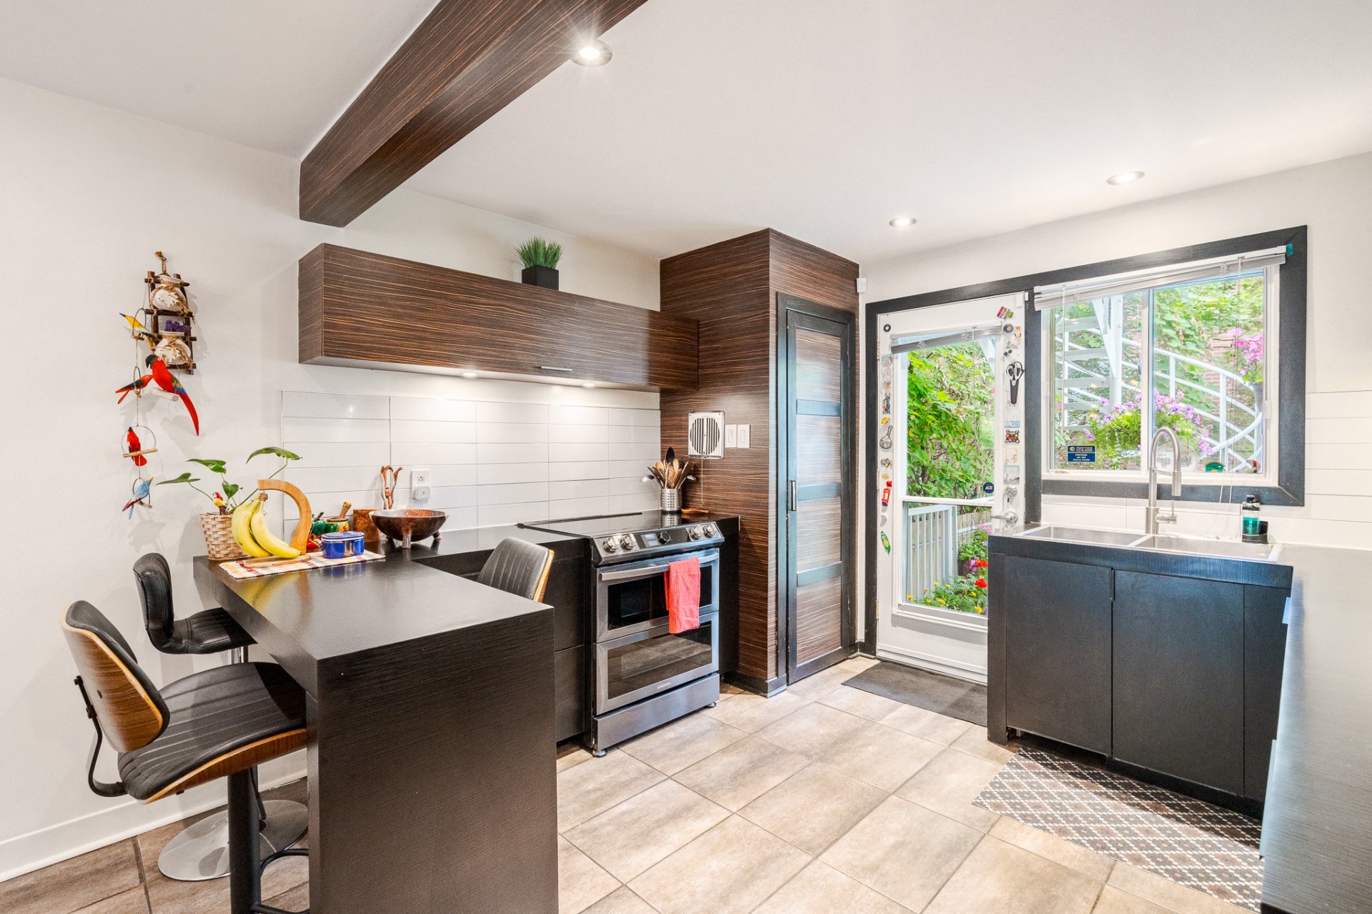
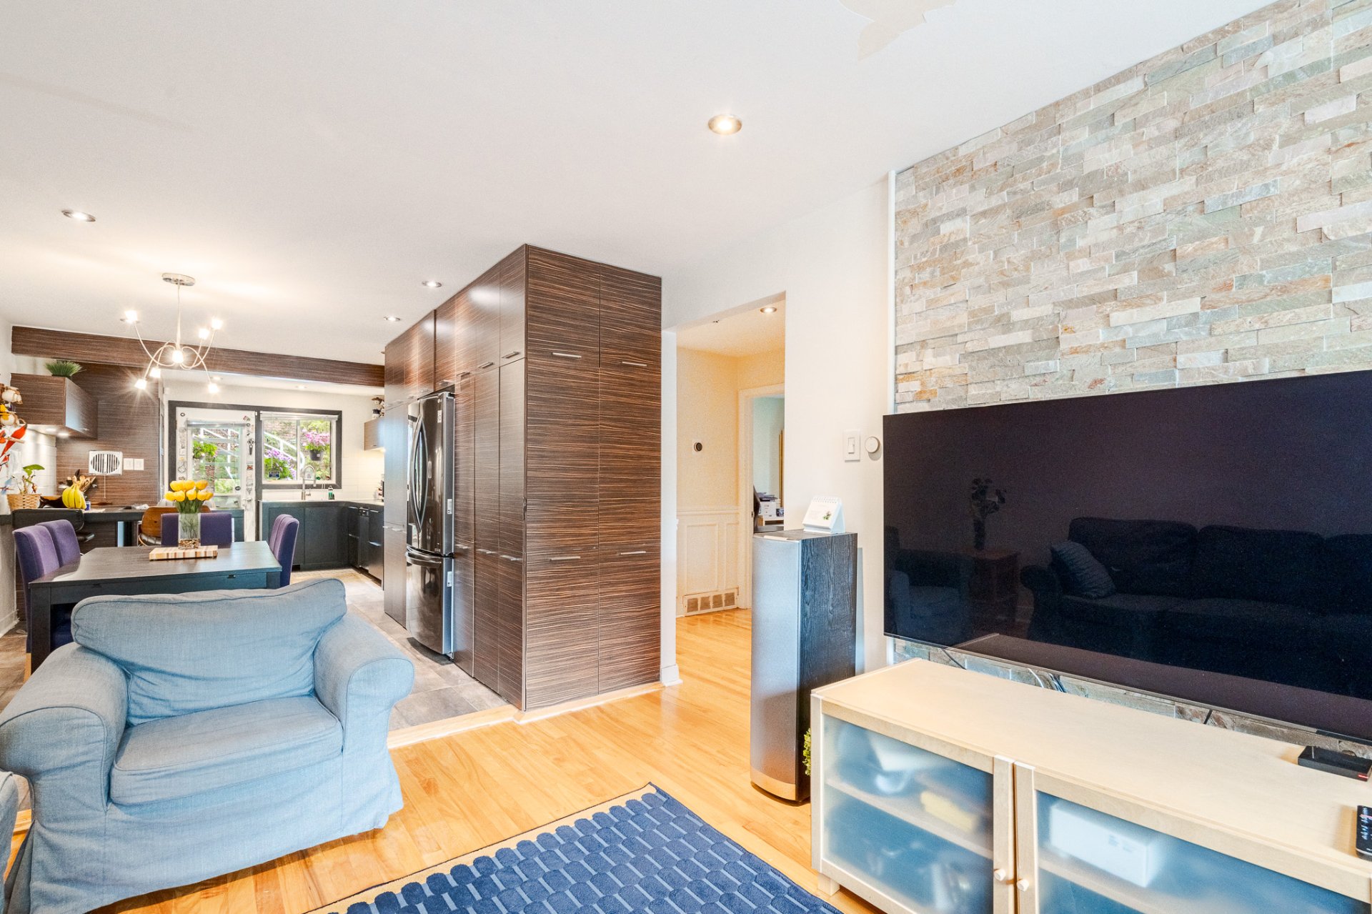
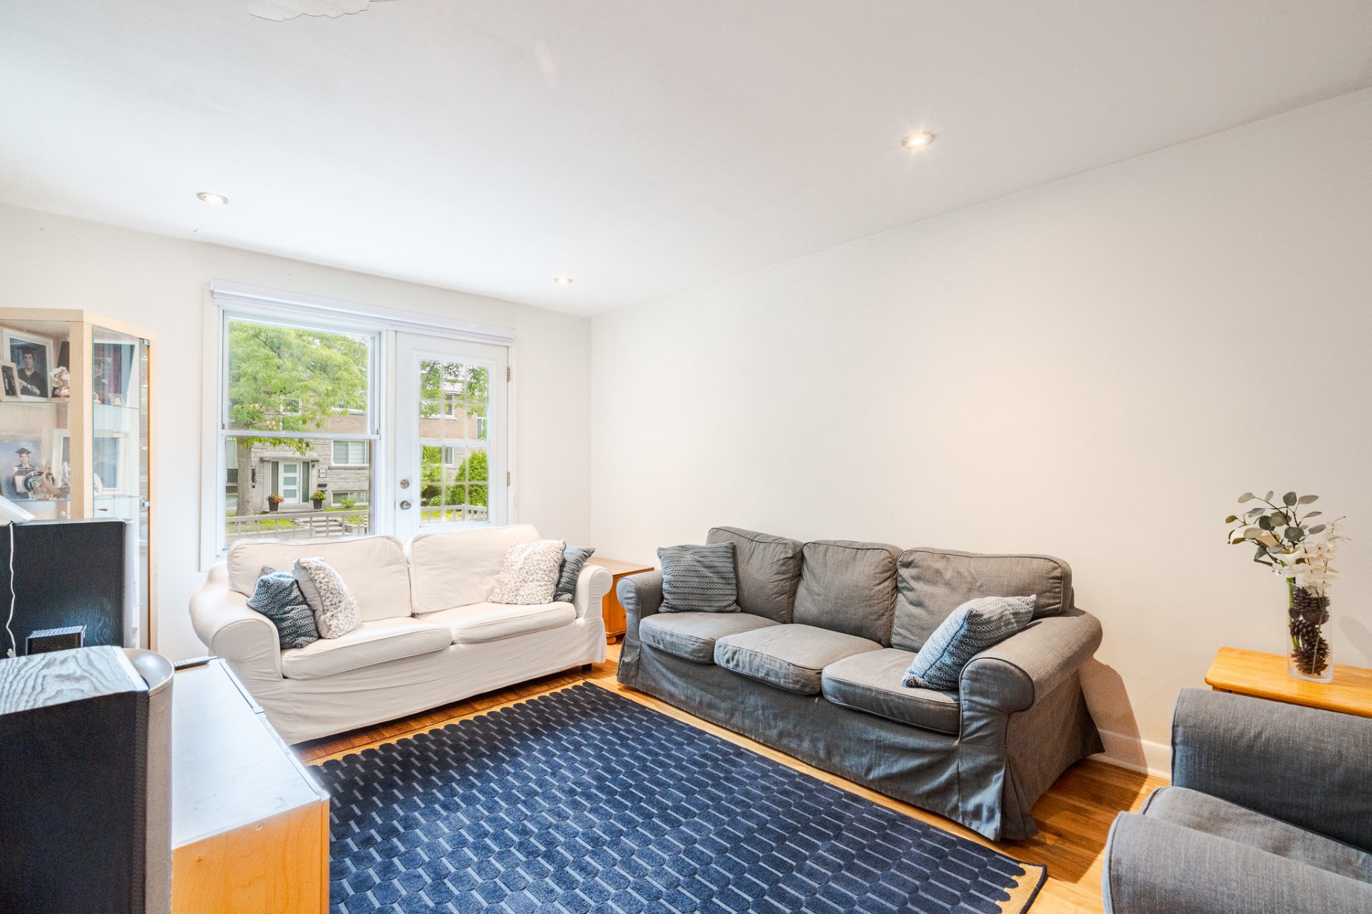
Living room
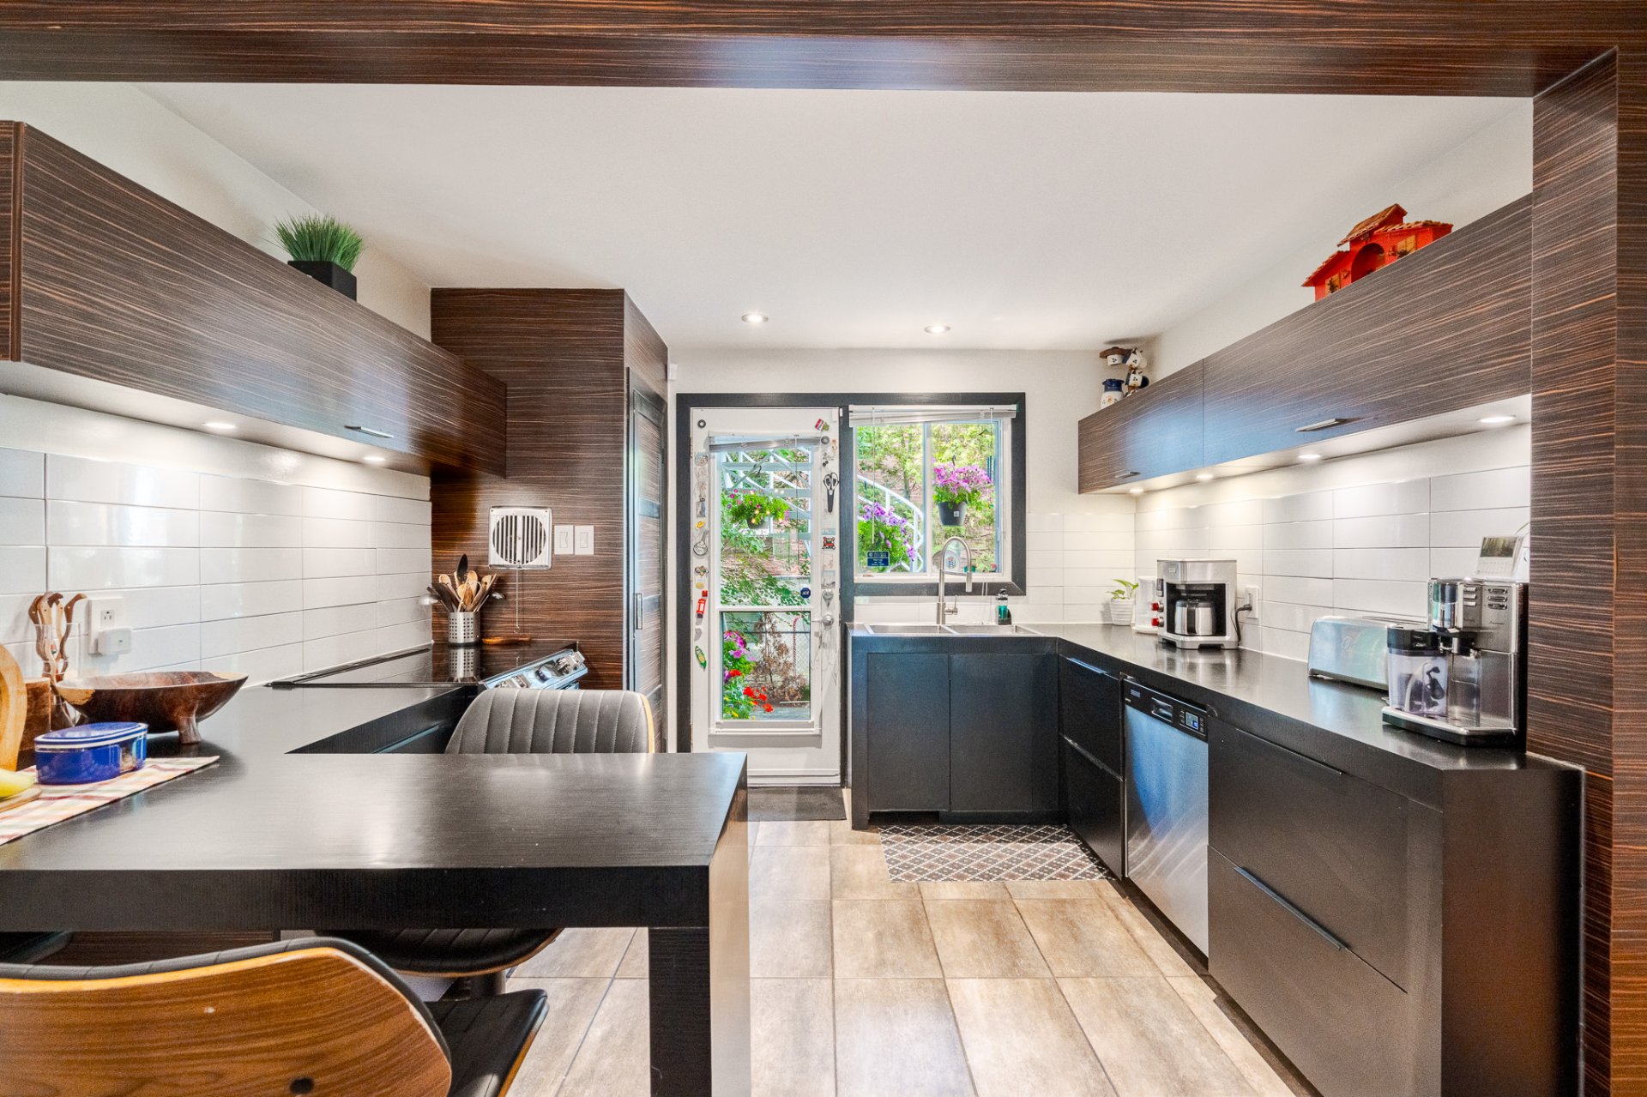
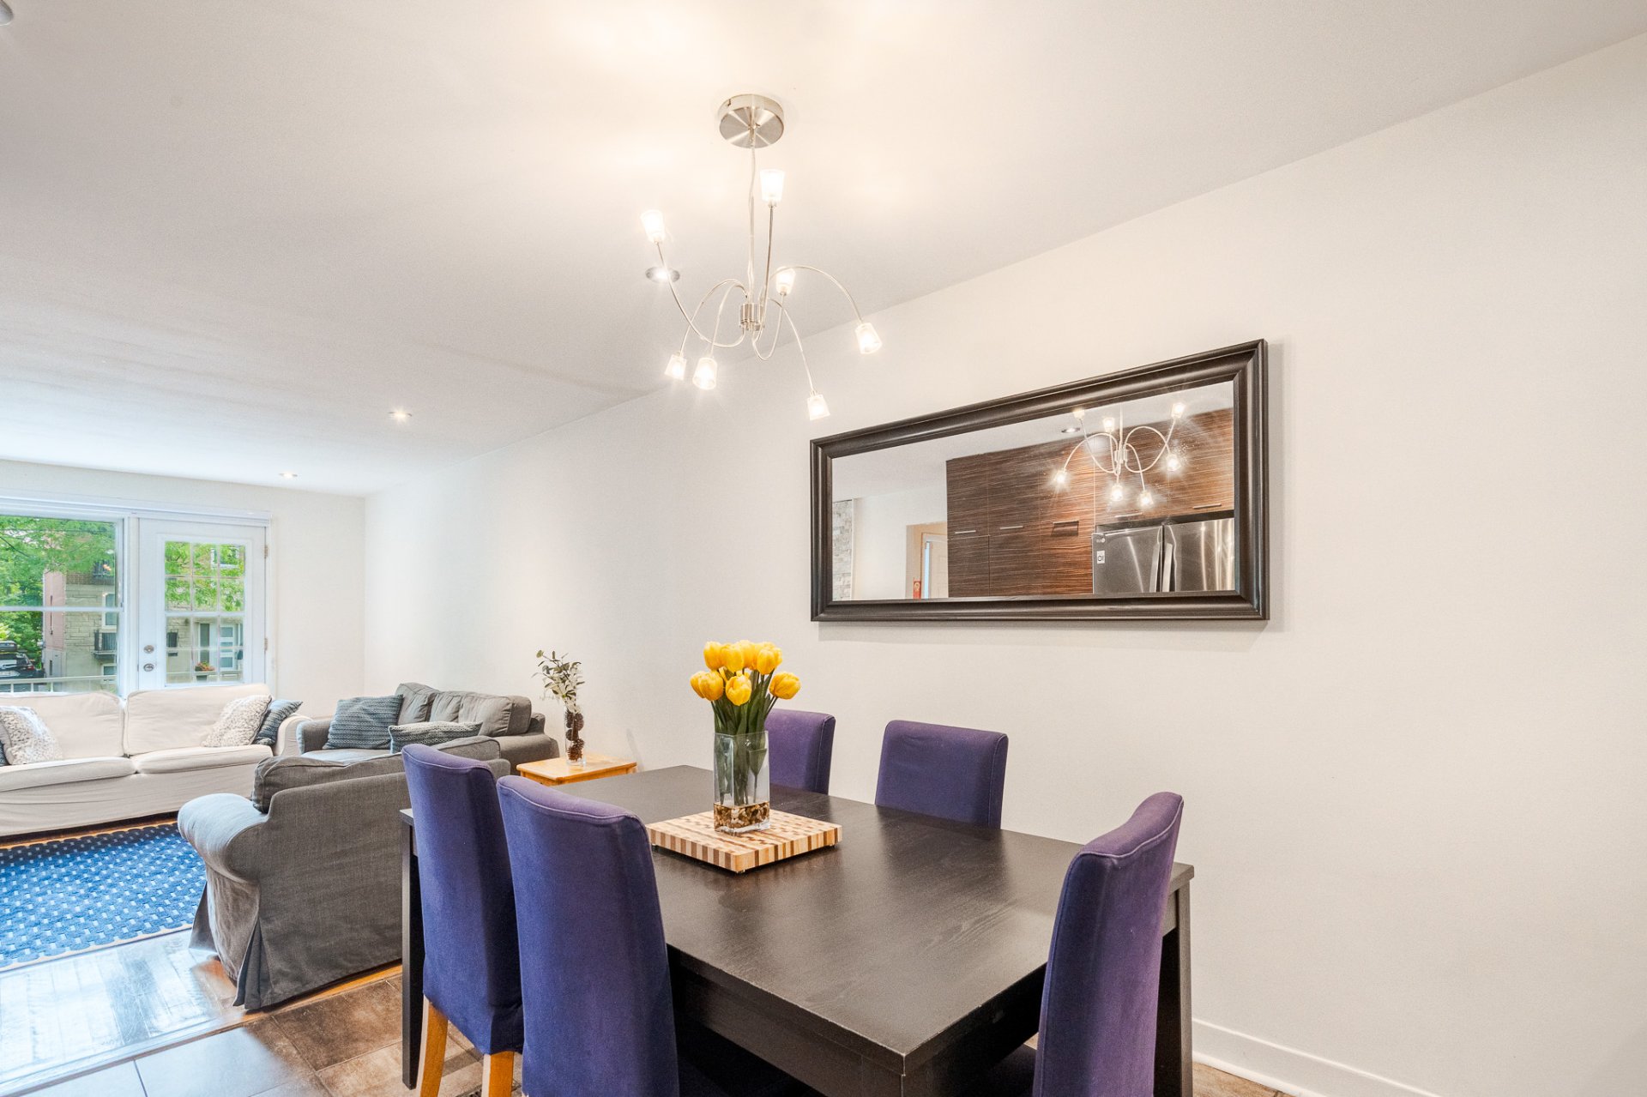
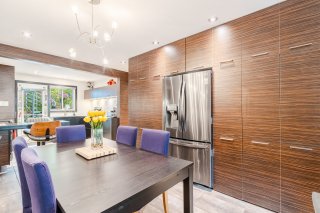
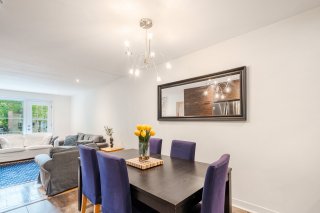
Dining room
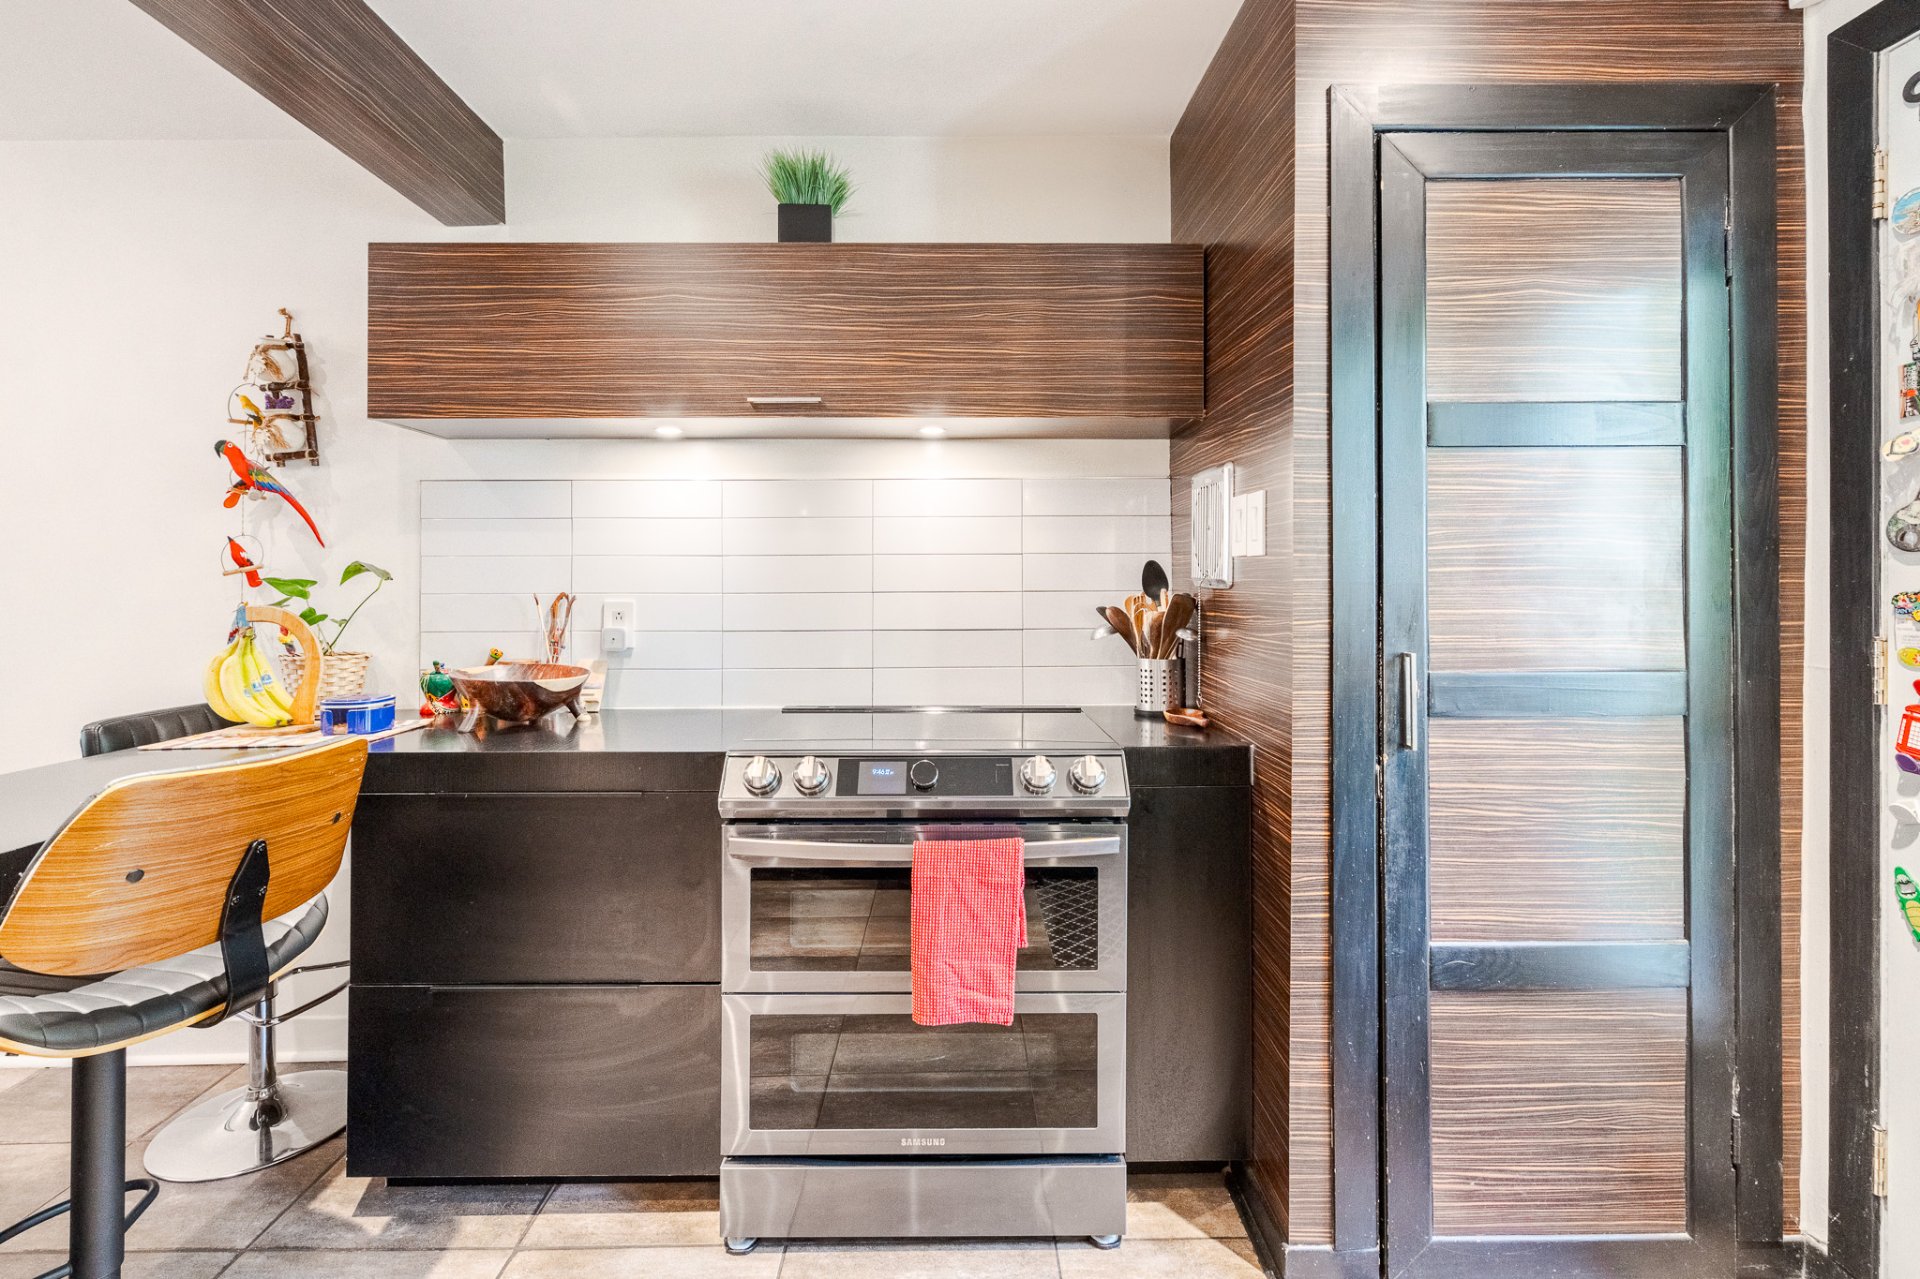
Dining room
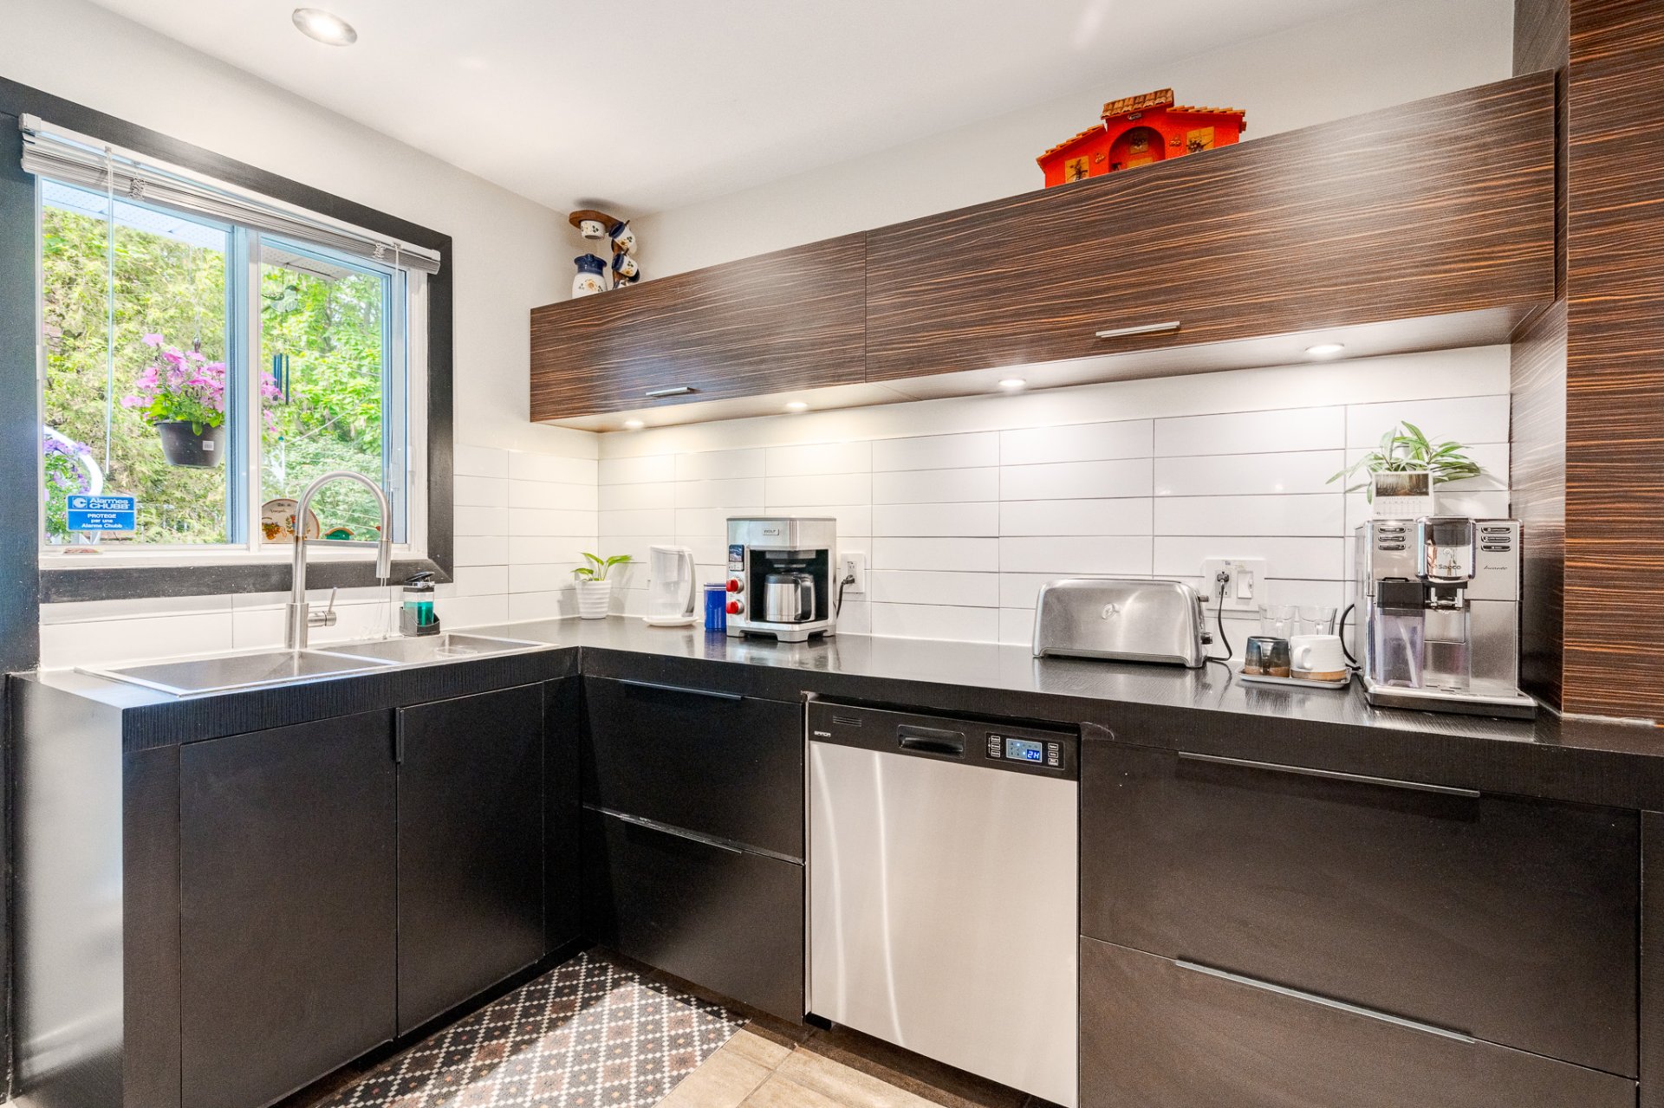
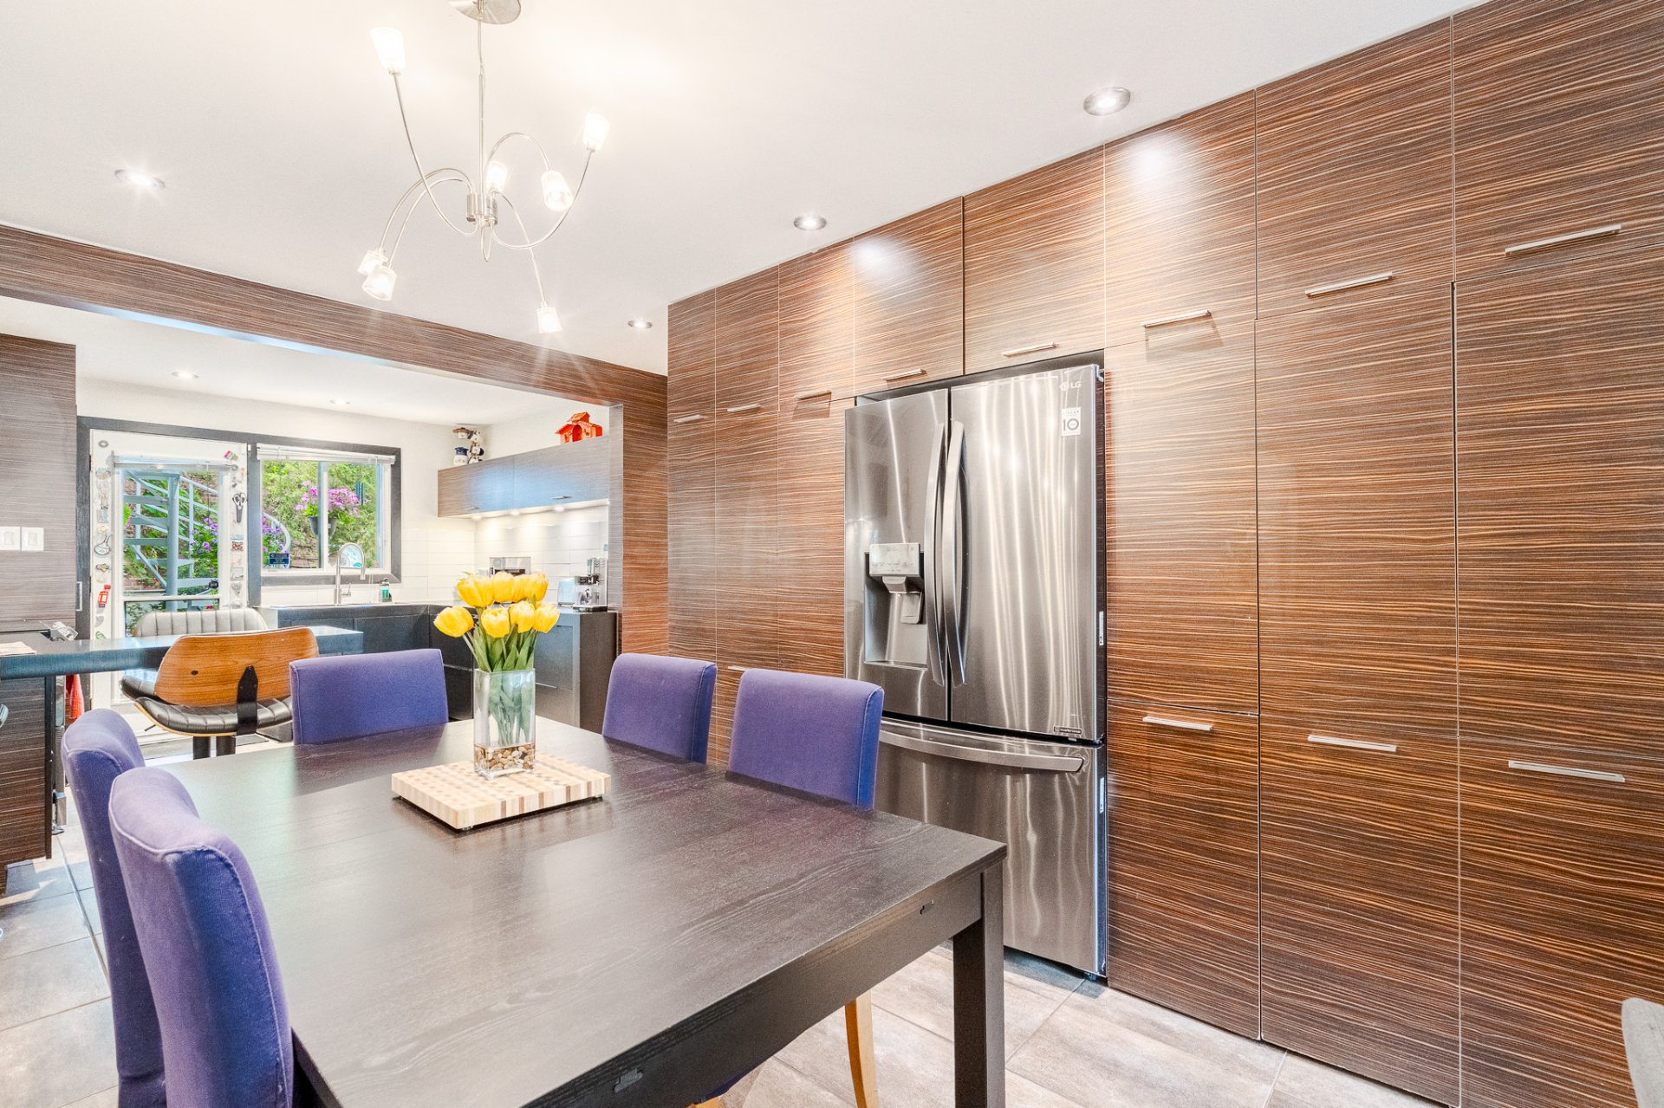
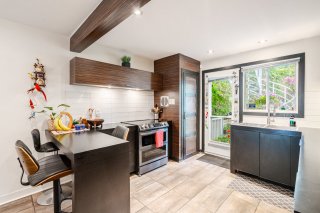
Kitchen
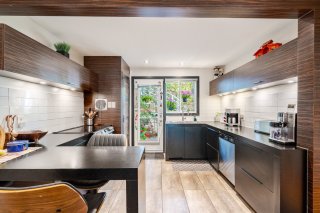
Kitchen
Kitchen
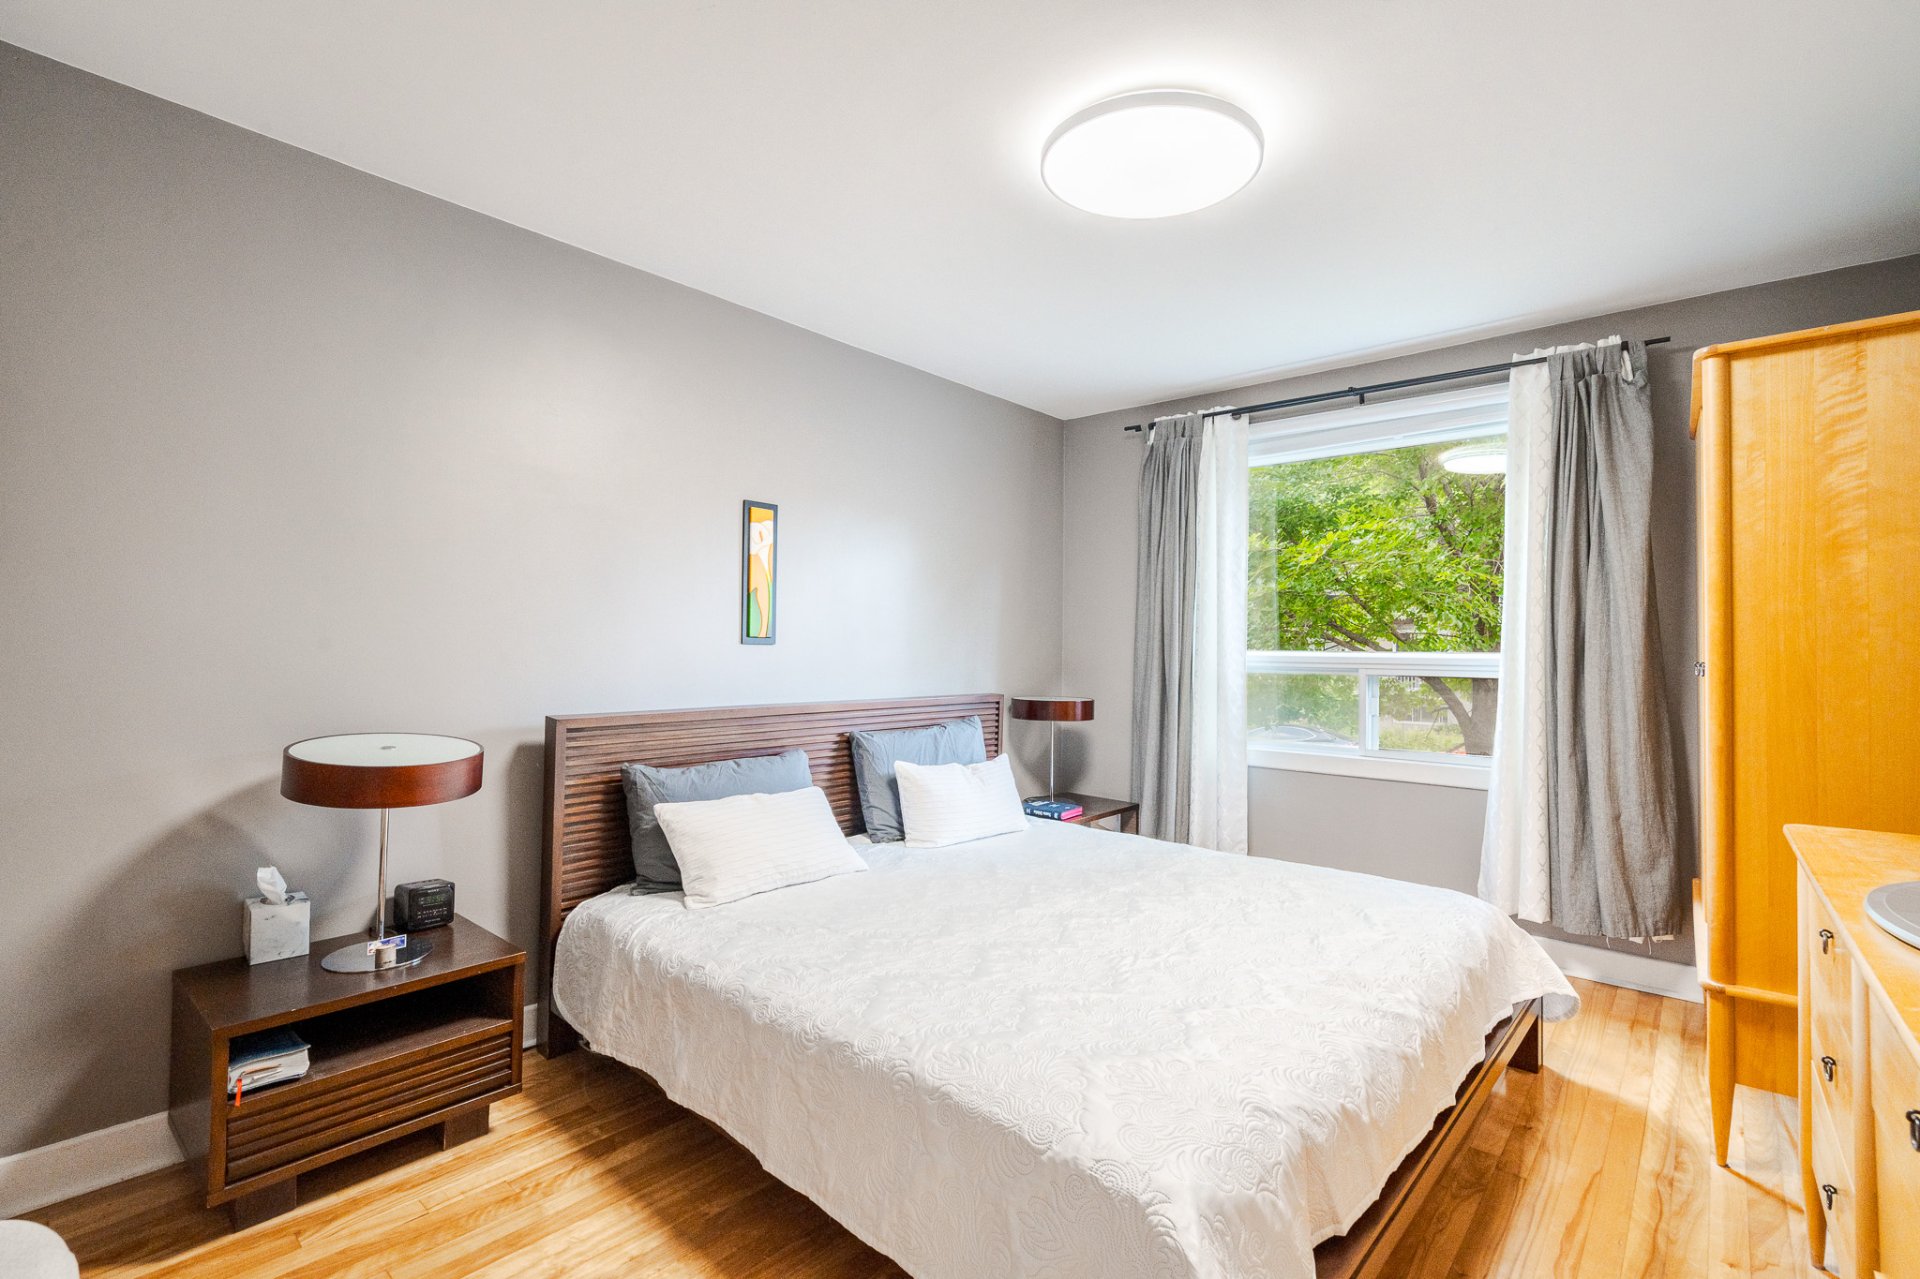
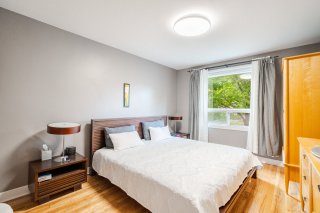
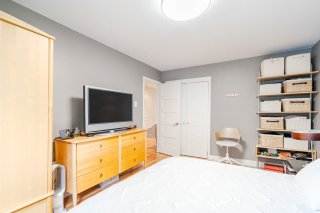
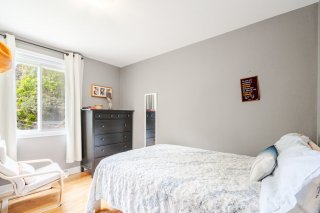
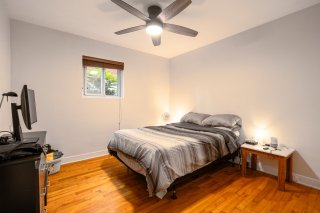
Primary bedroom
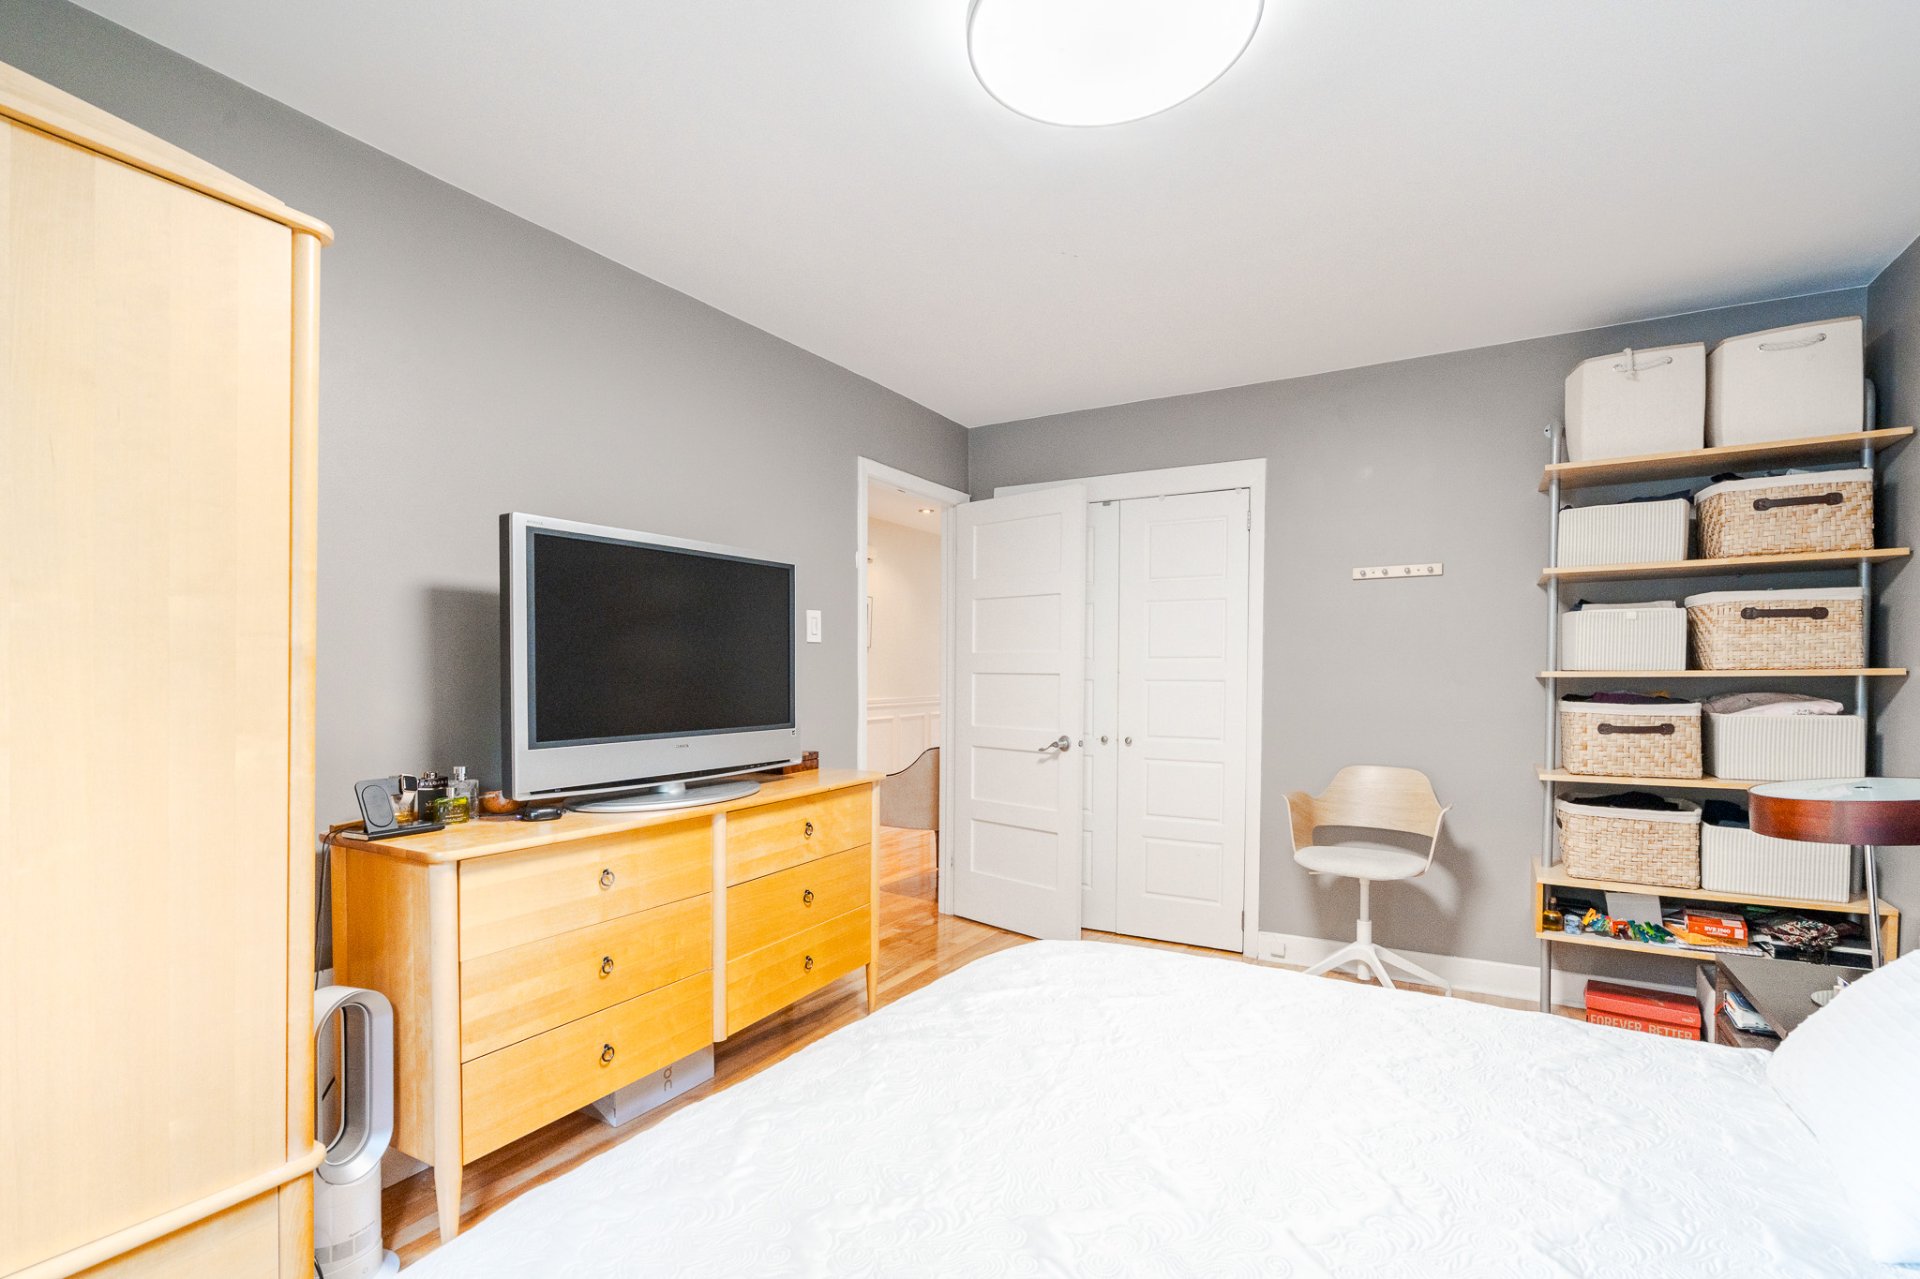
Primary bedroom
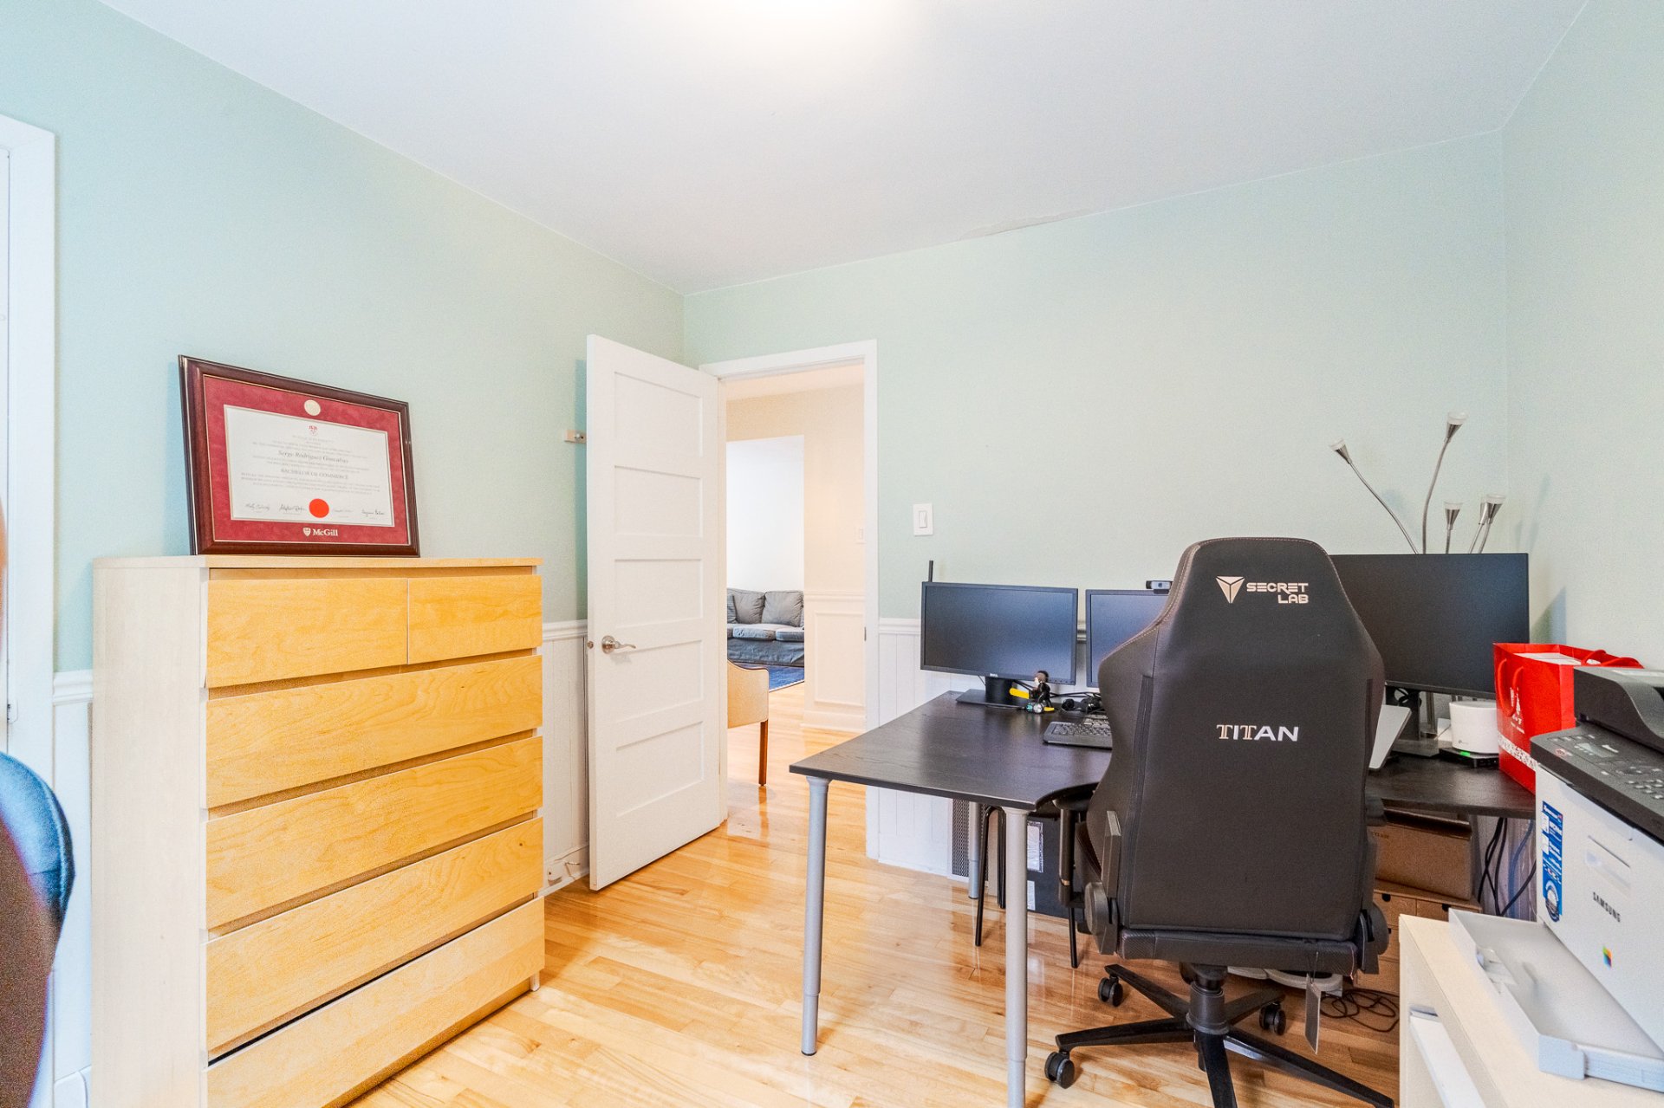
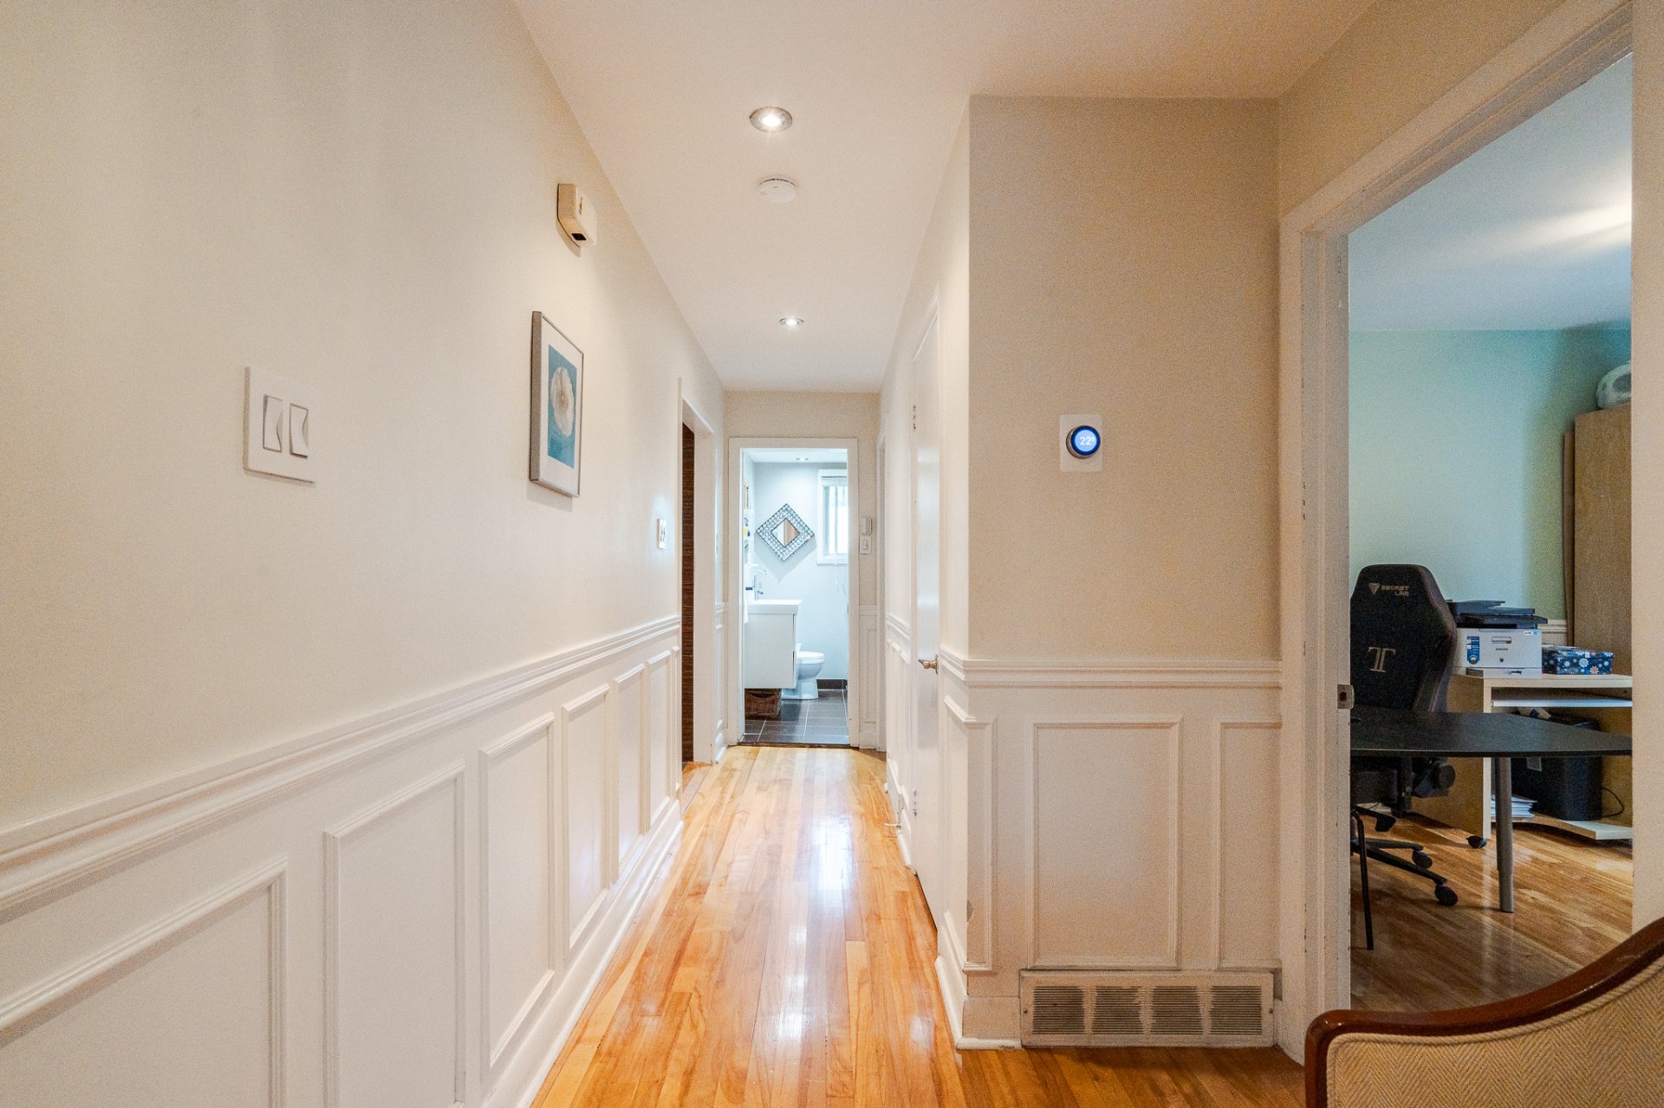
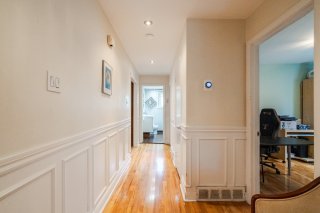
Corridor
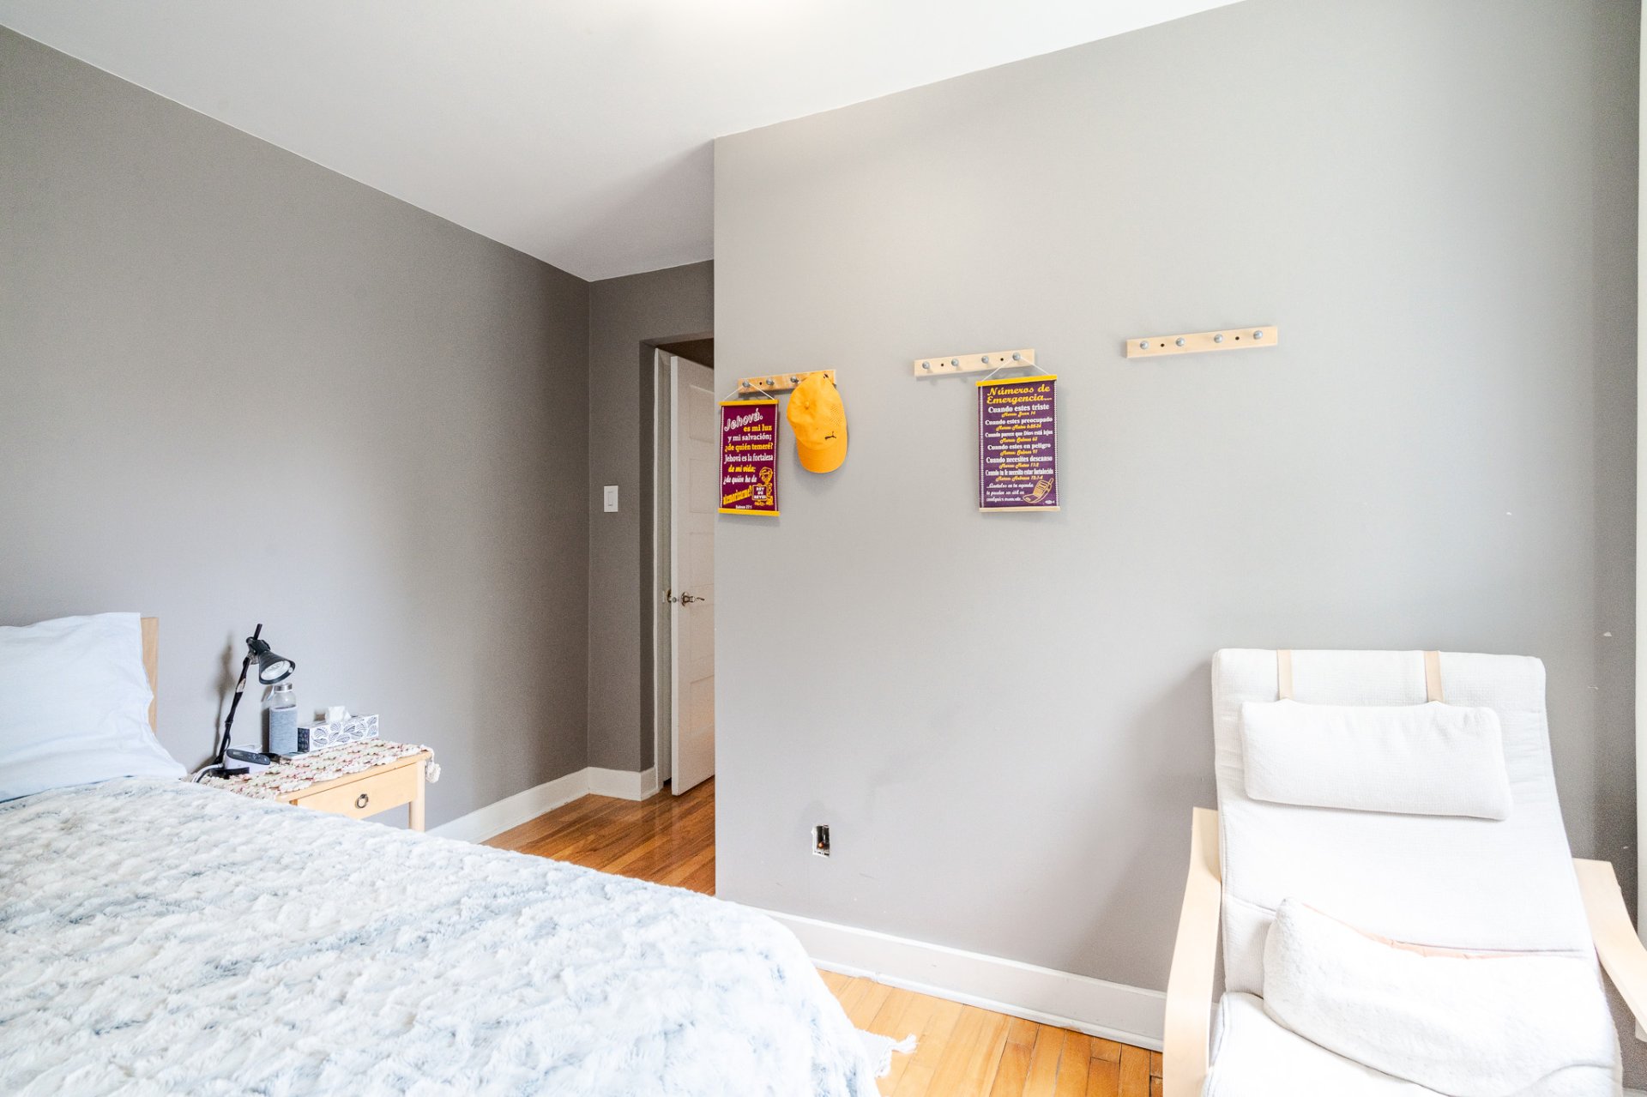
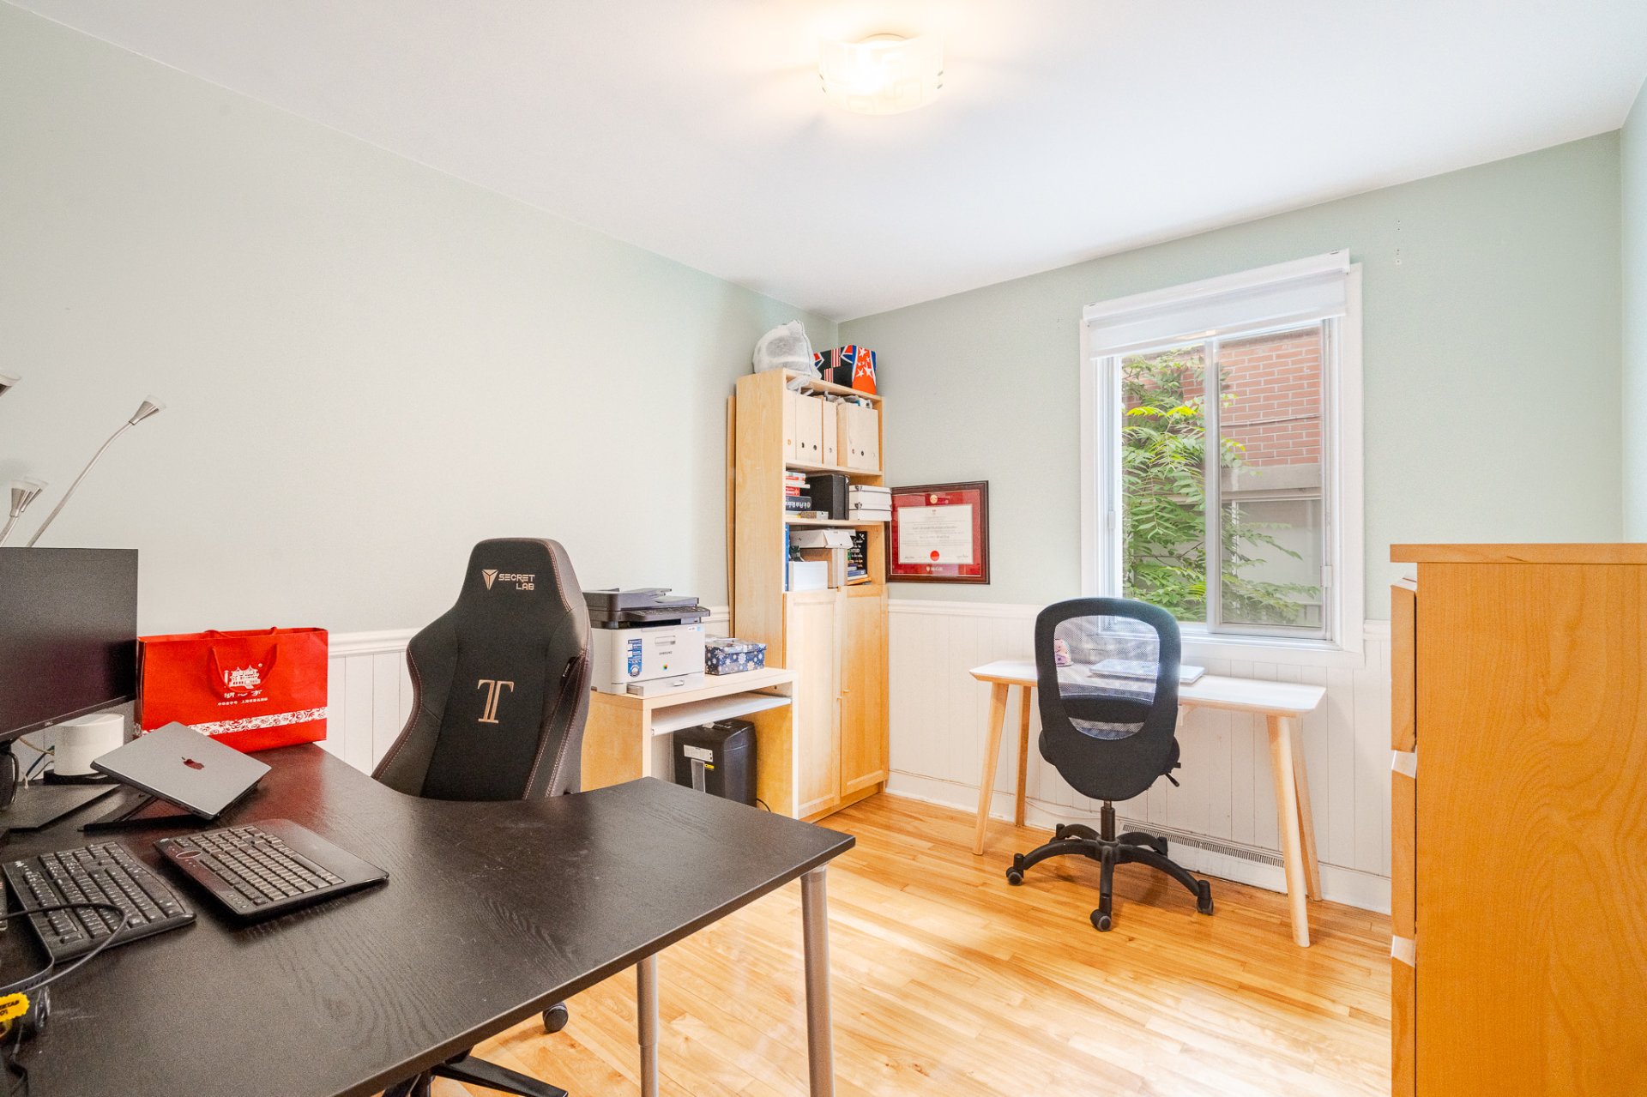
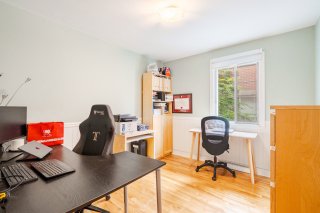
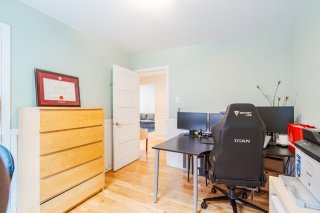
Office
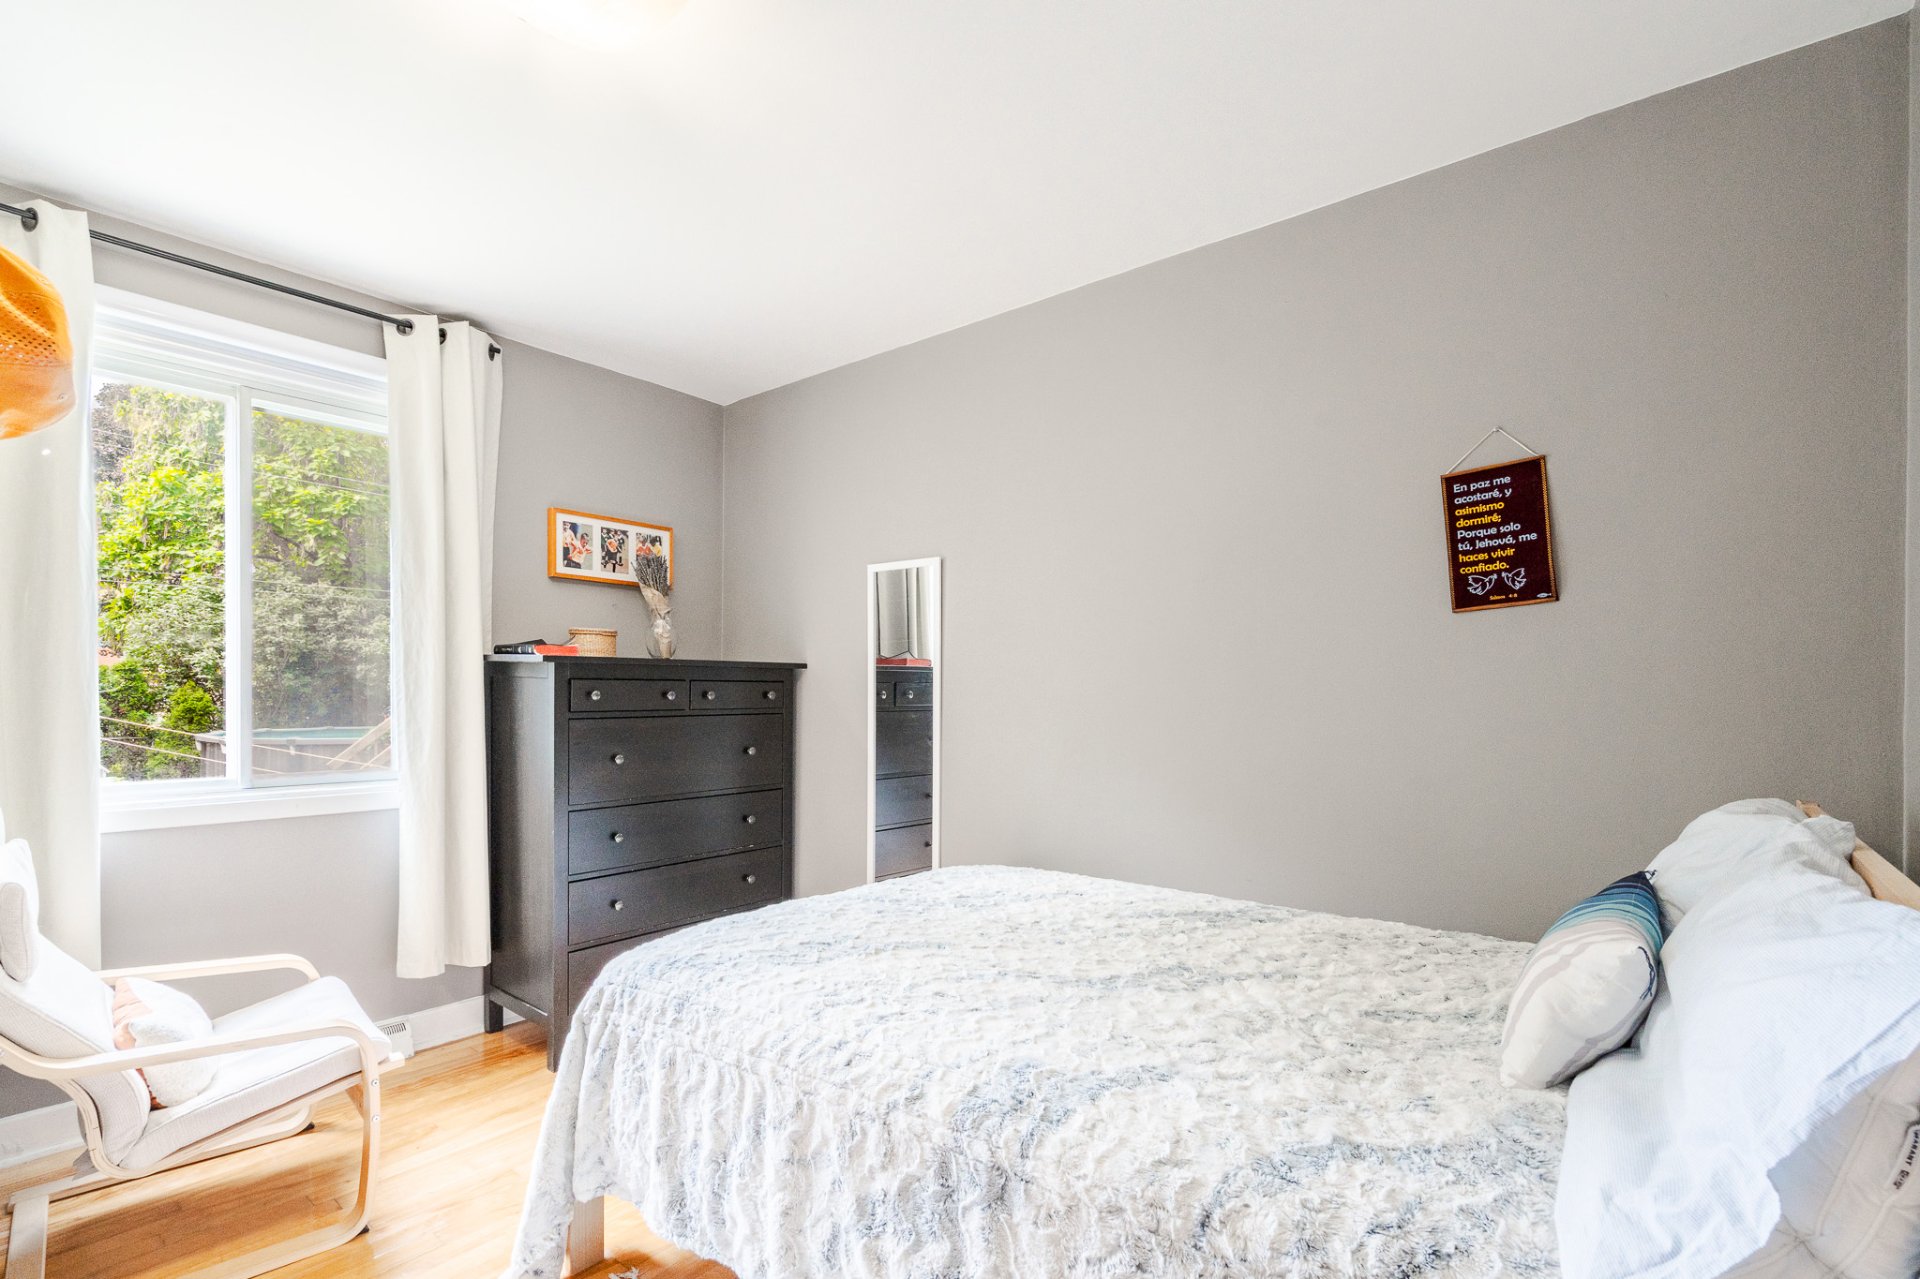
Office
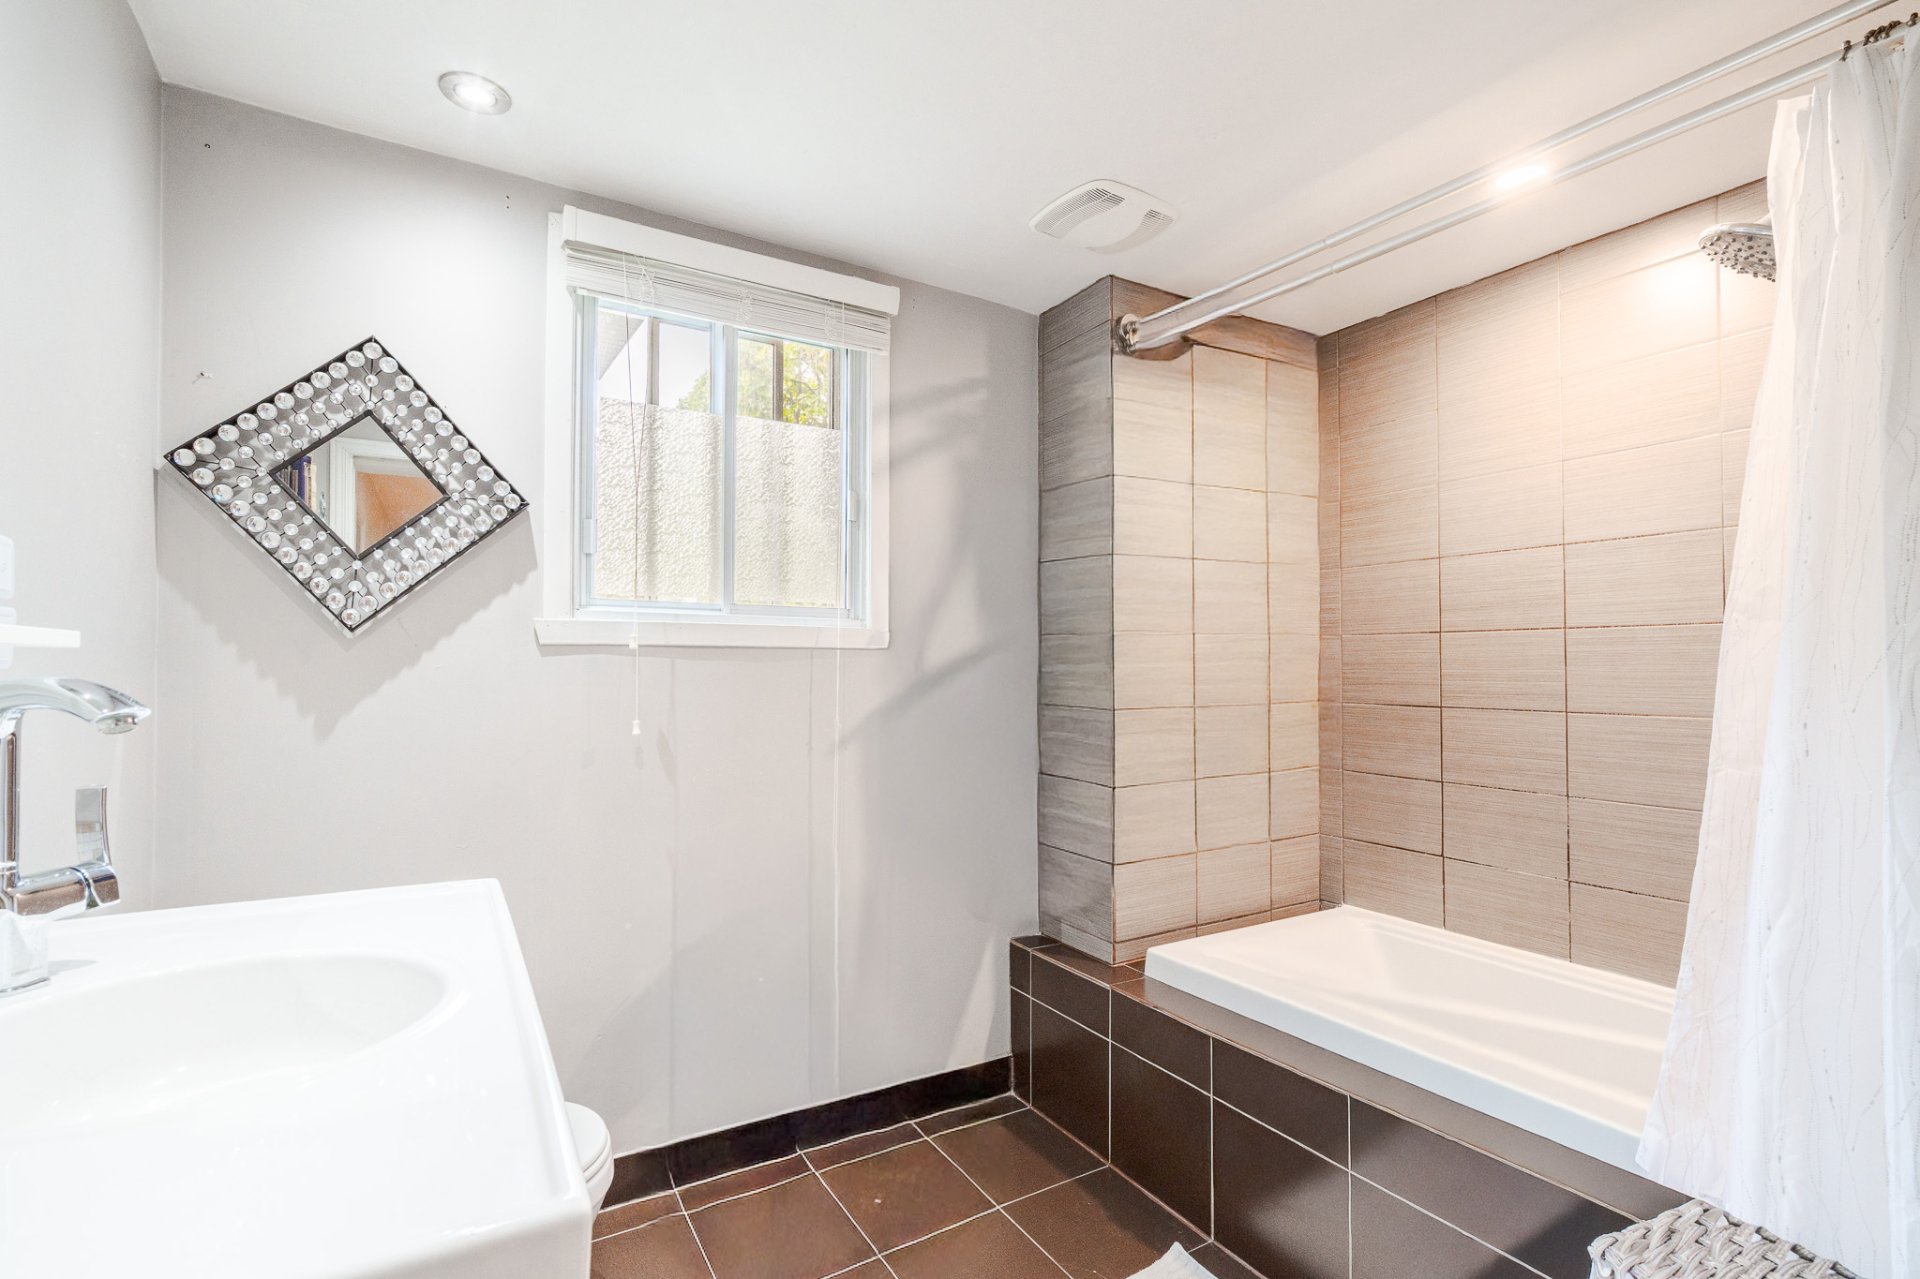
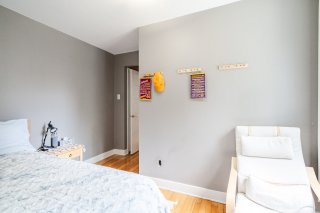
Bedroom
Bedroom
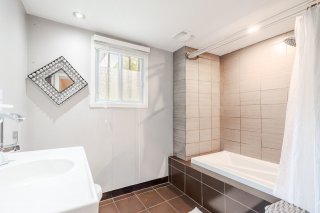
Bathroom
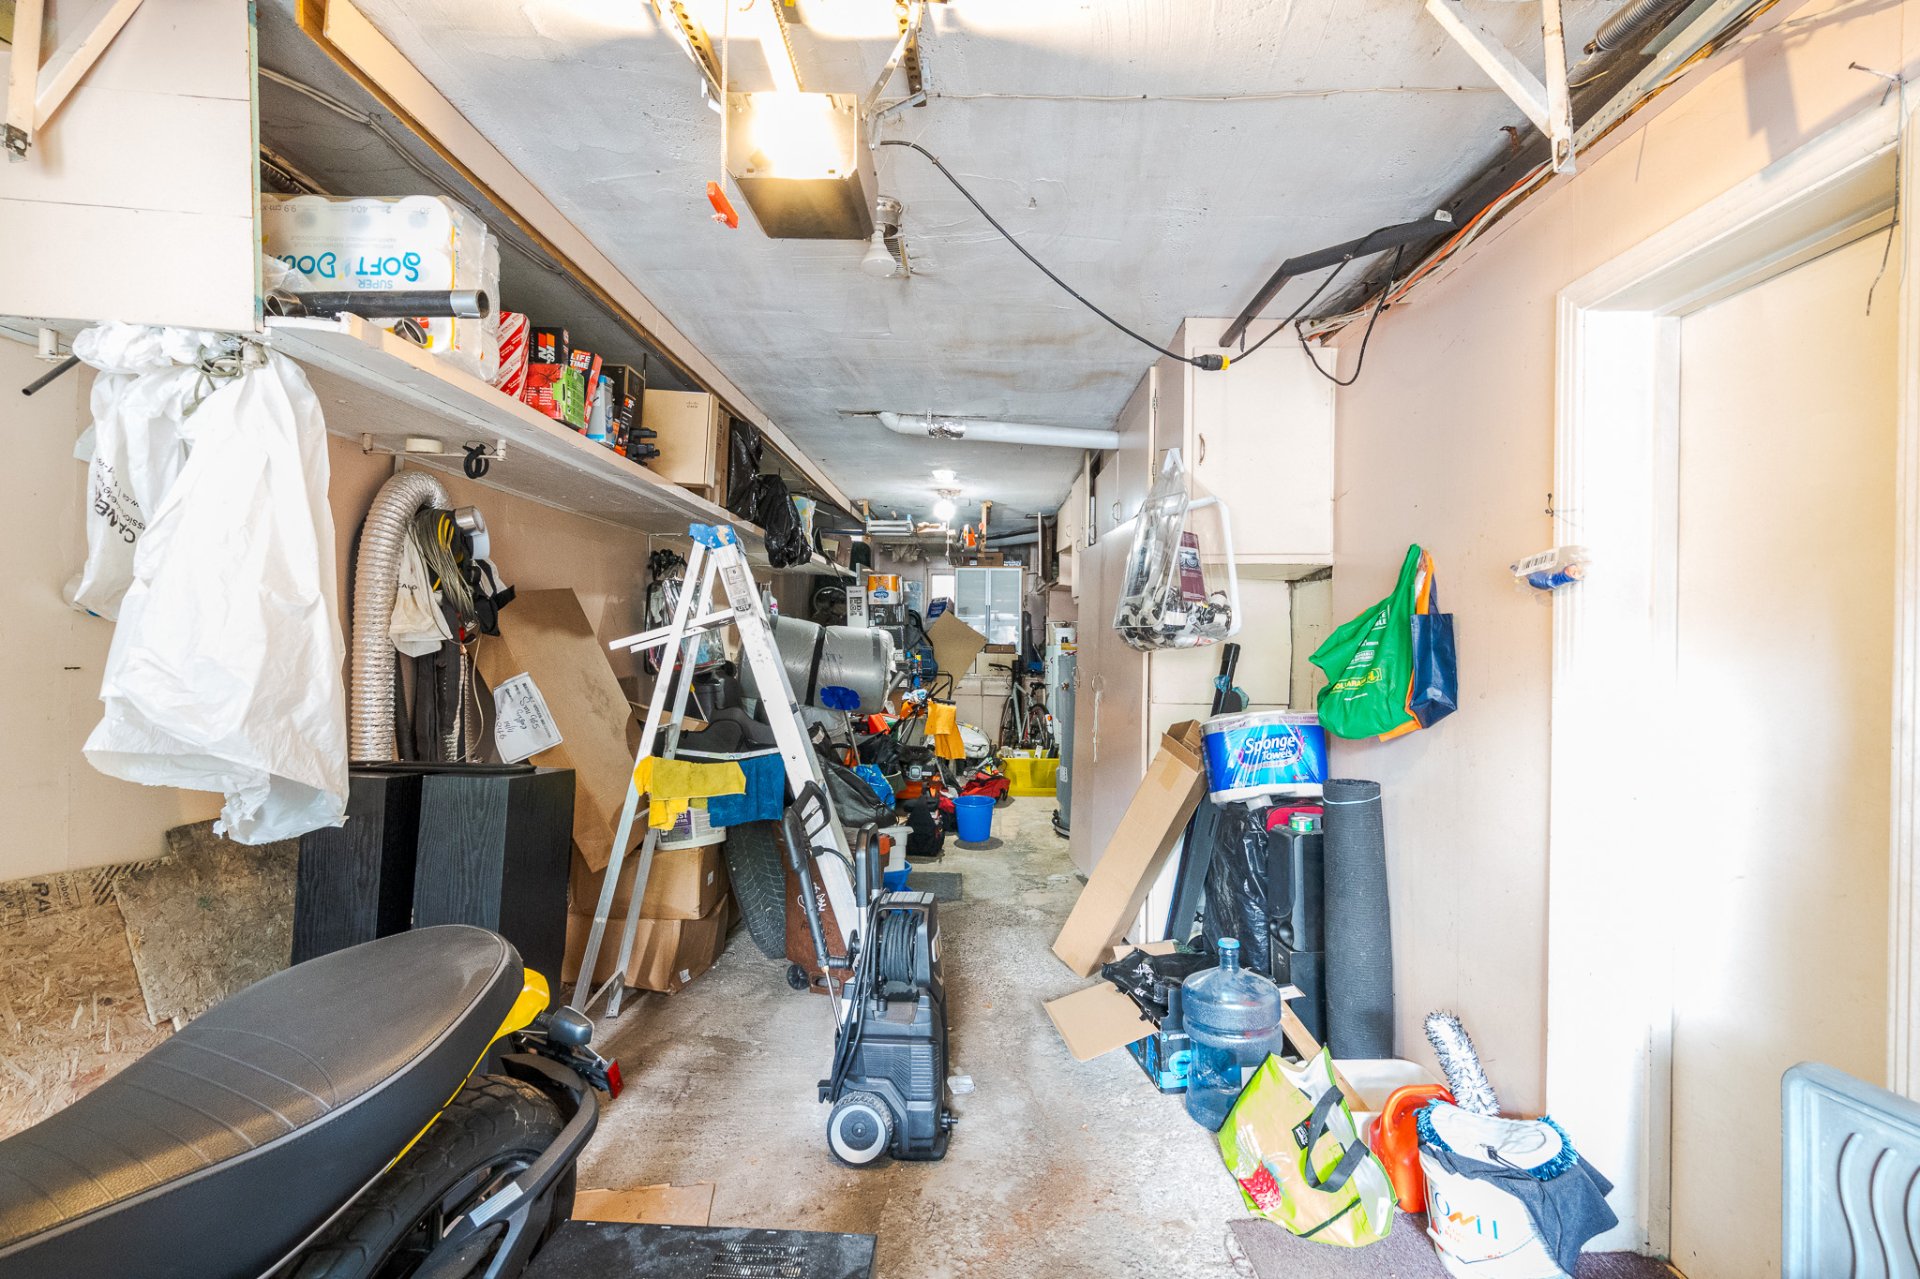
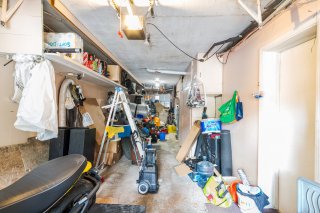
Garage
Overall View
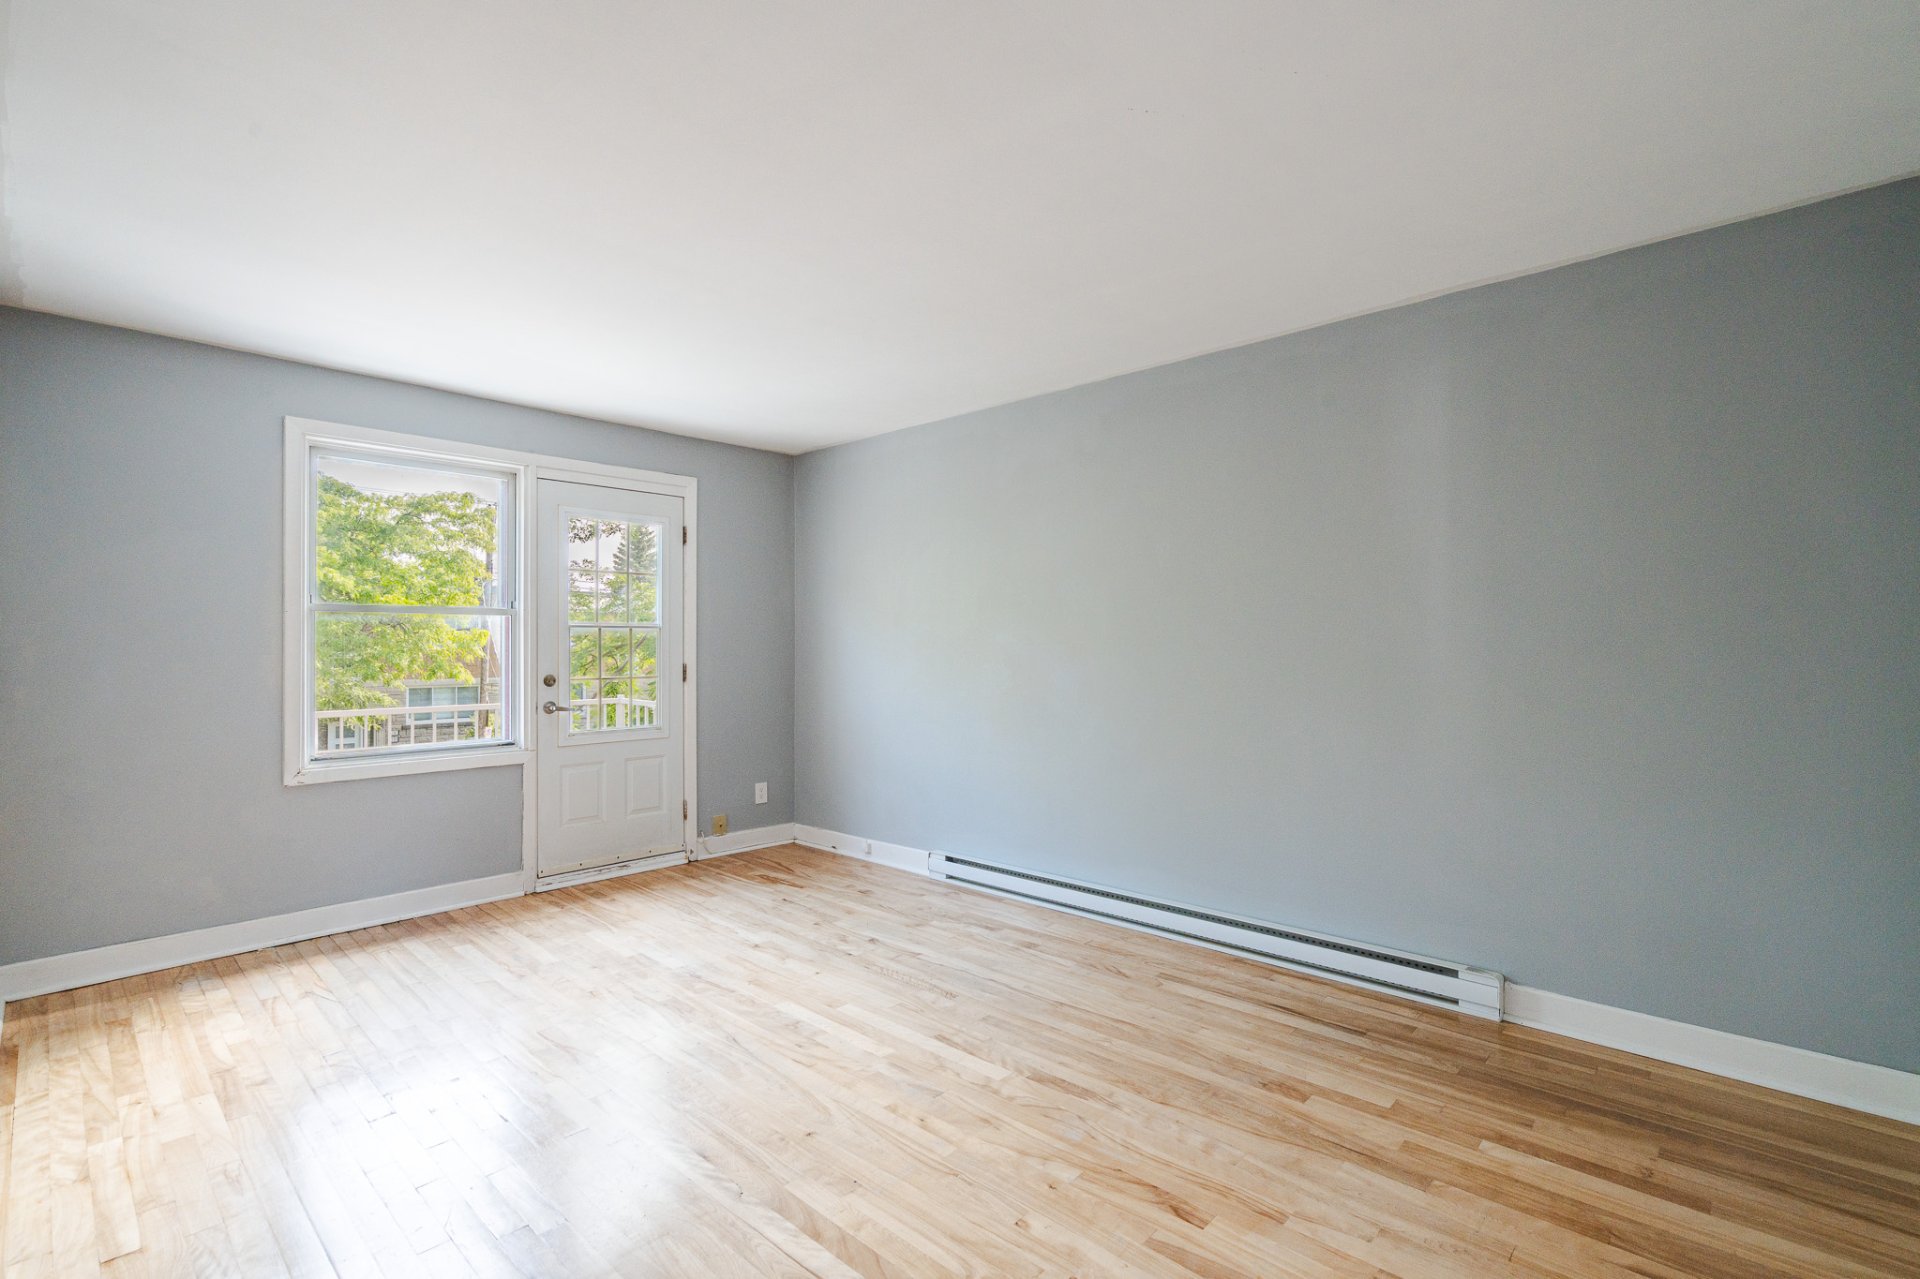
Kitchen
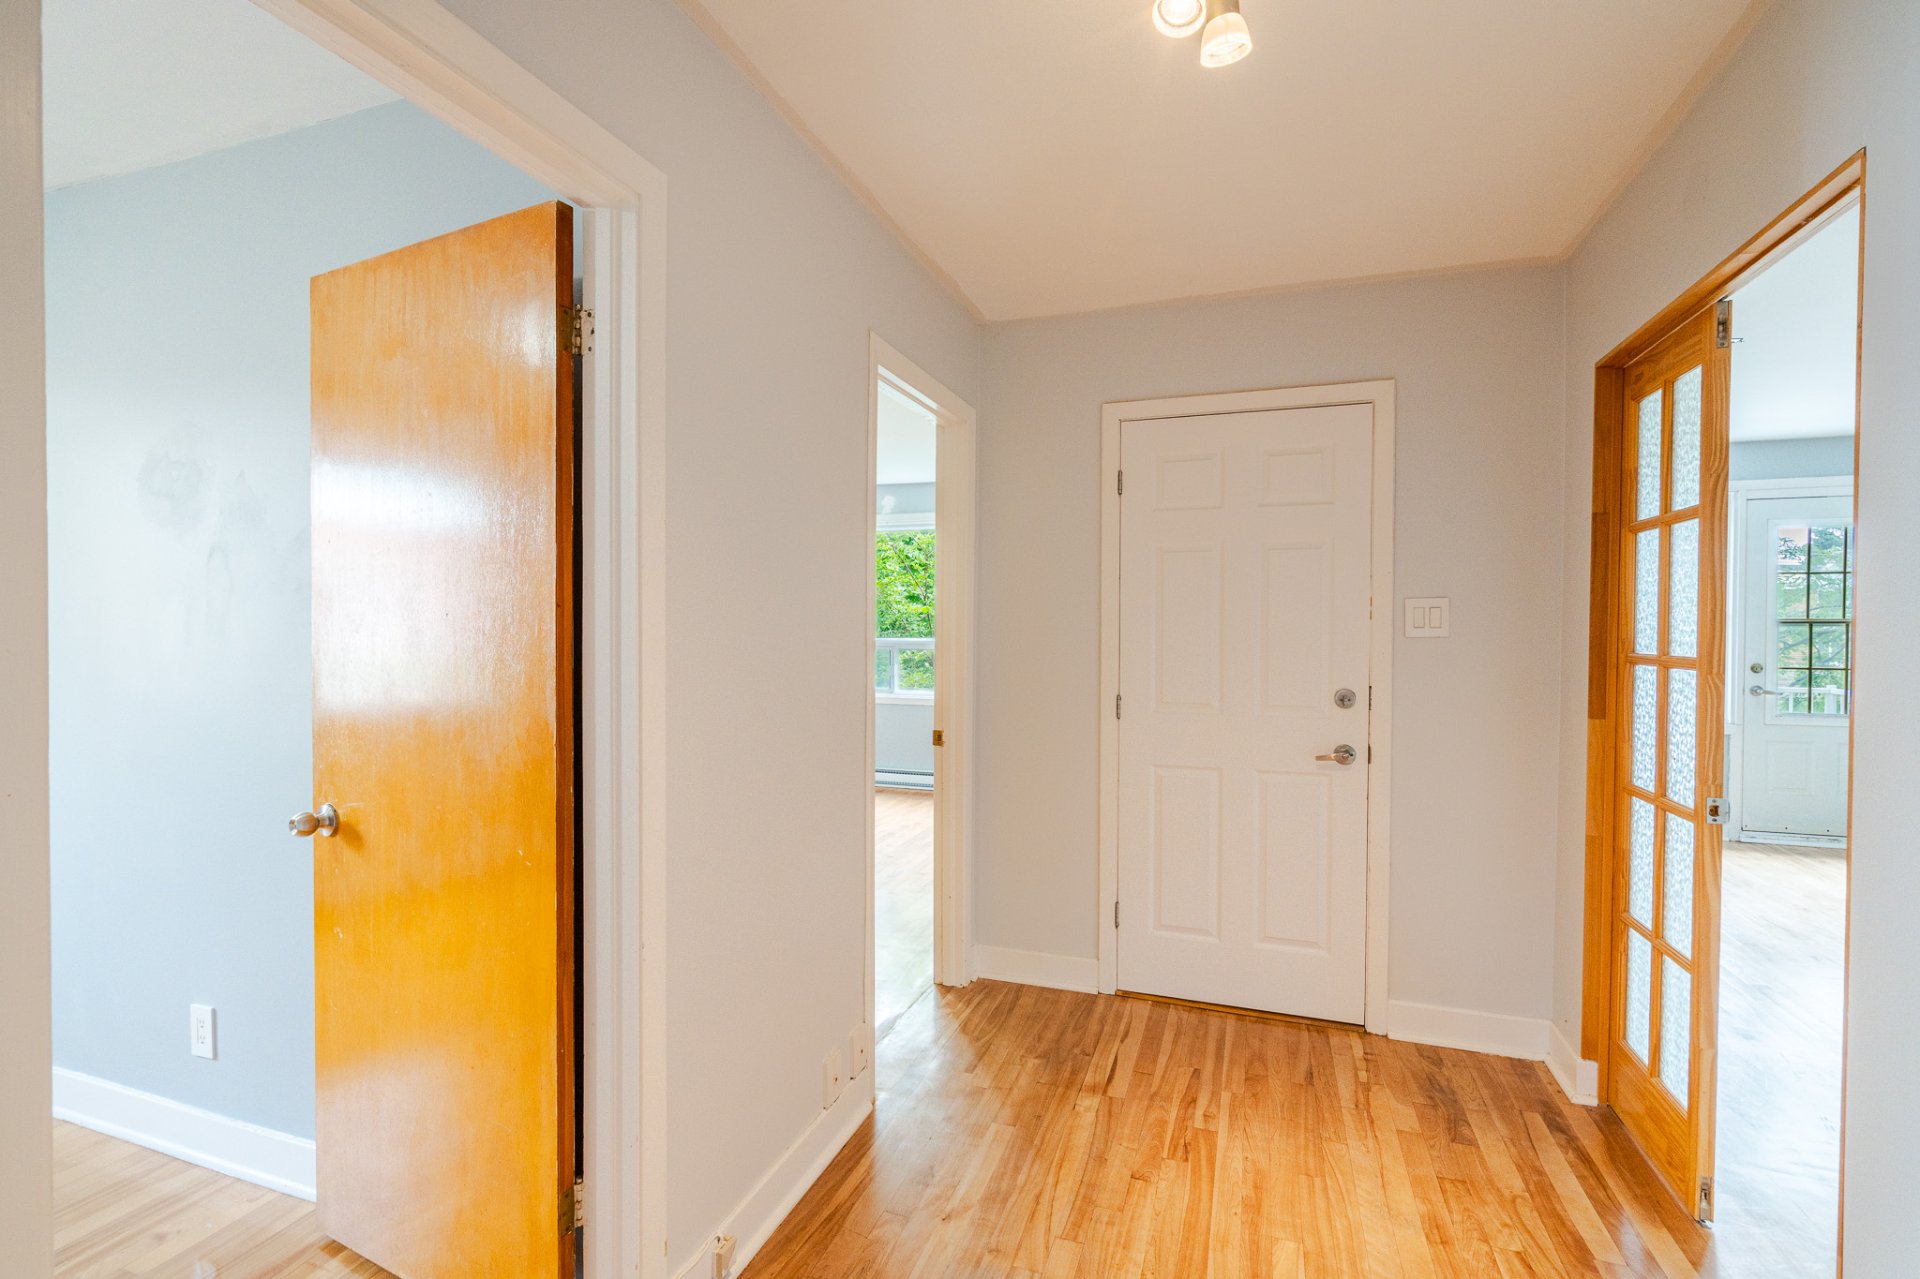
Kitchen
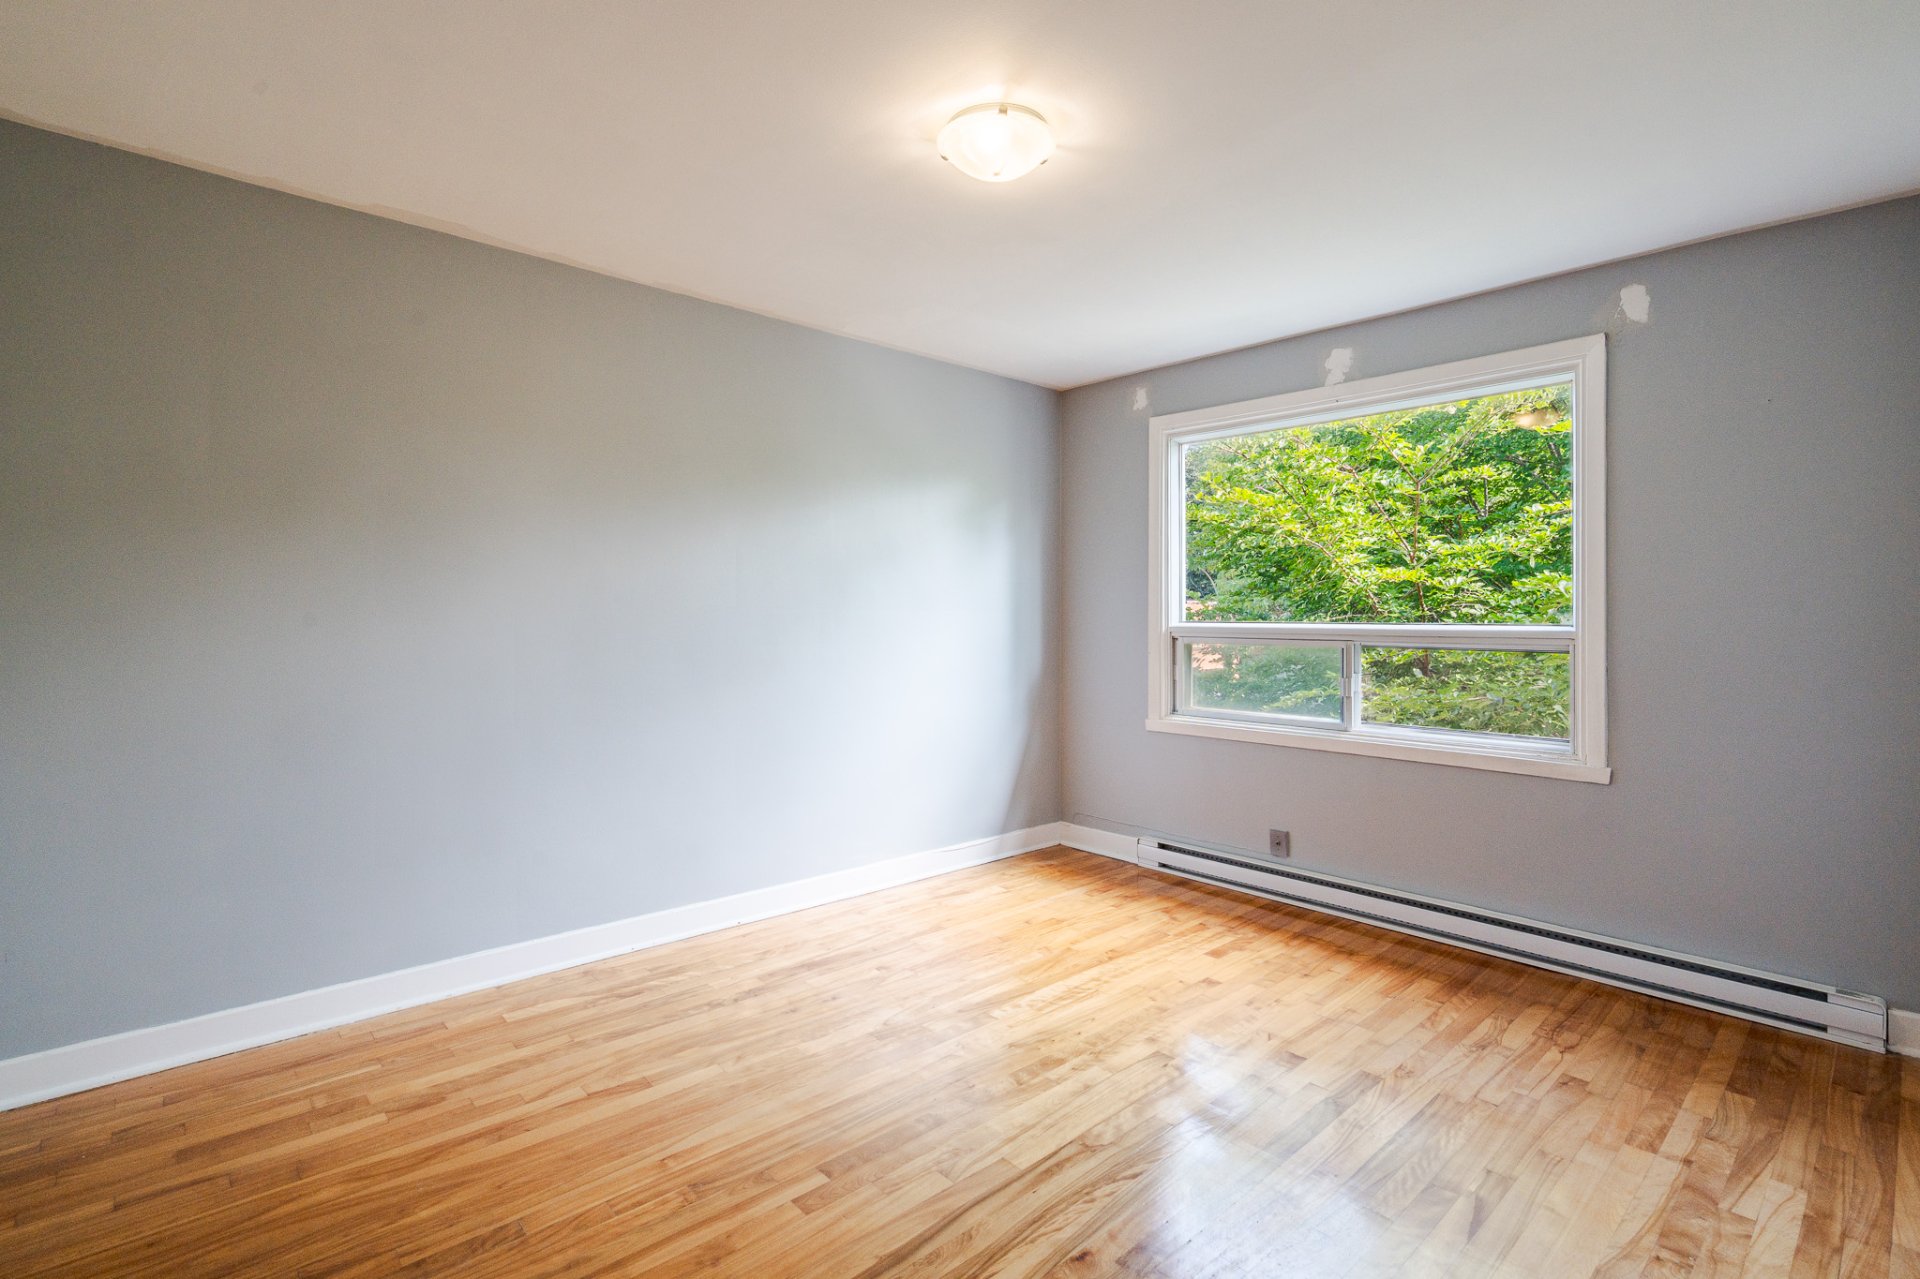
Living room
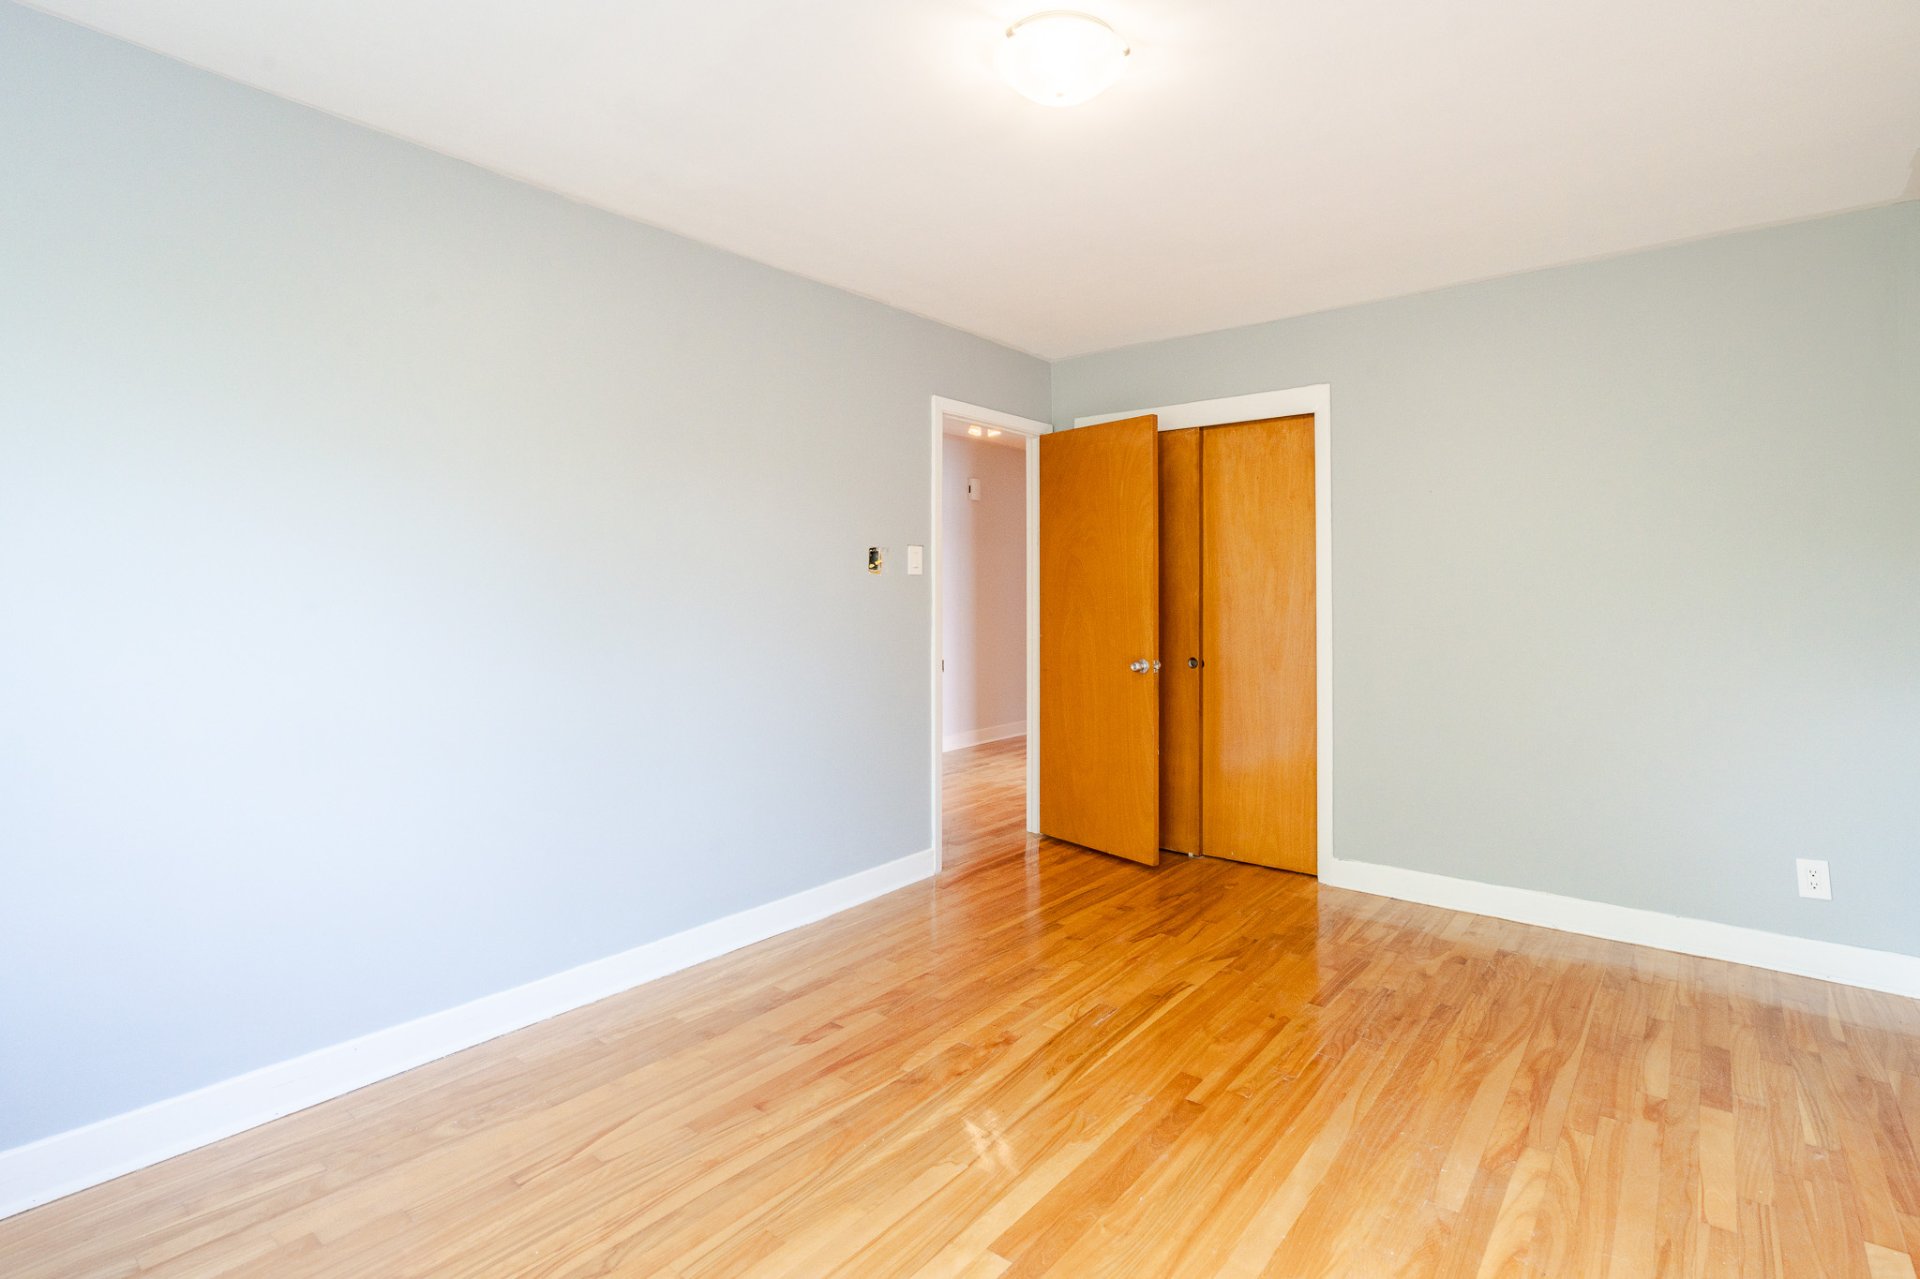
Corridor
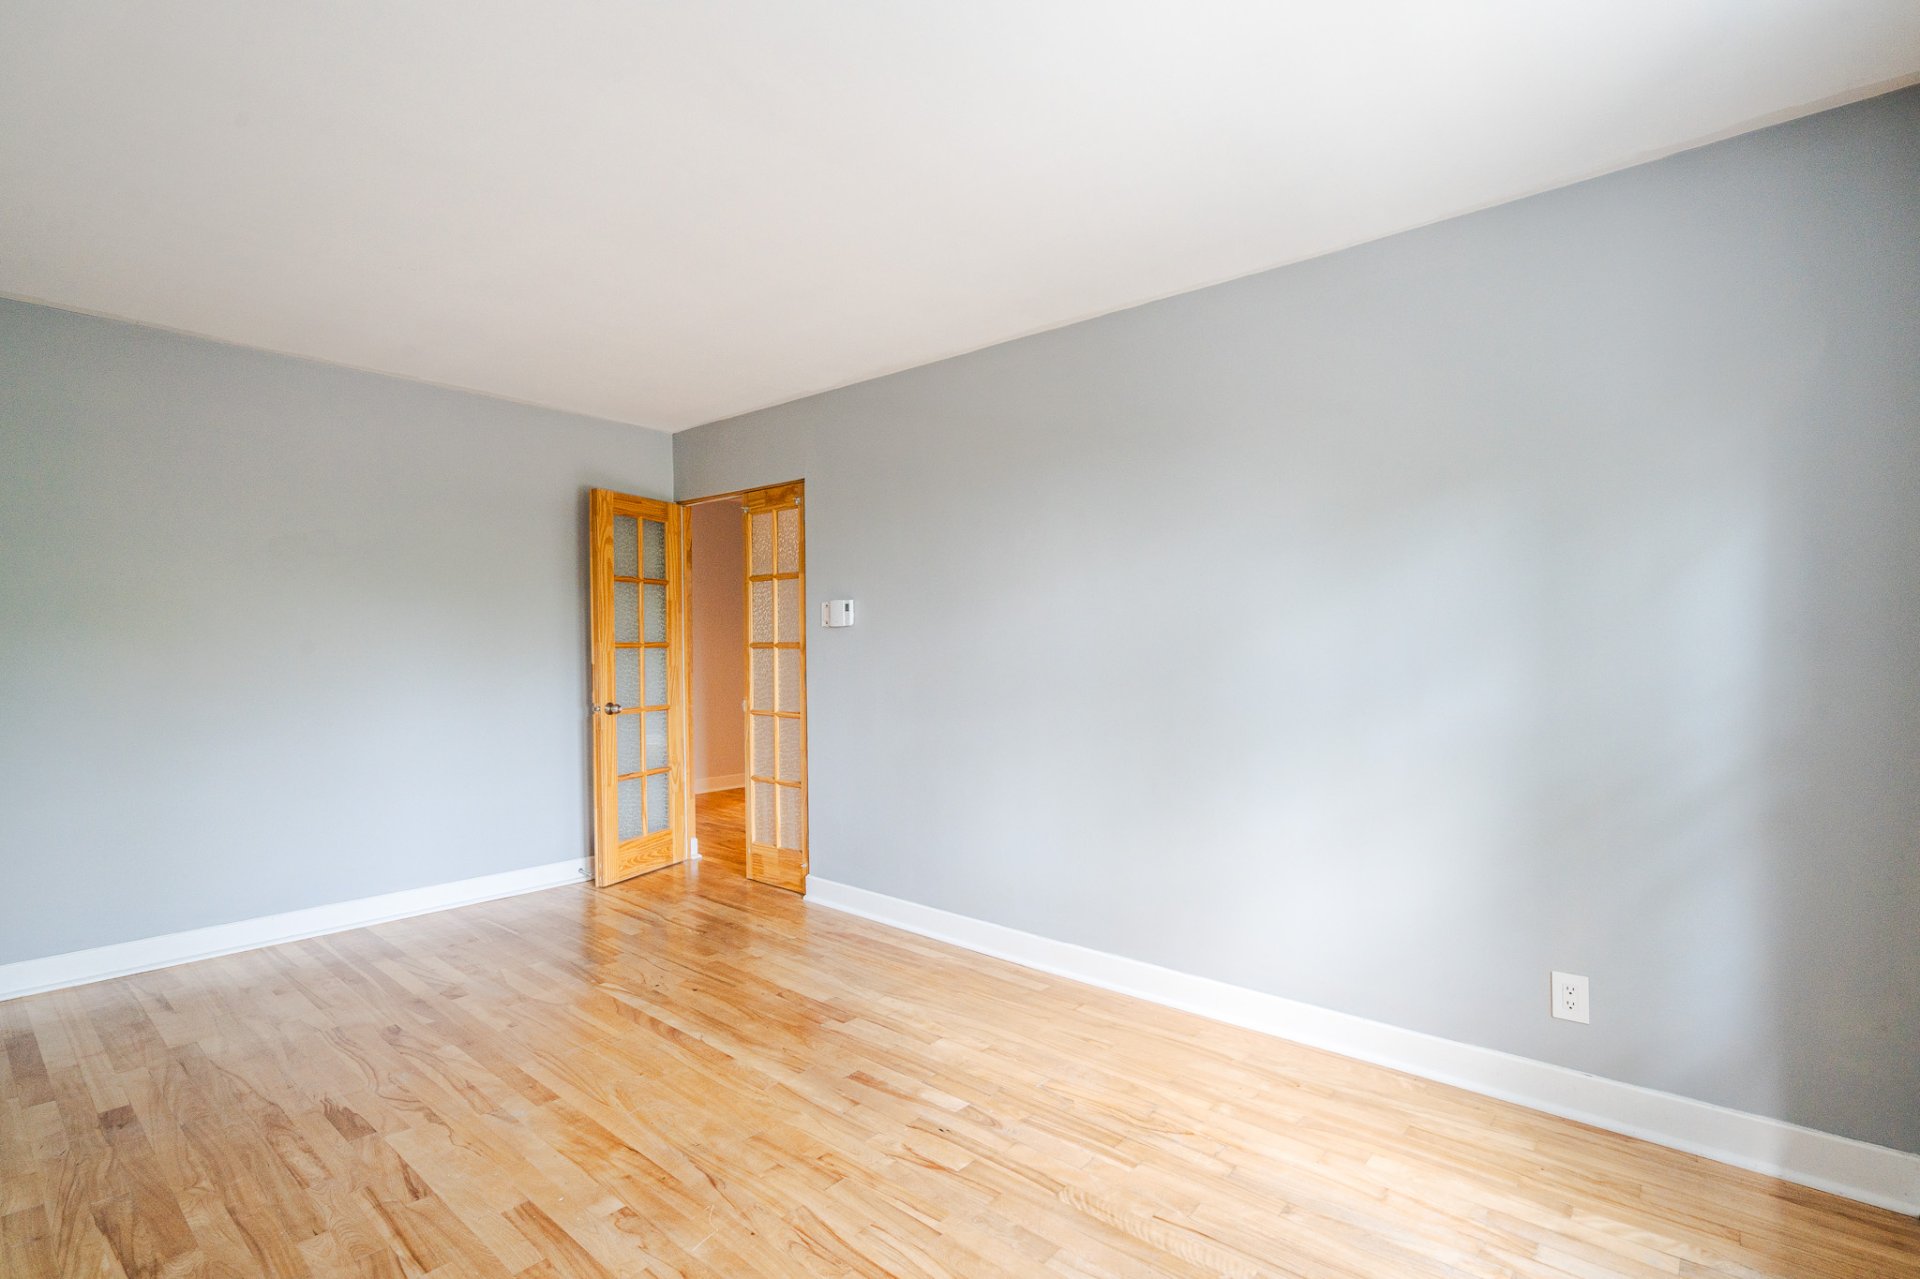
Bedroom
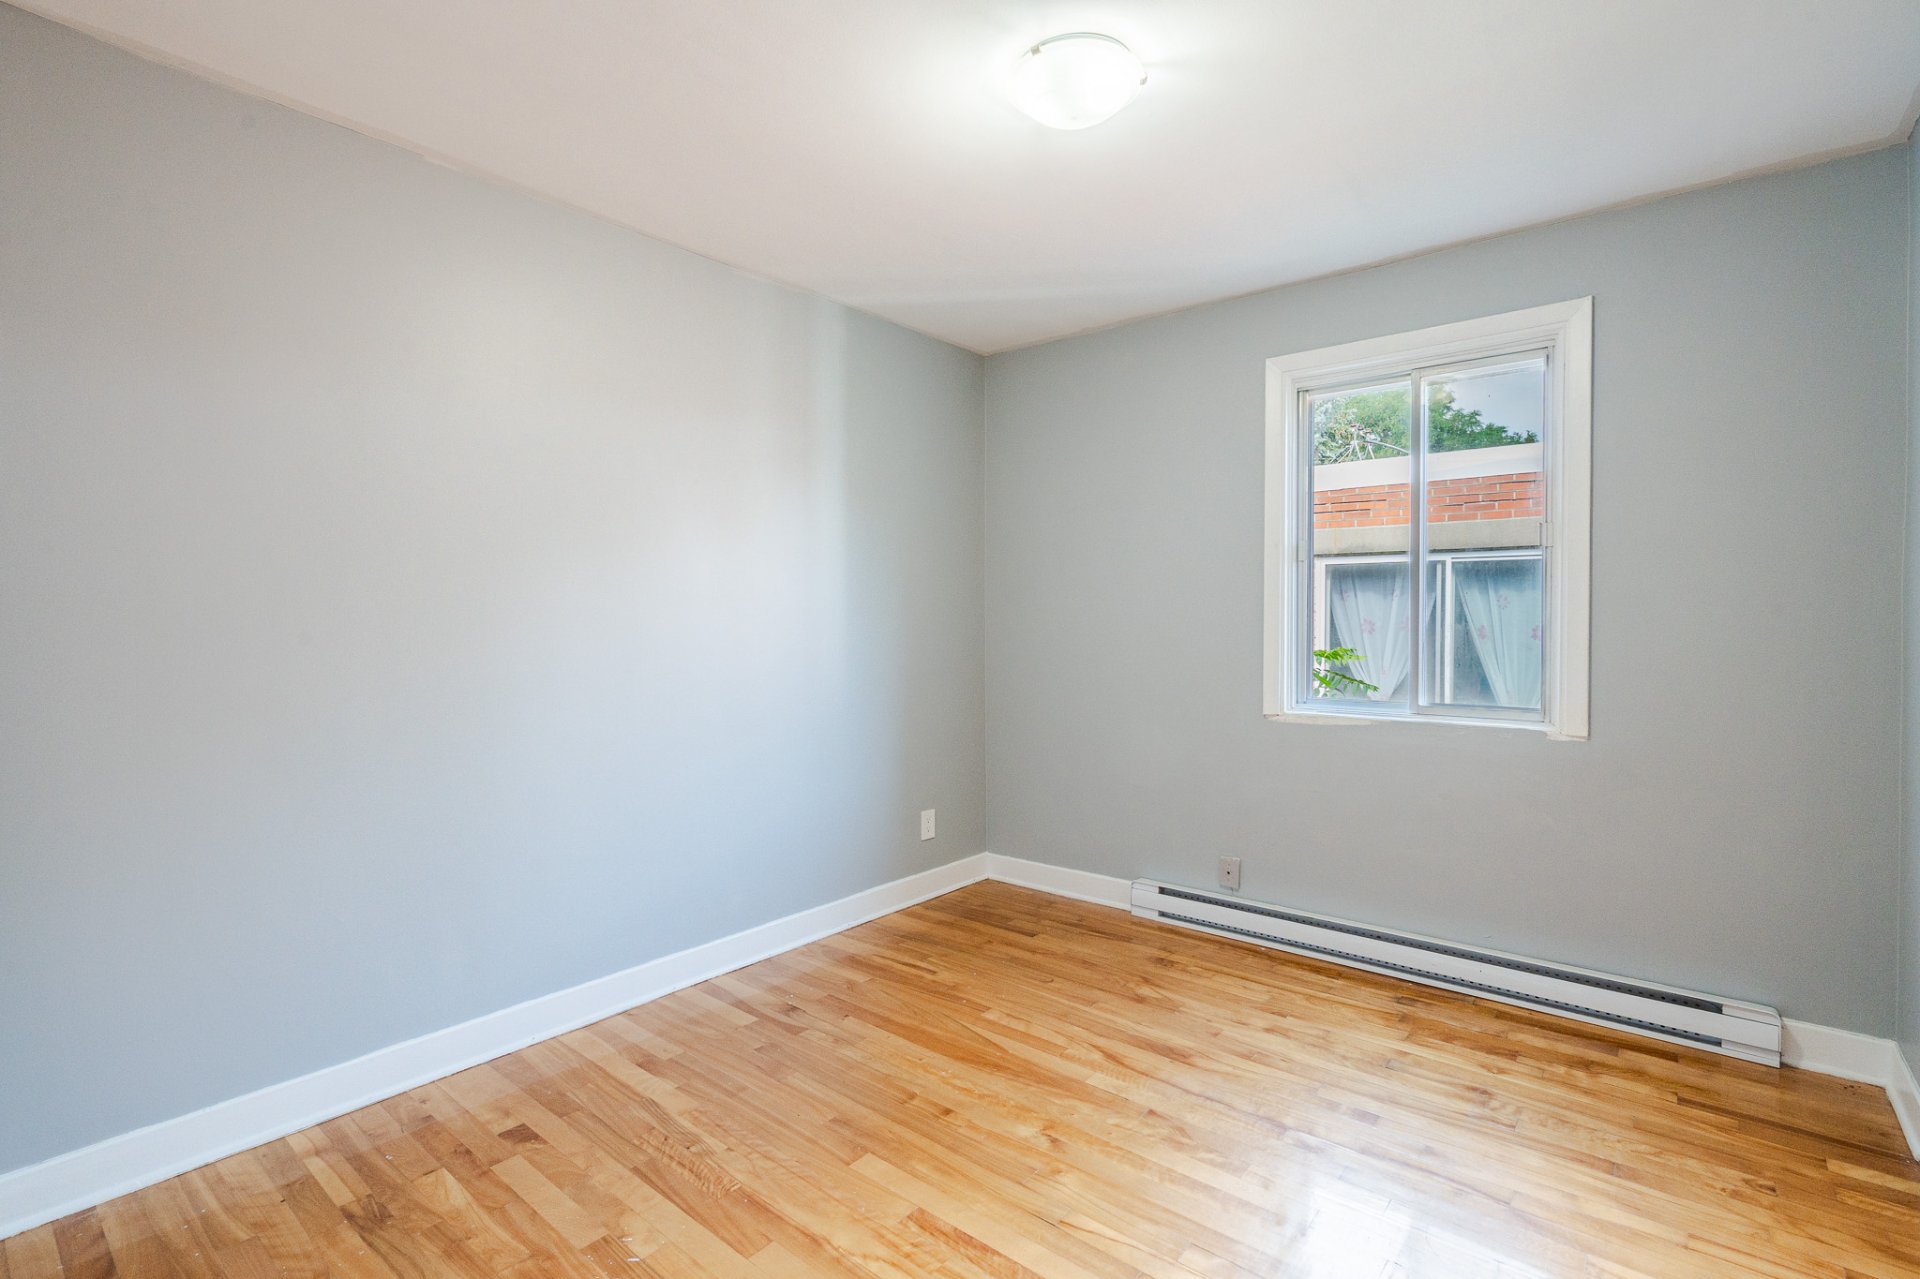
Bedroom
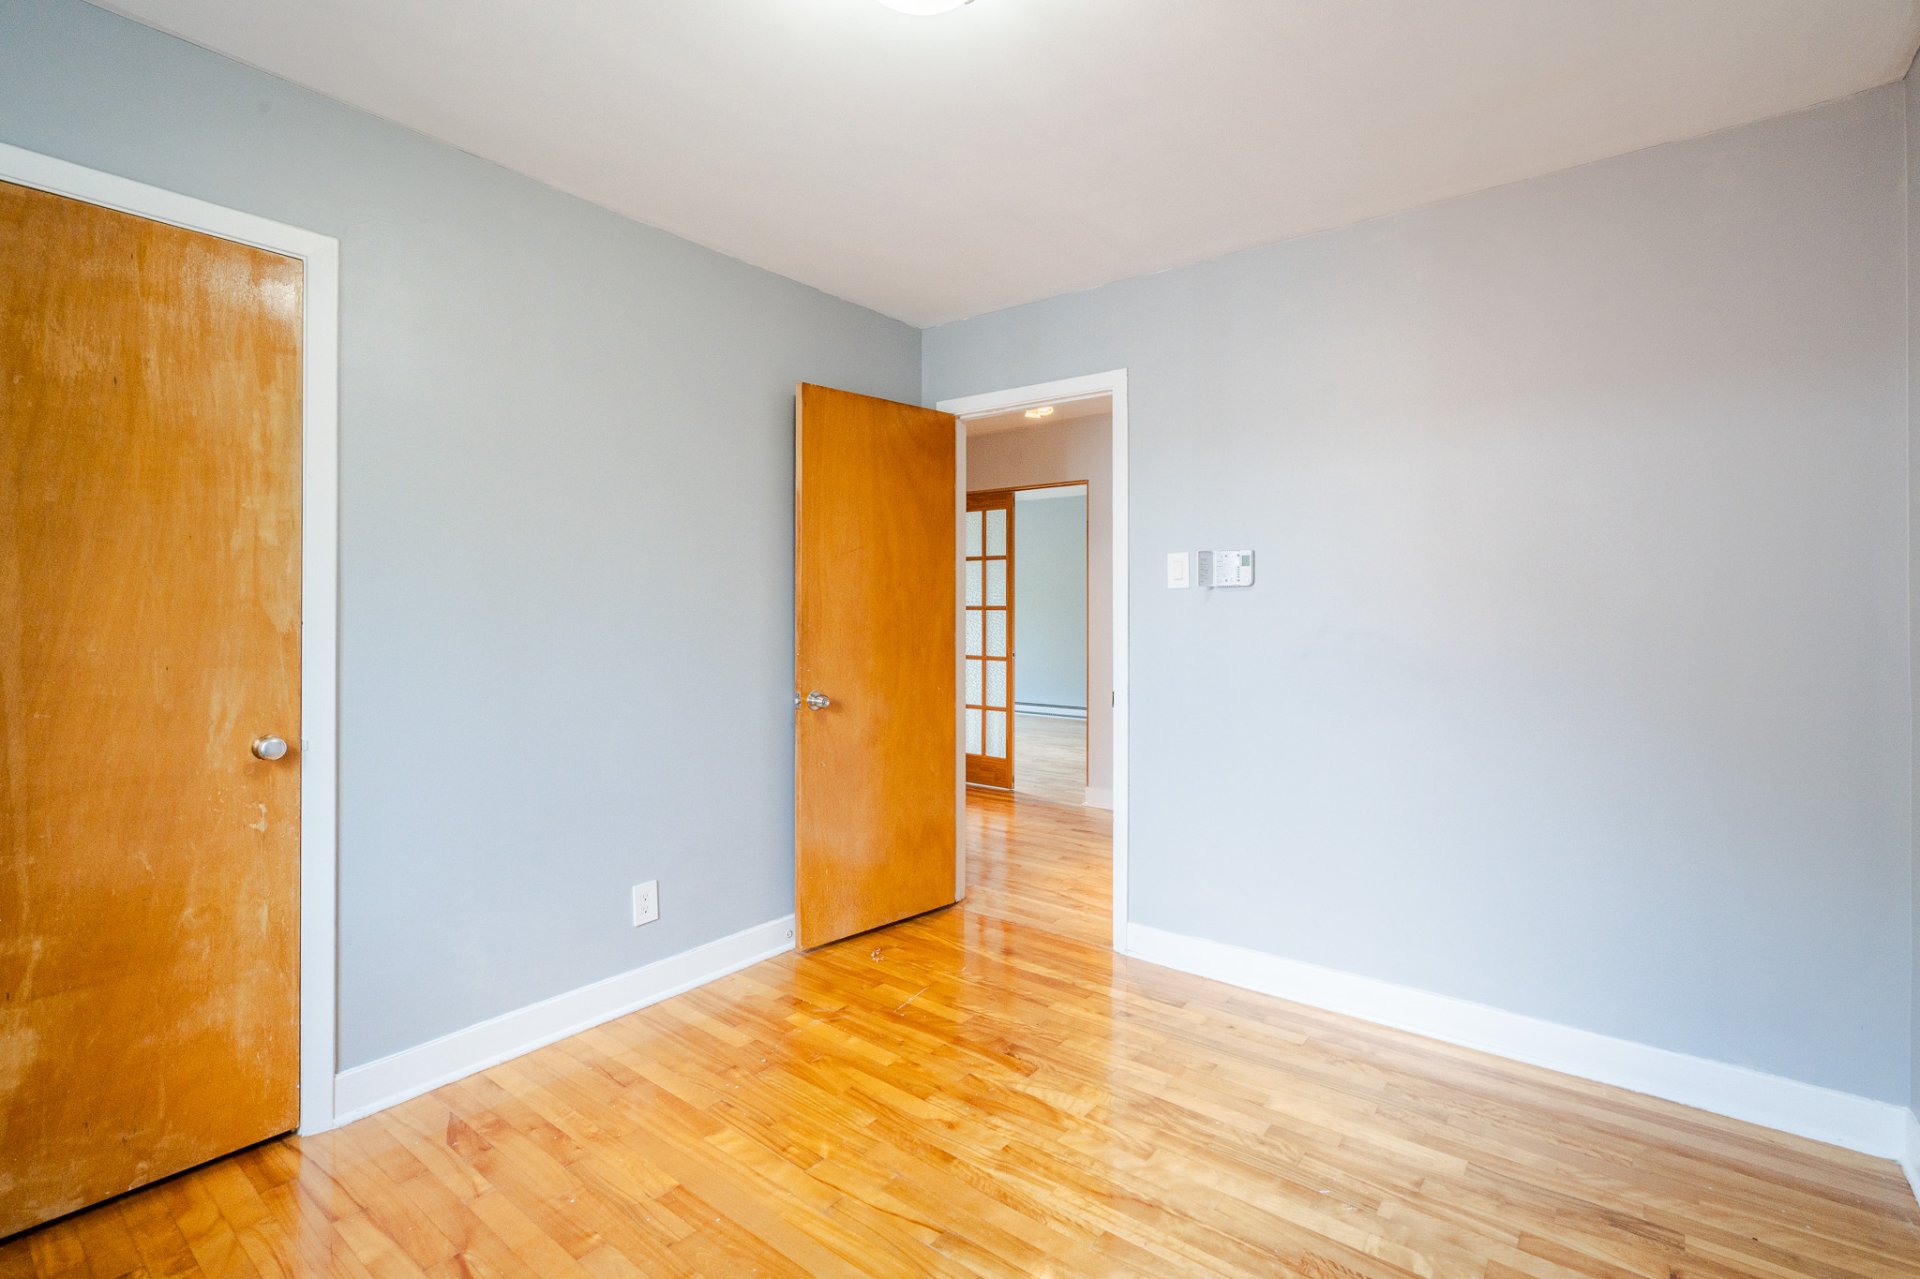
Dining room
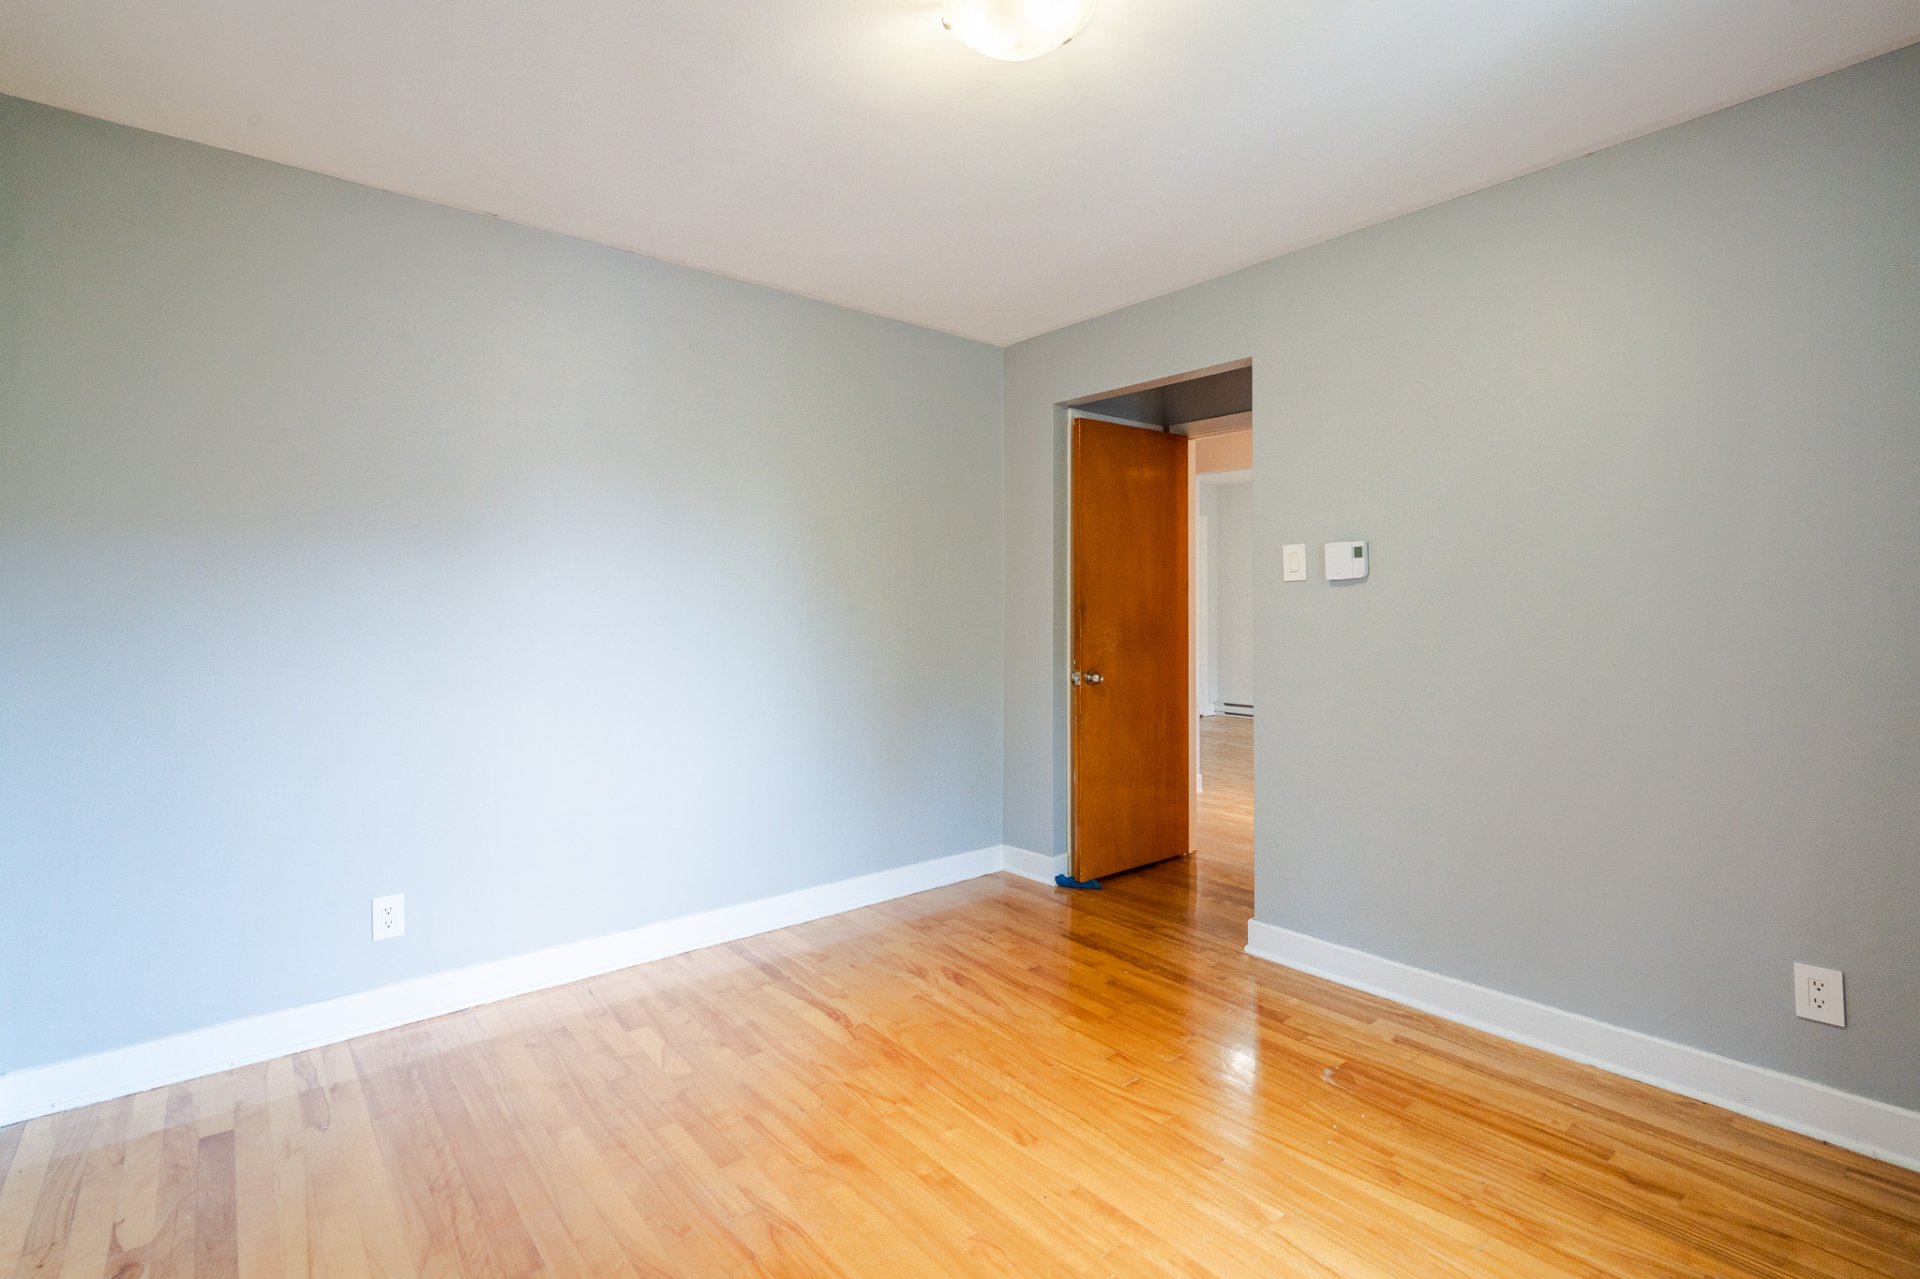
Bedroom
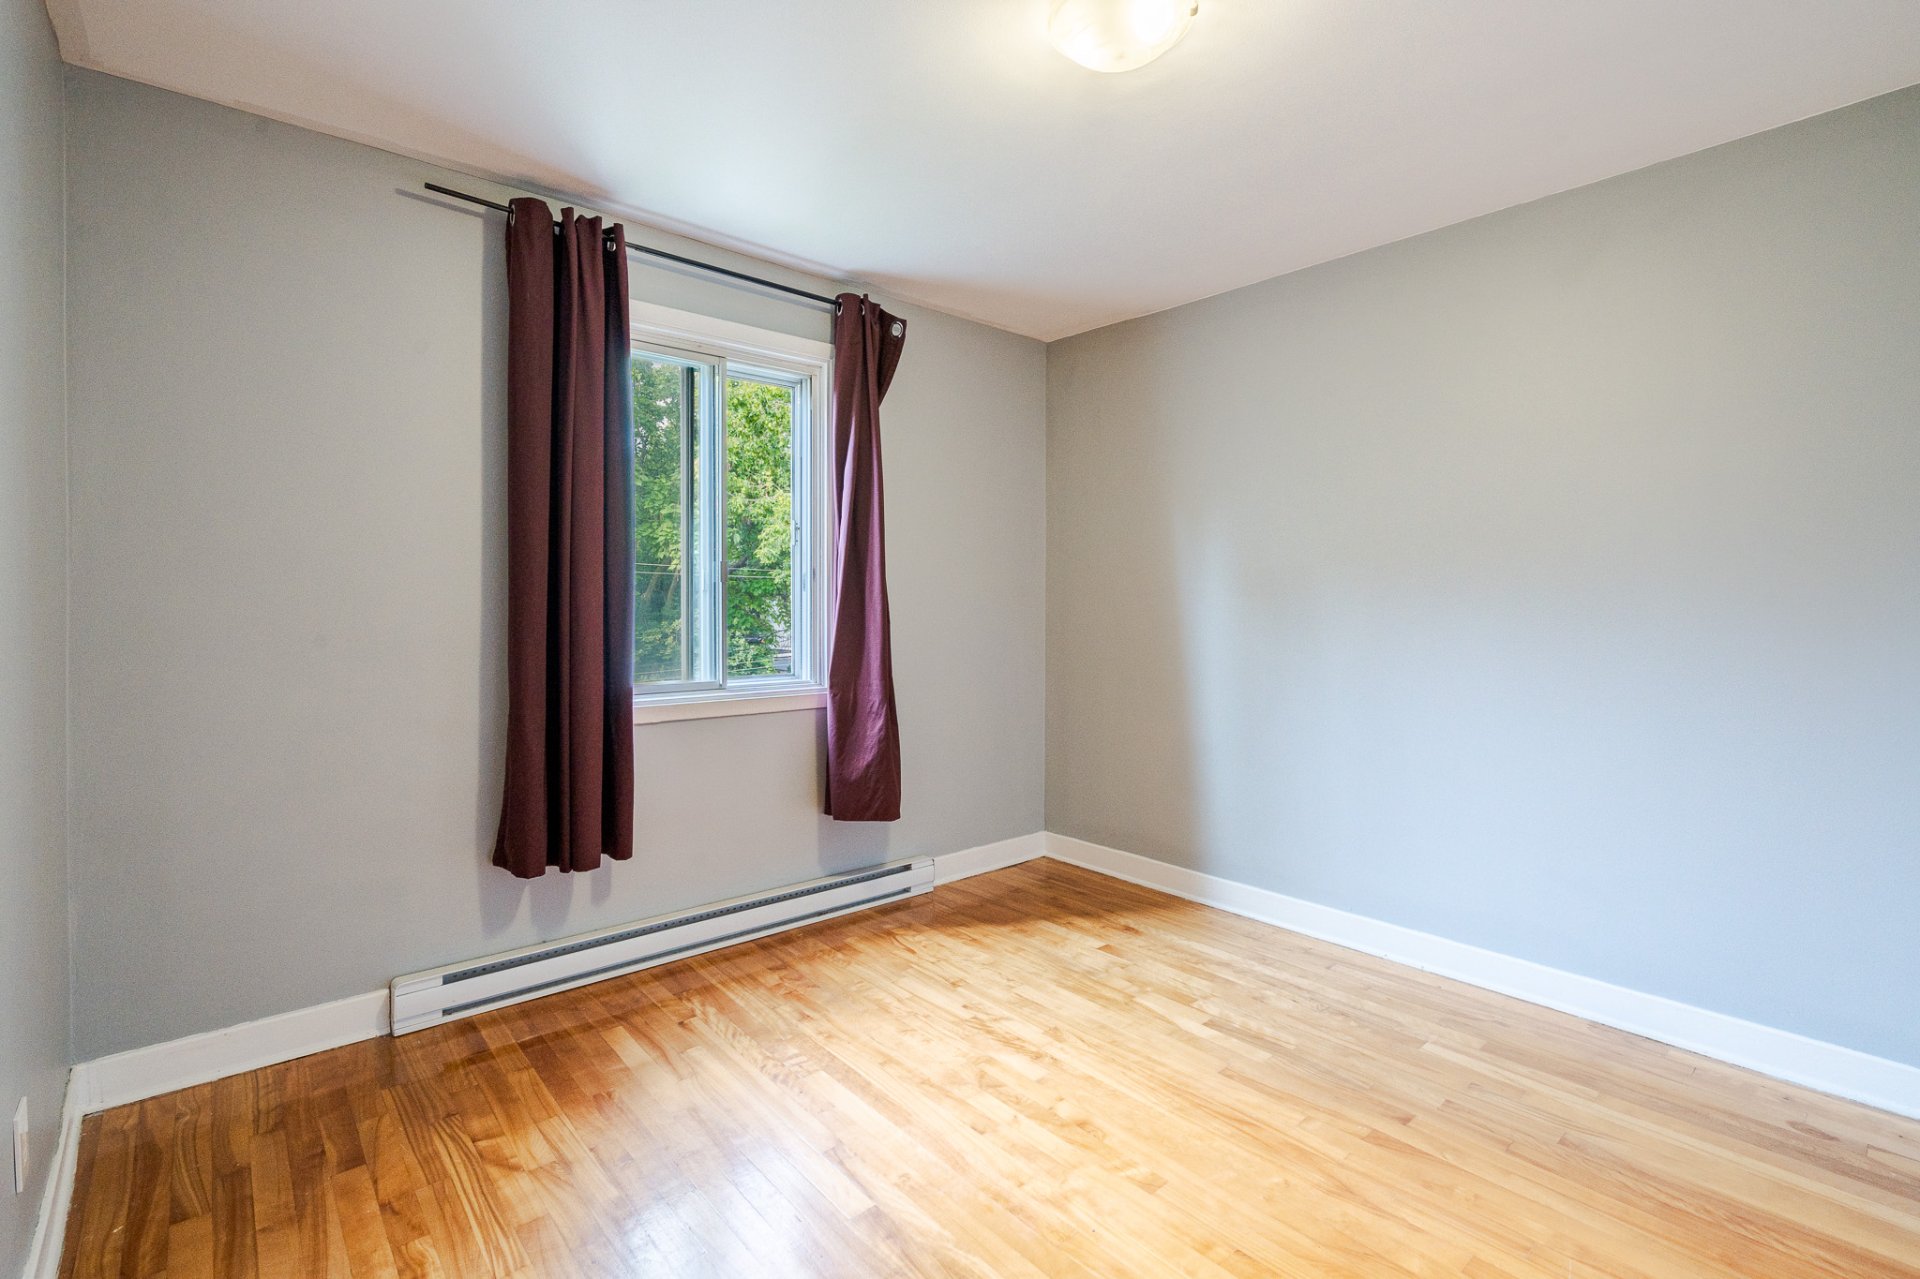
Bedroom
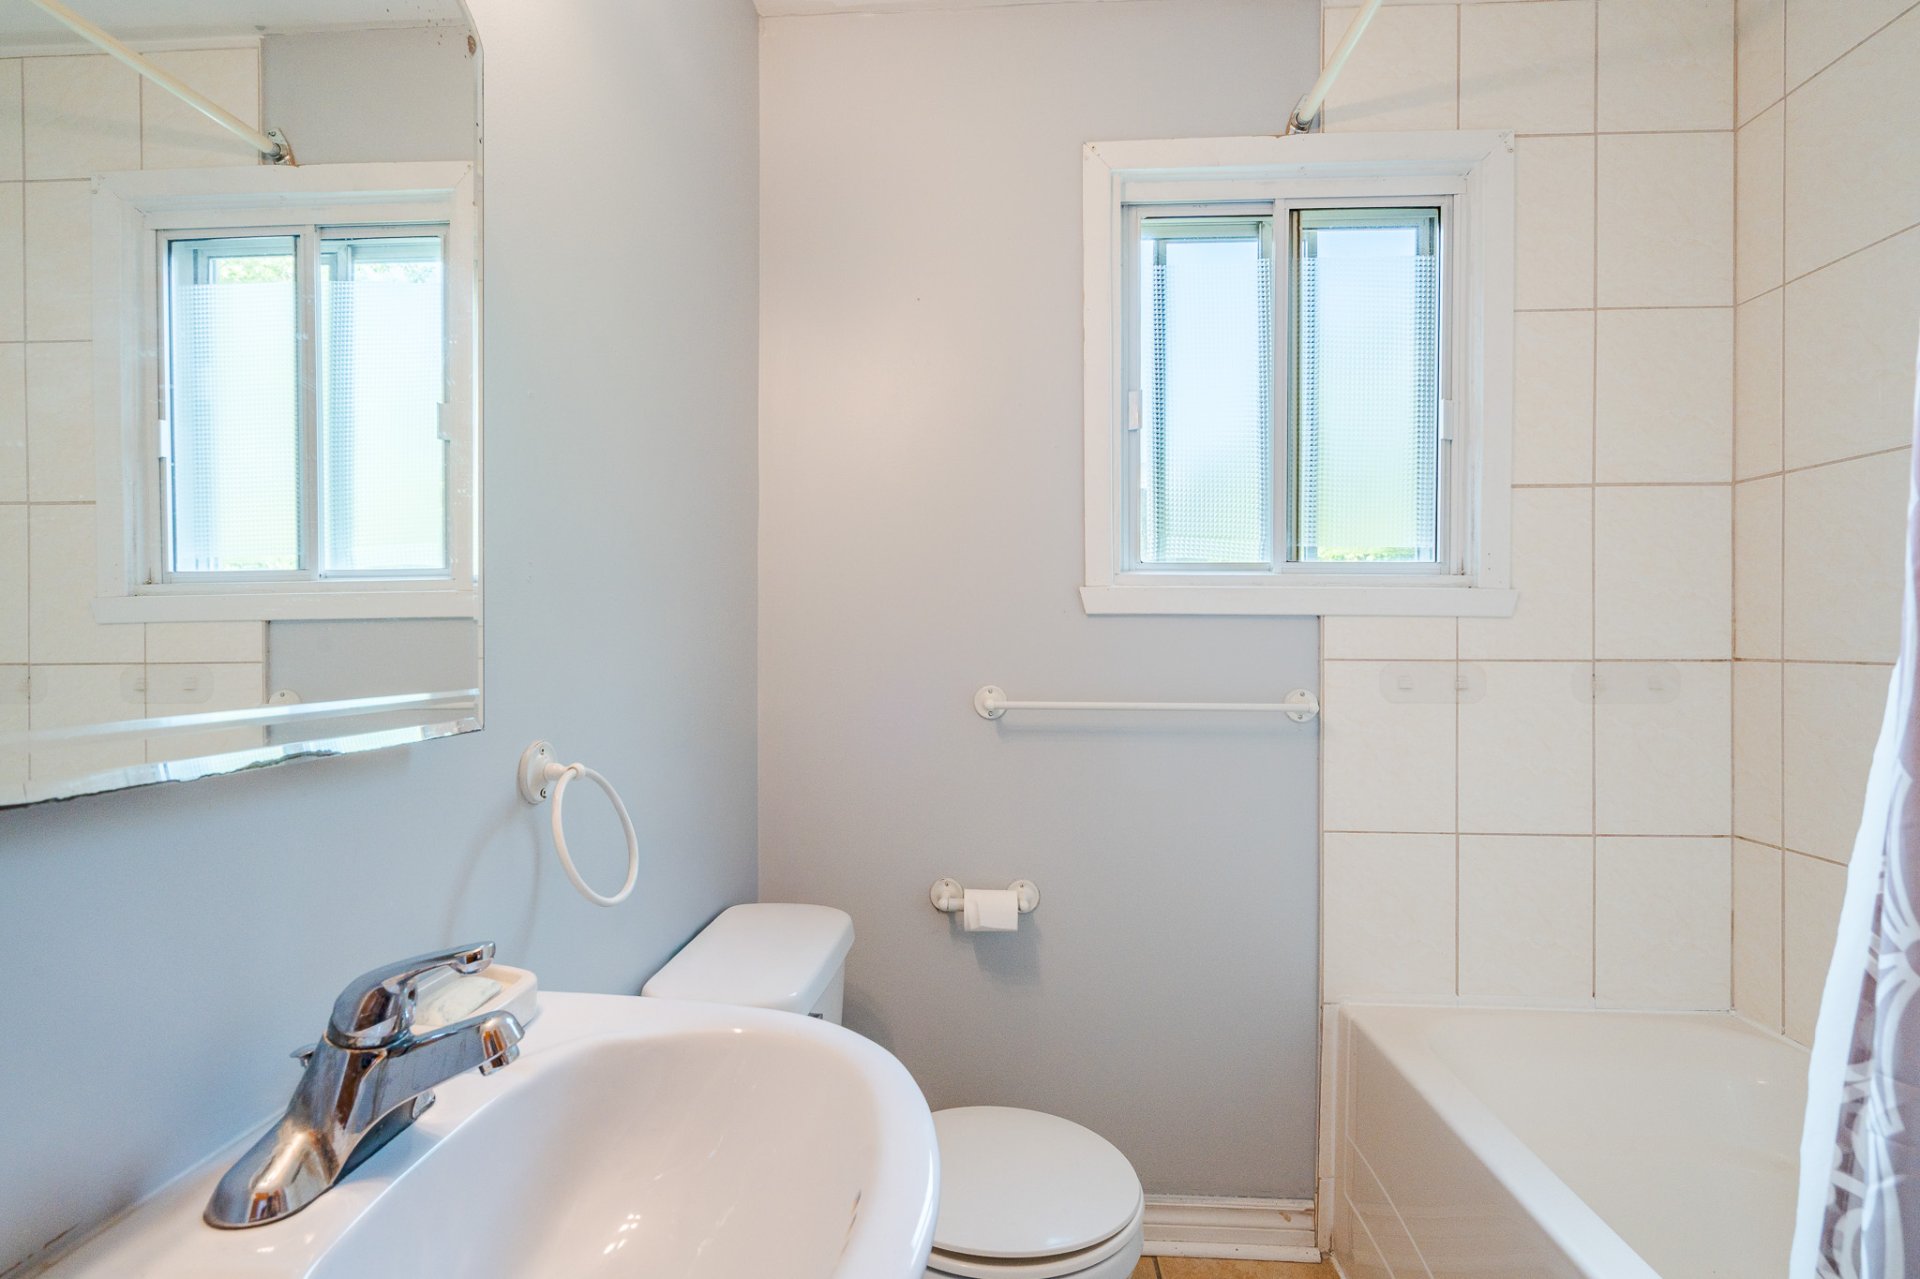
Bedroom
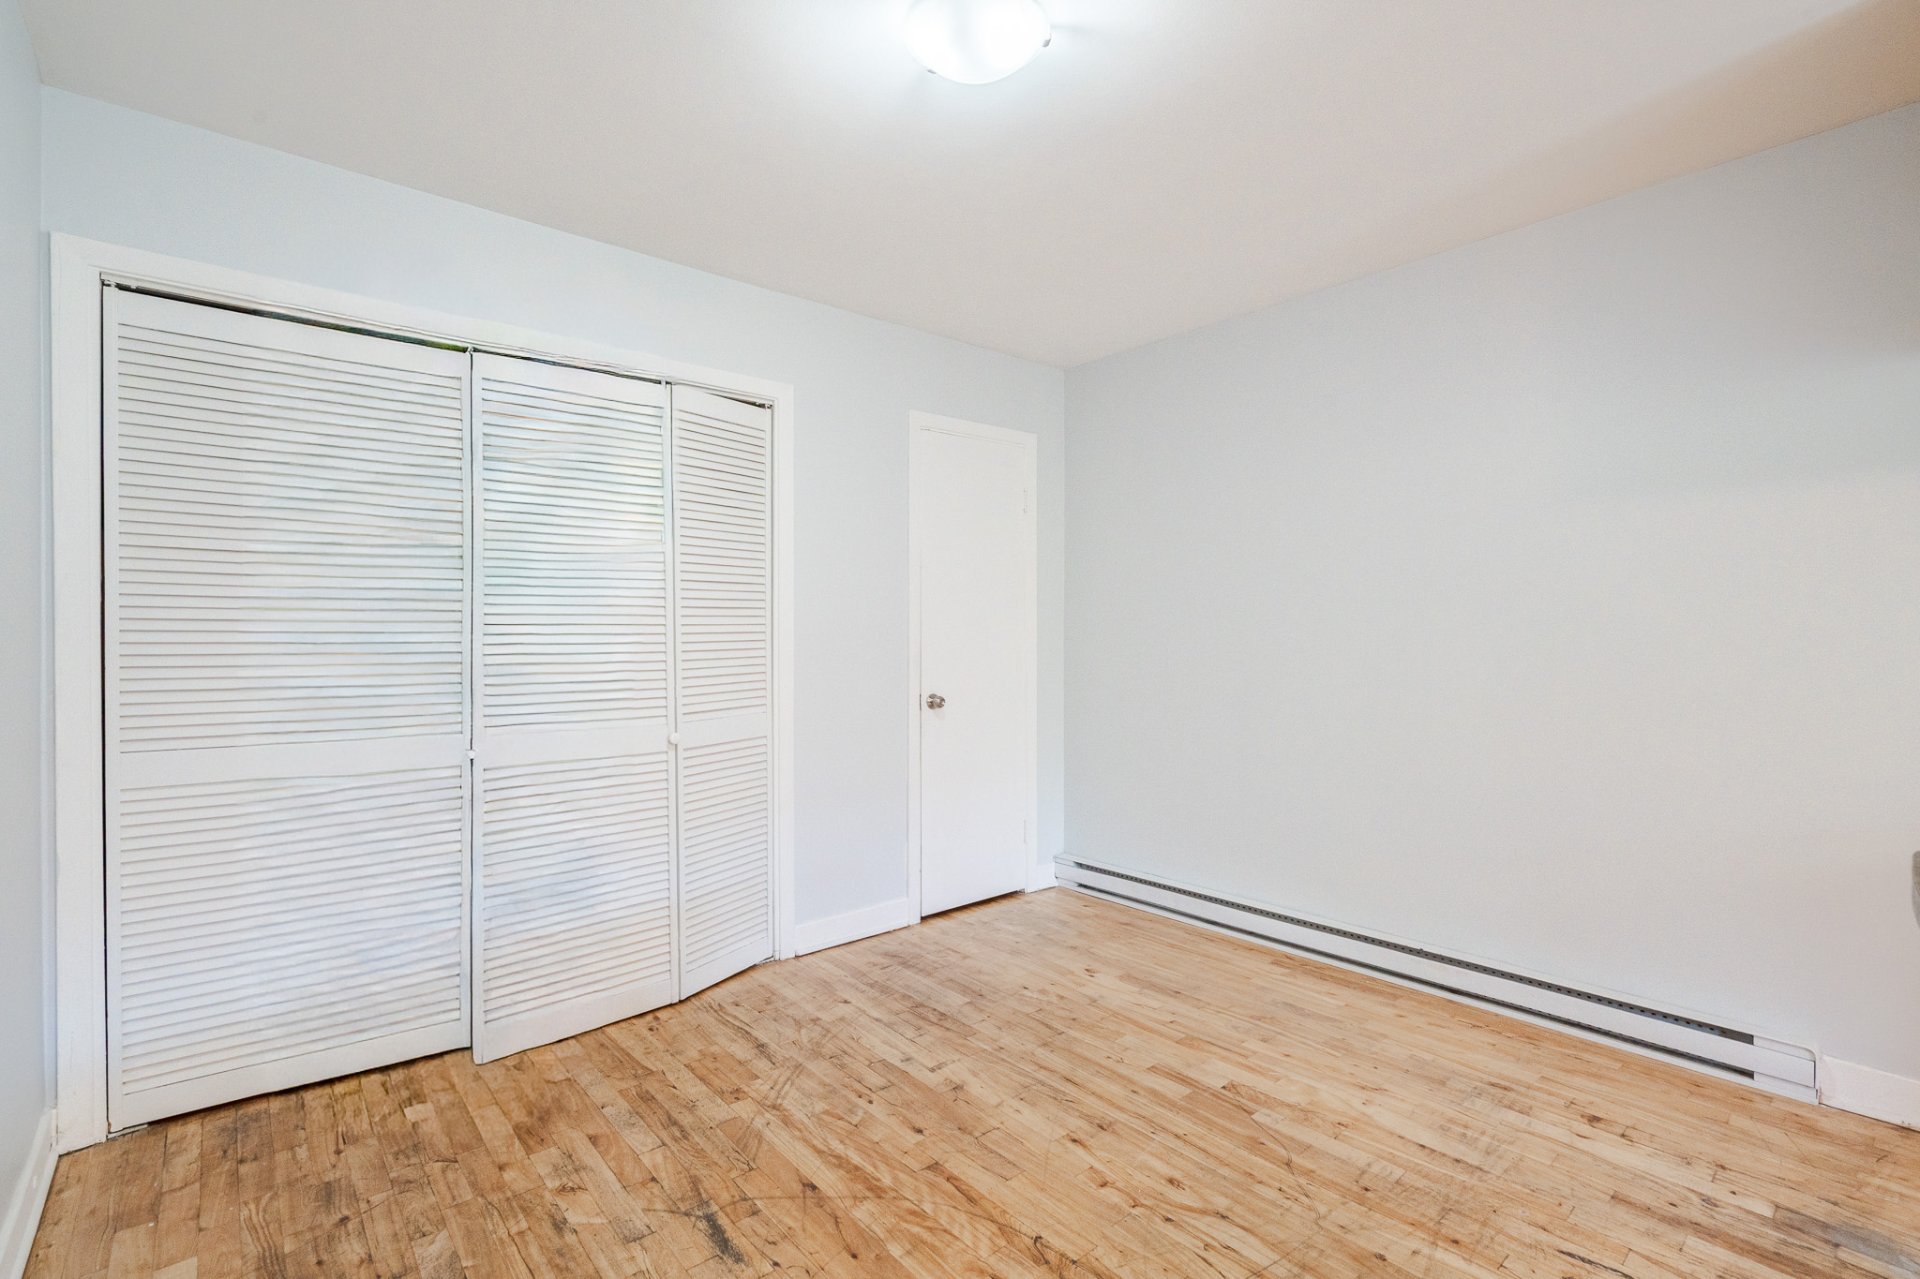
Bedroom
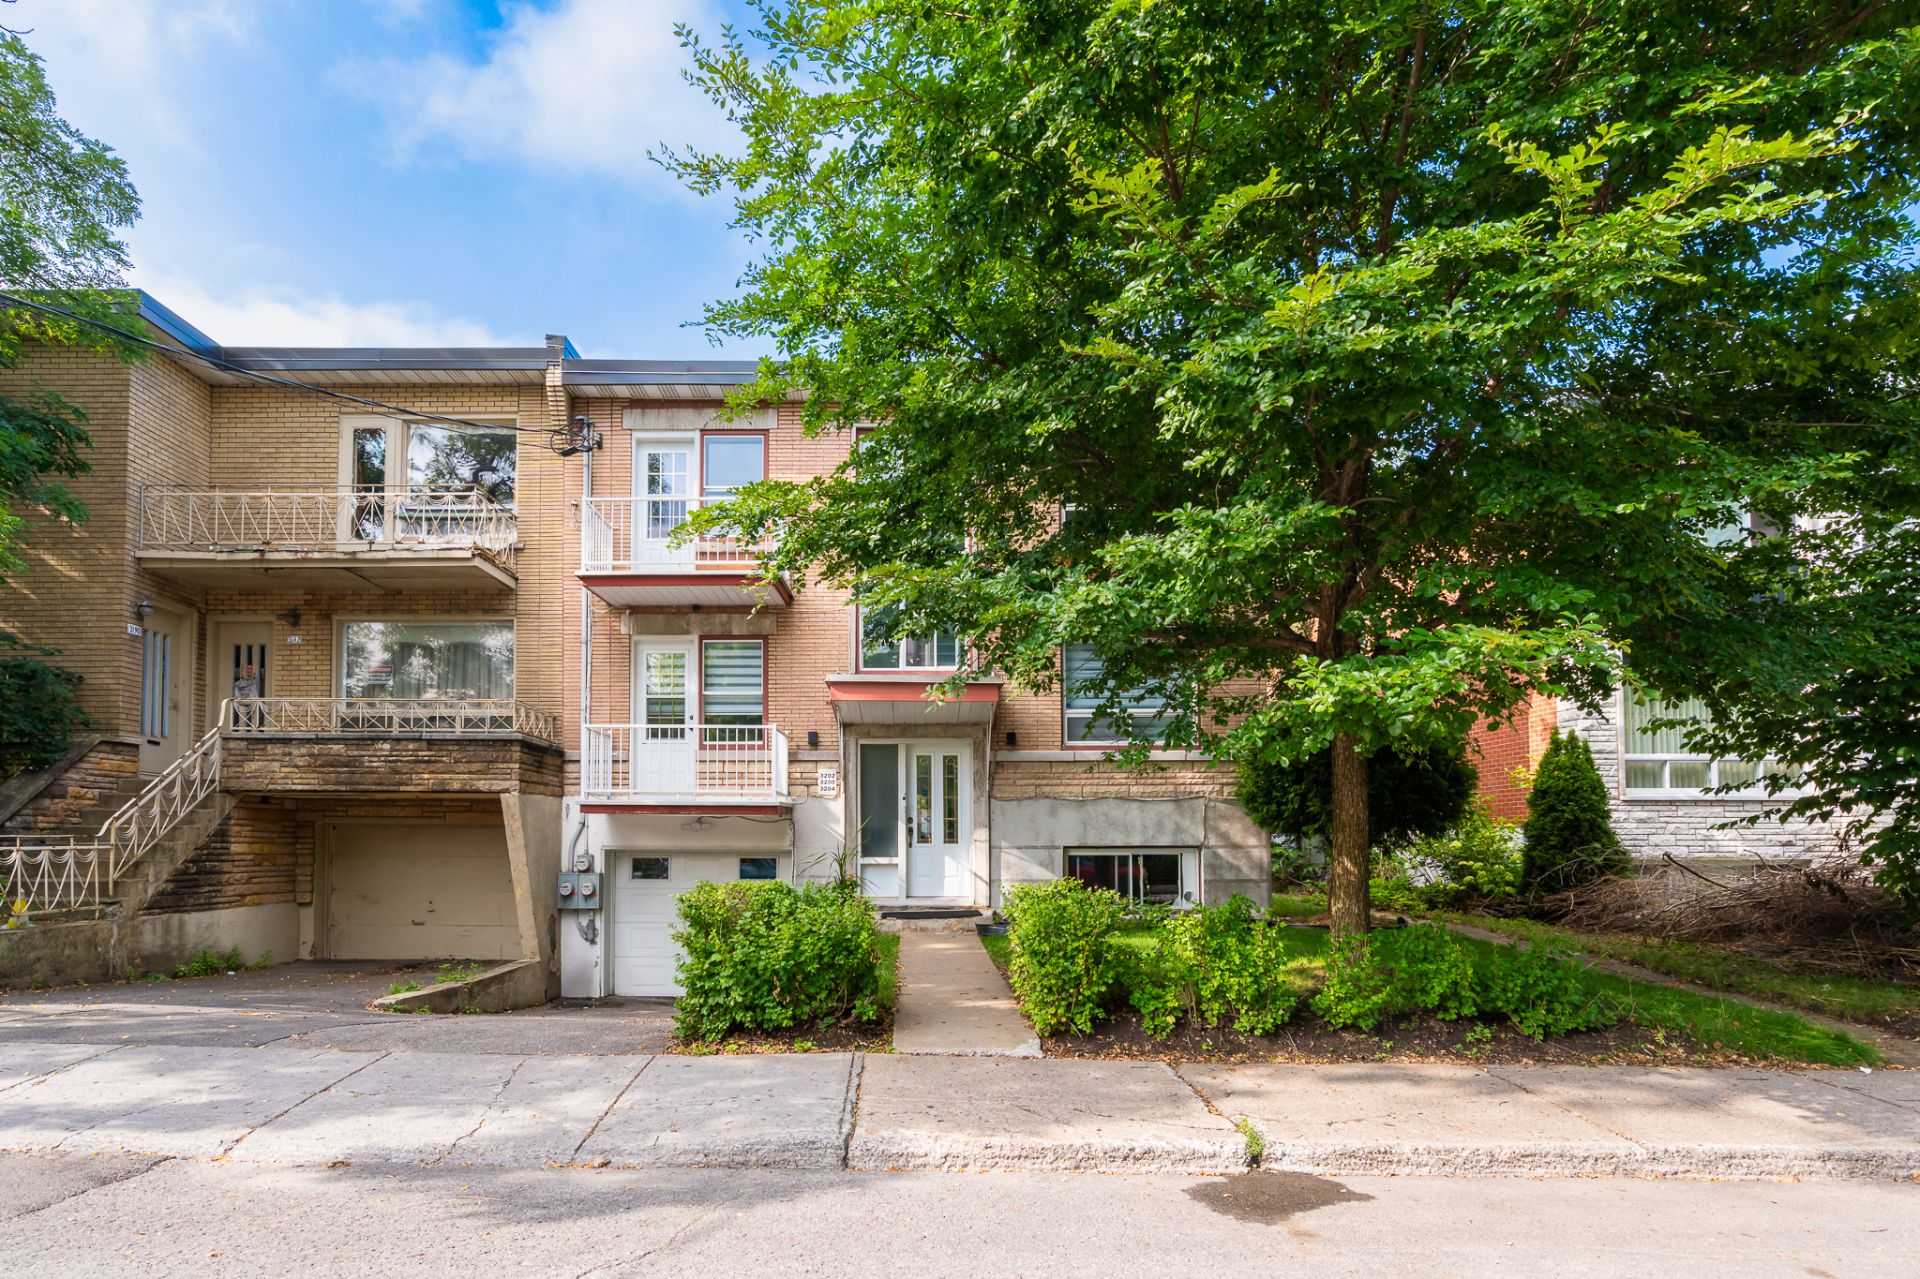
Bathroom
Bedroom
Kitchen
Hallway
Hallway
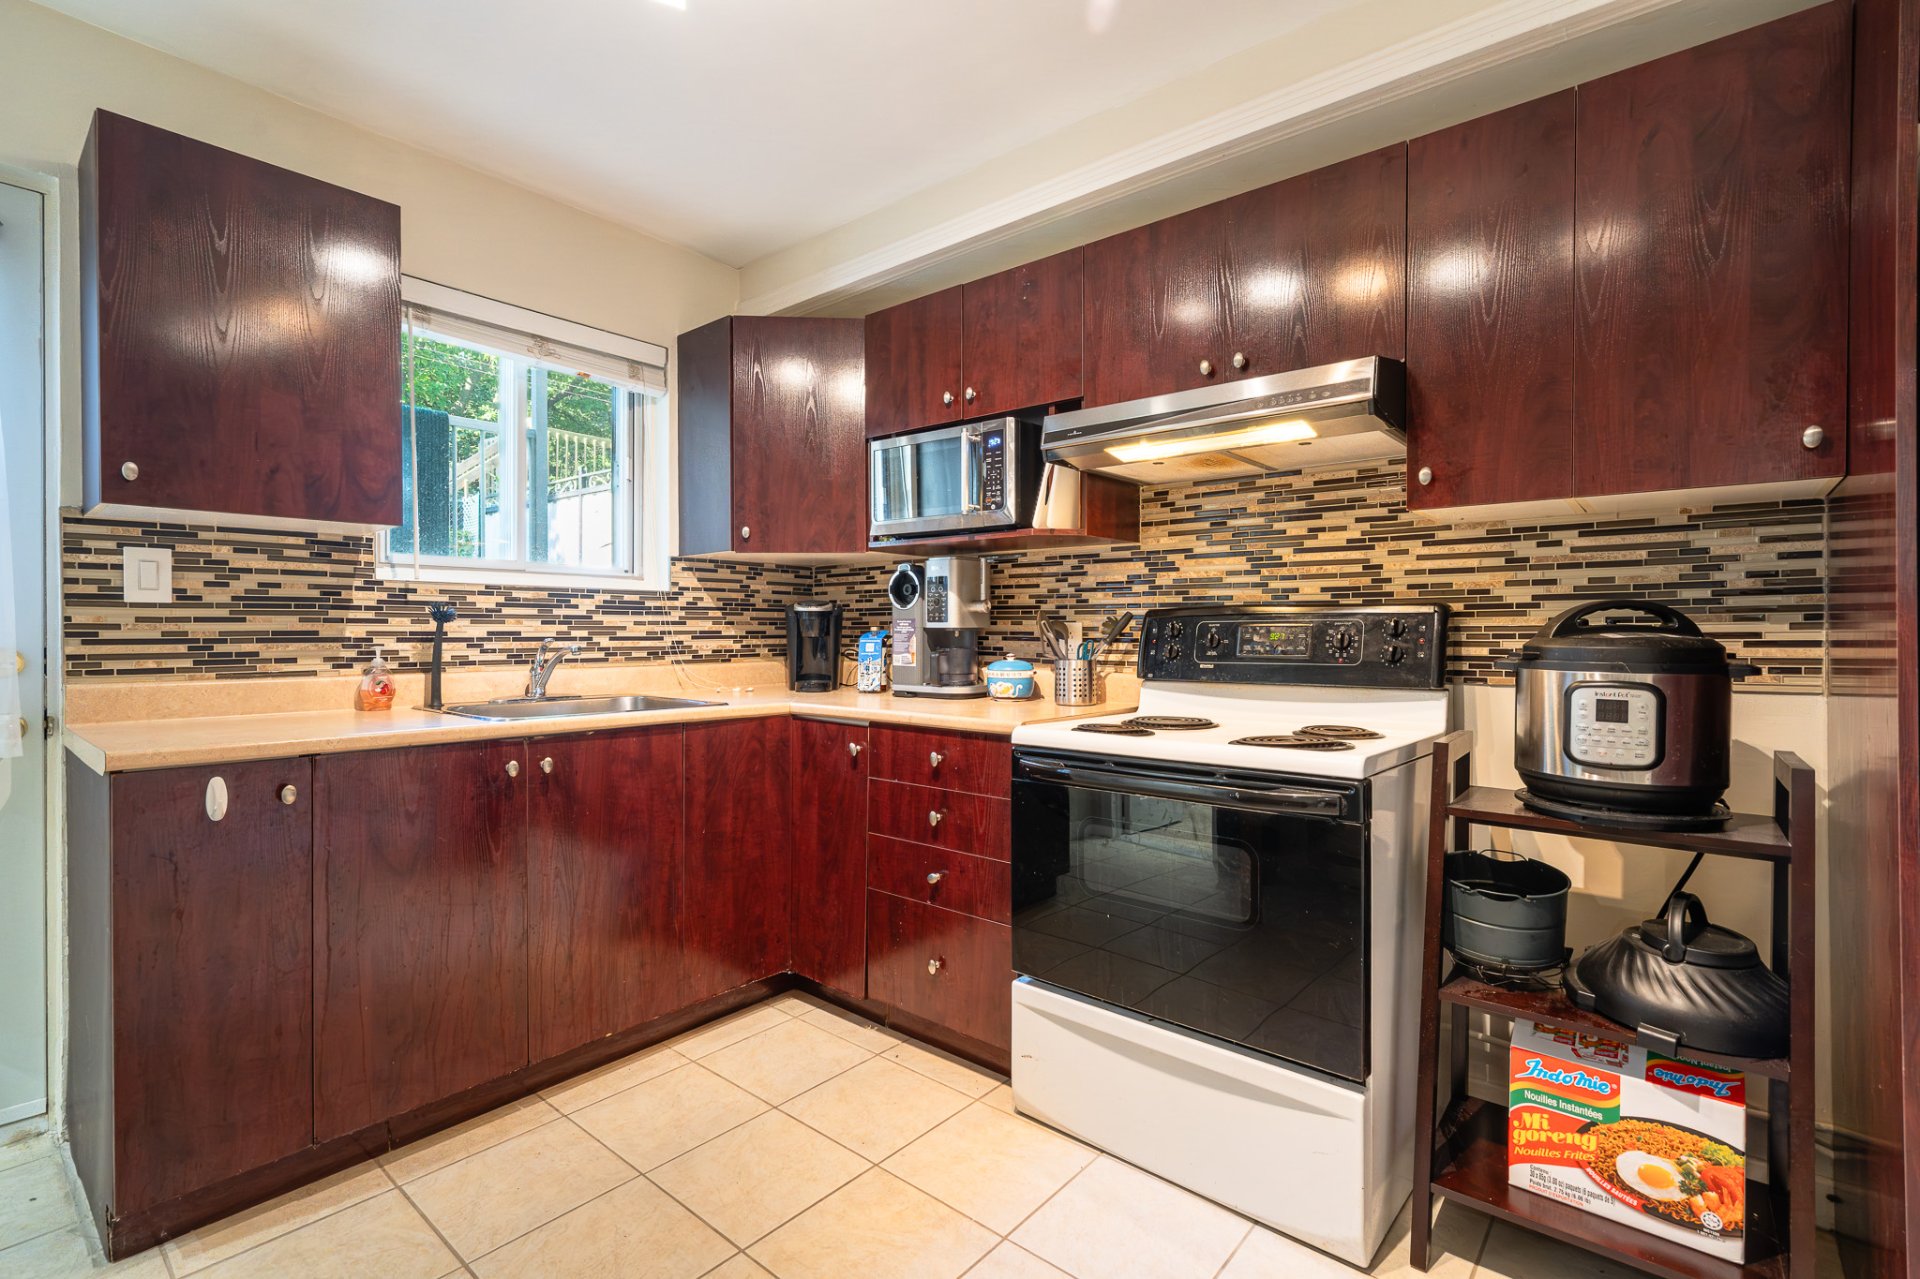
Kitchen
Kitchen
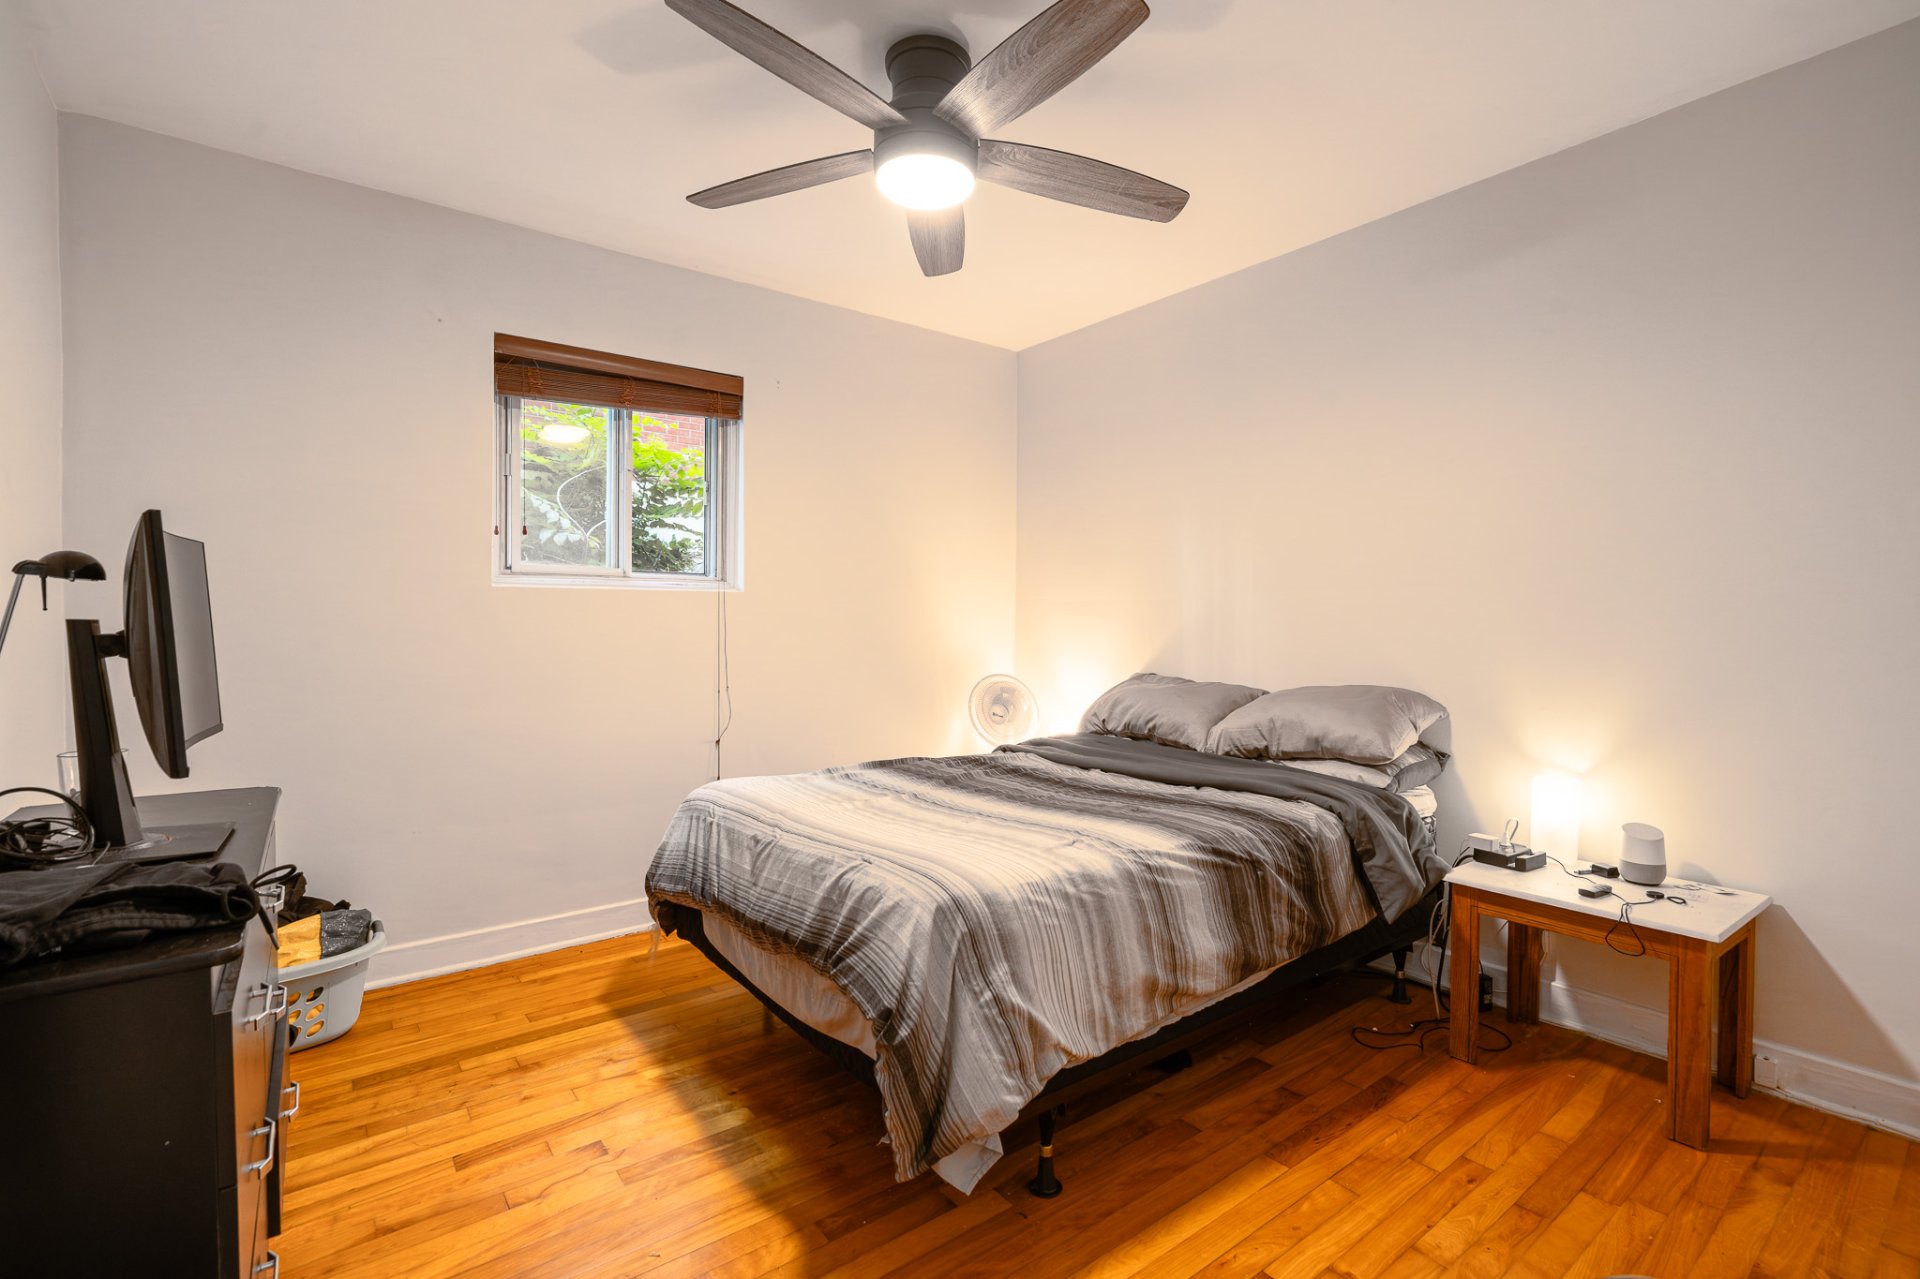
Primary bedroom
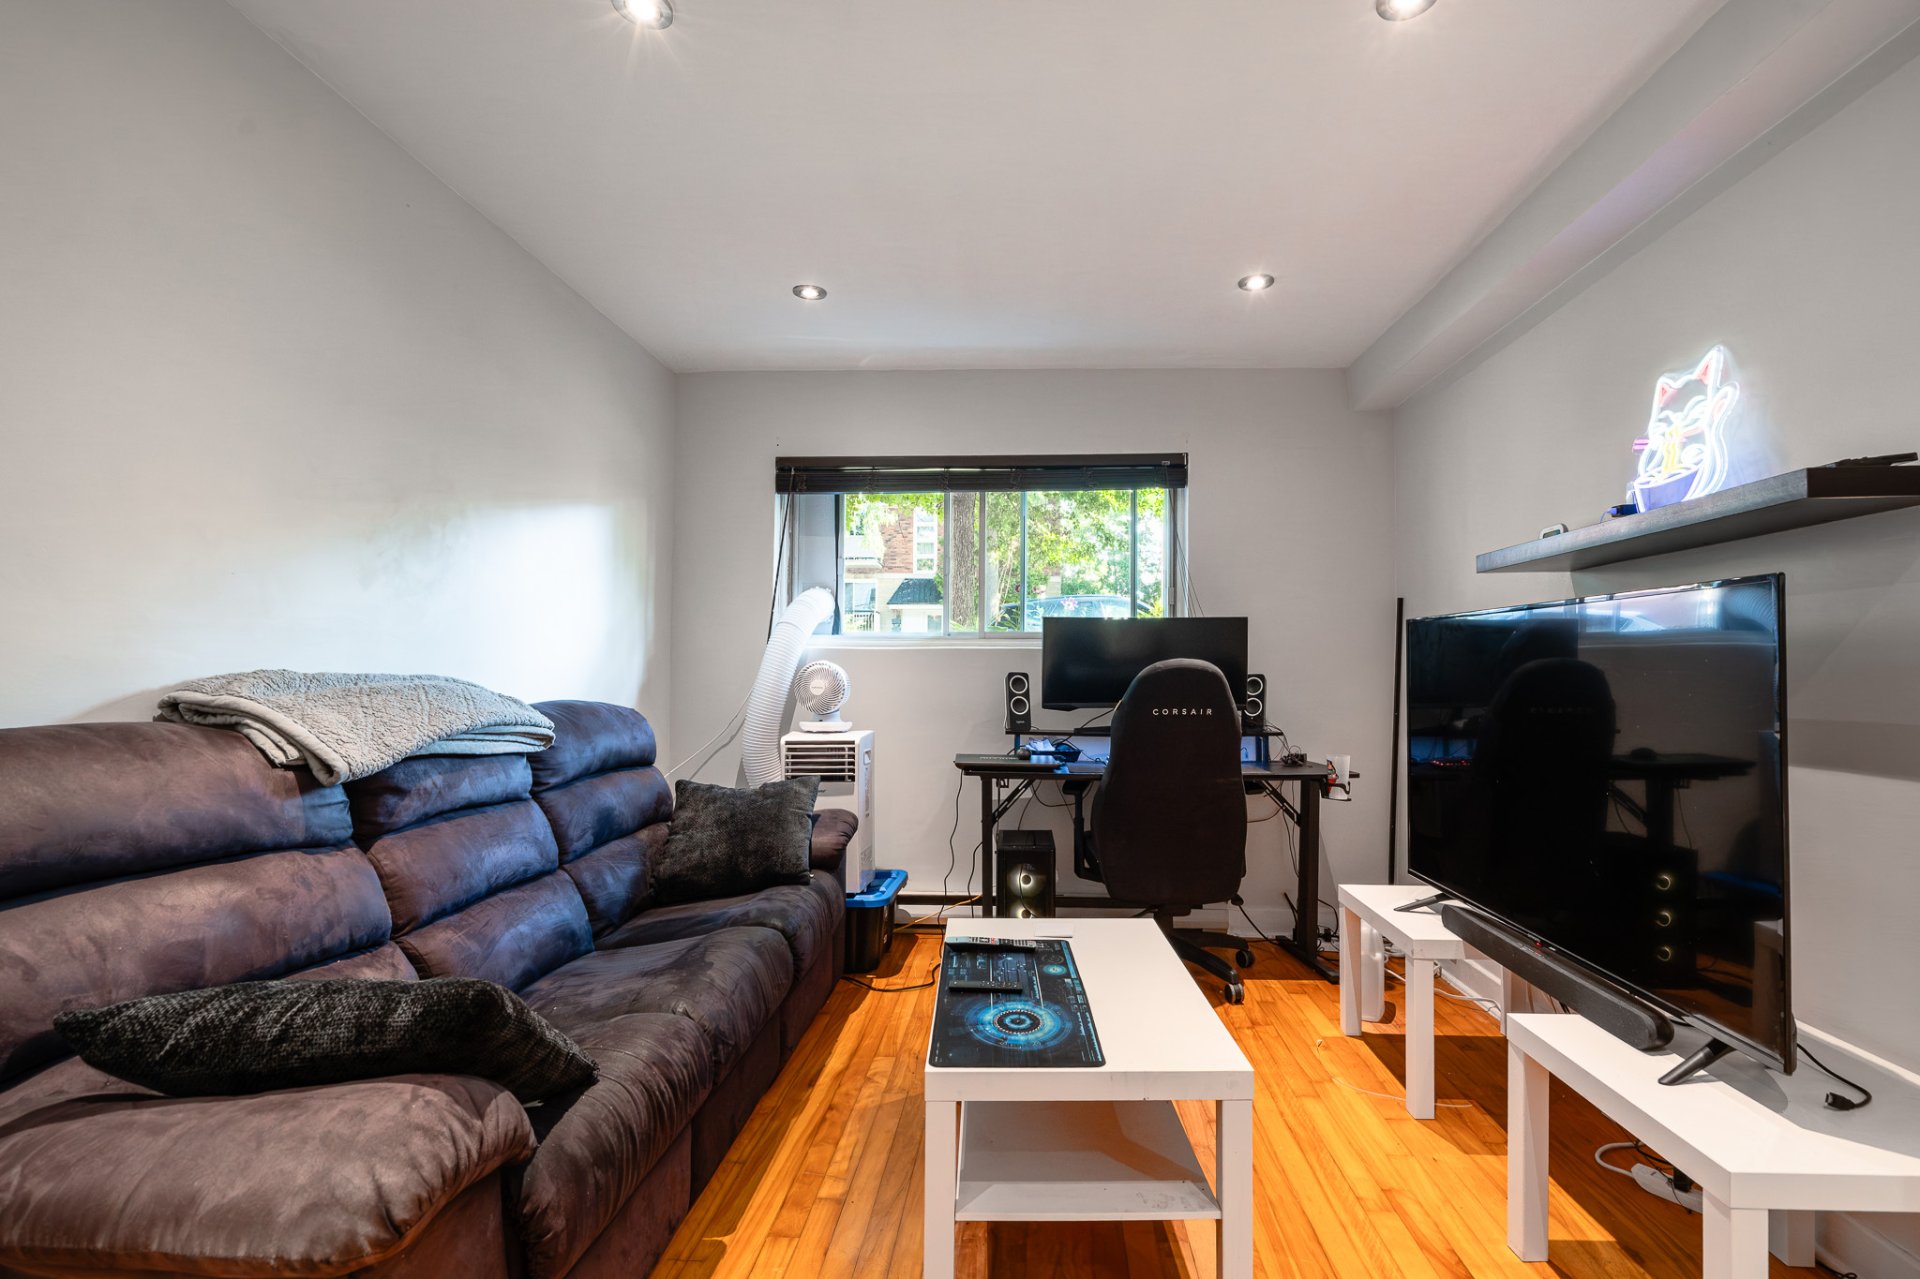
Living room
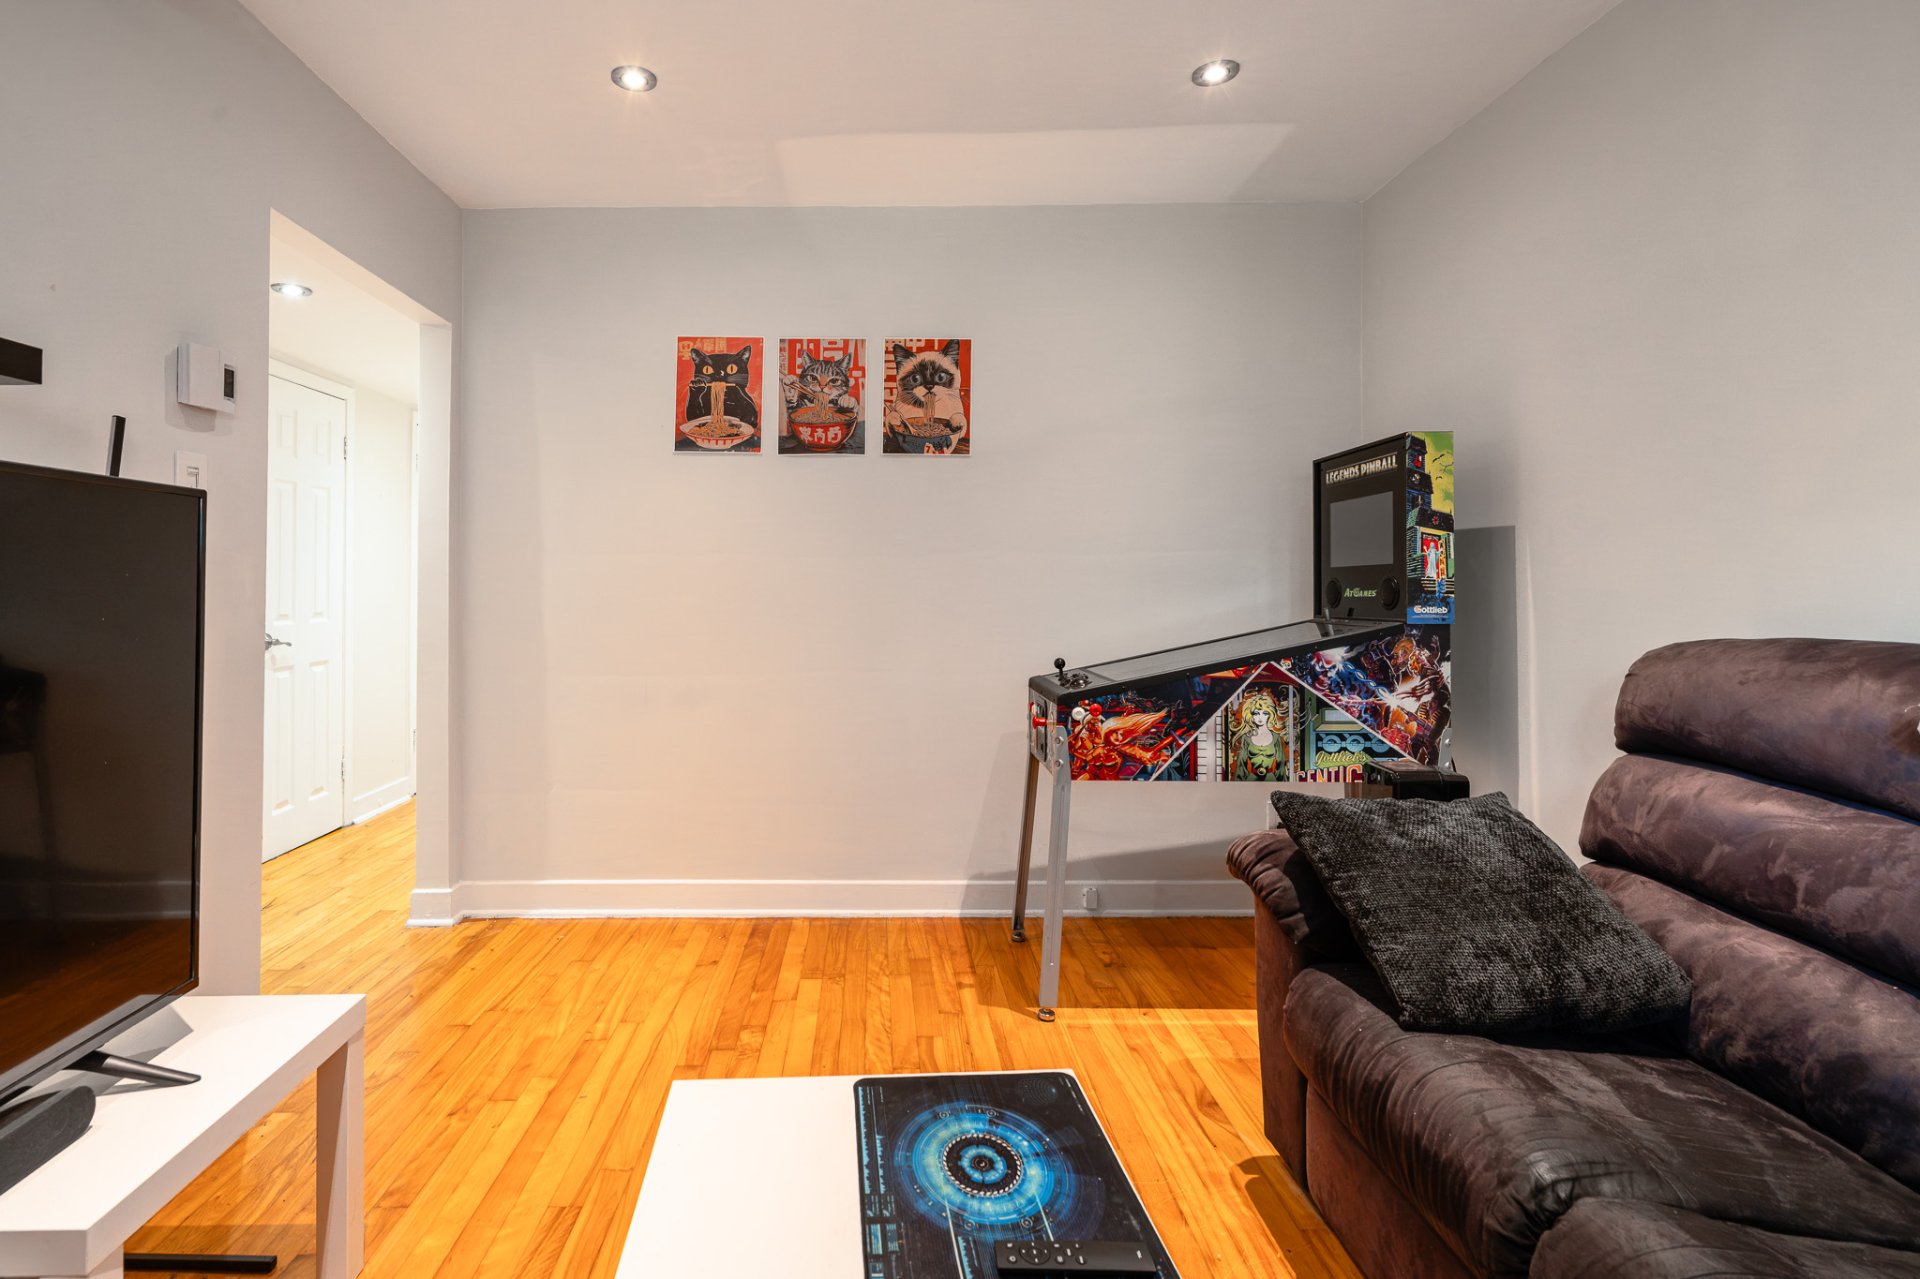
Living room
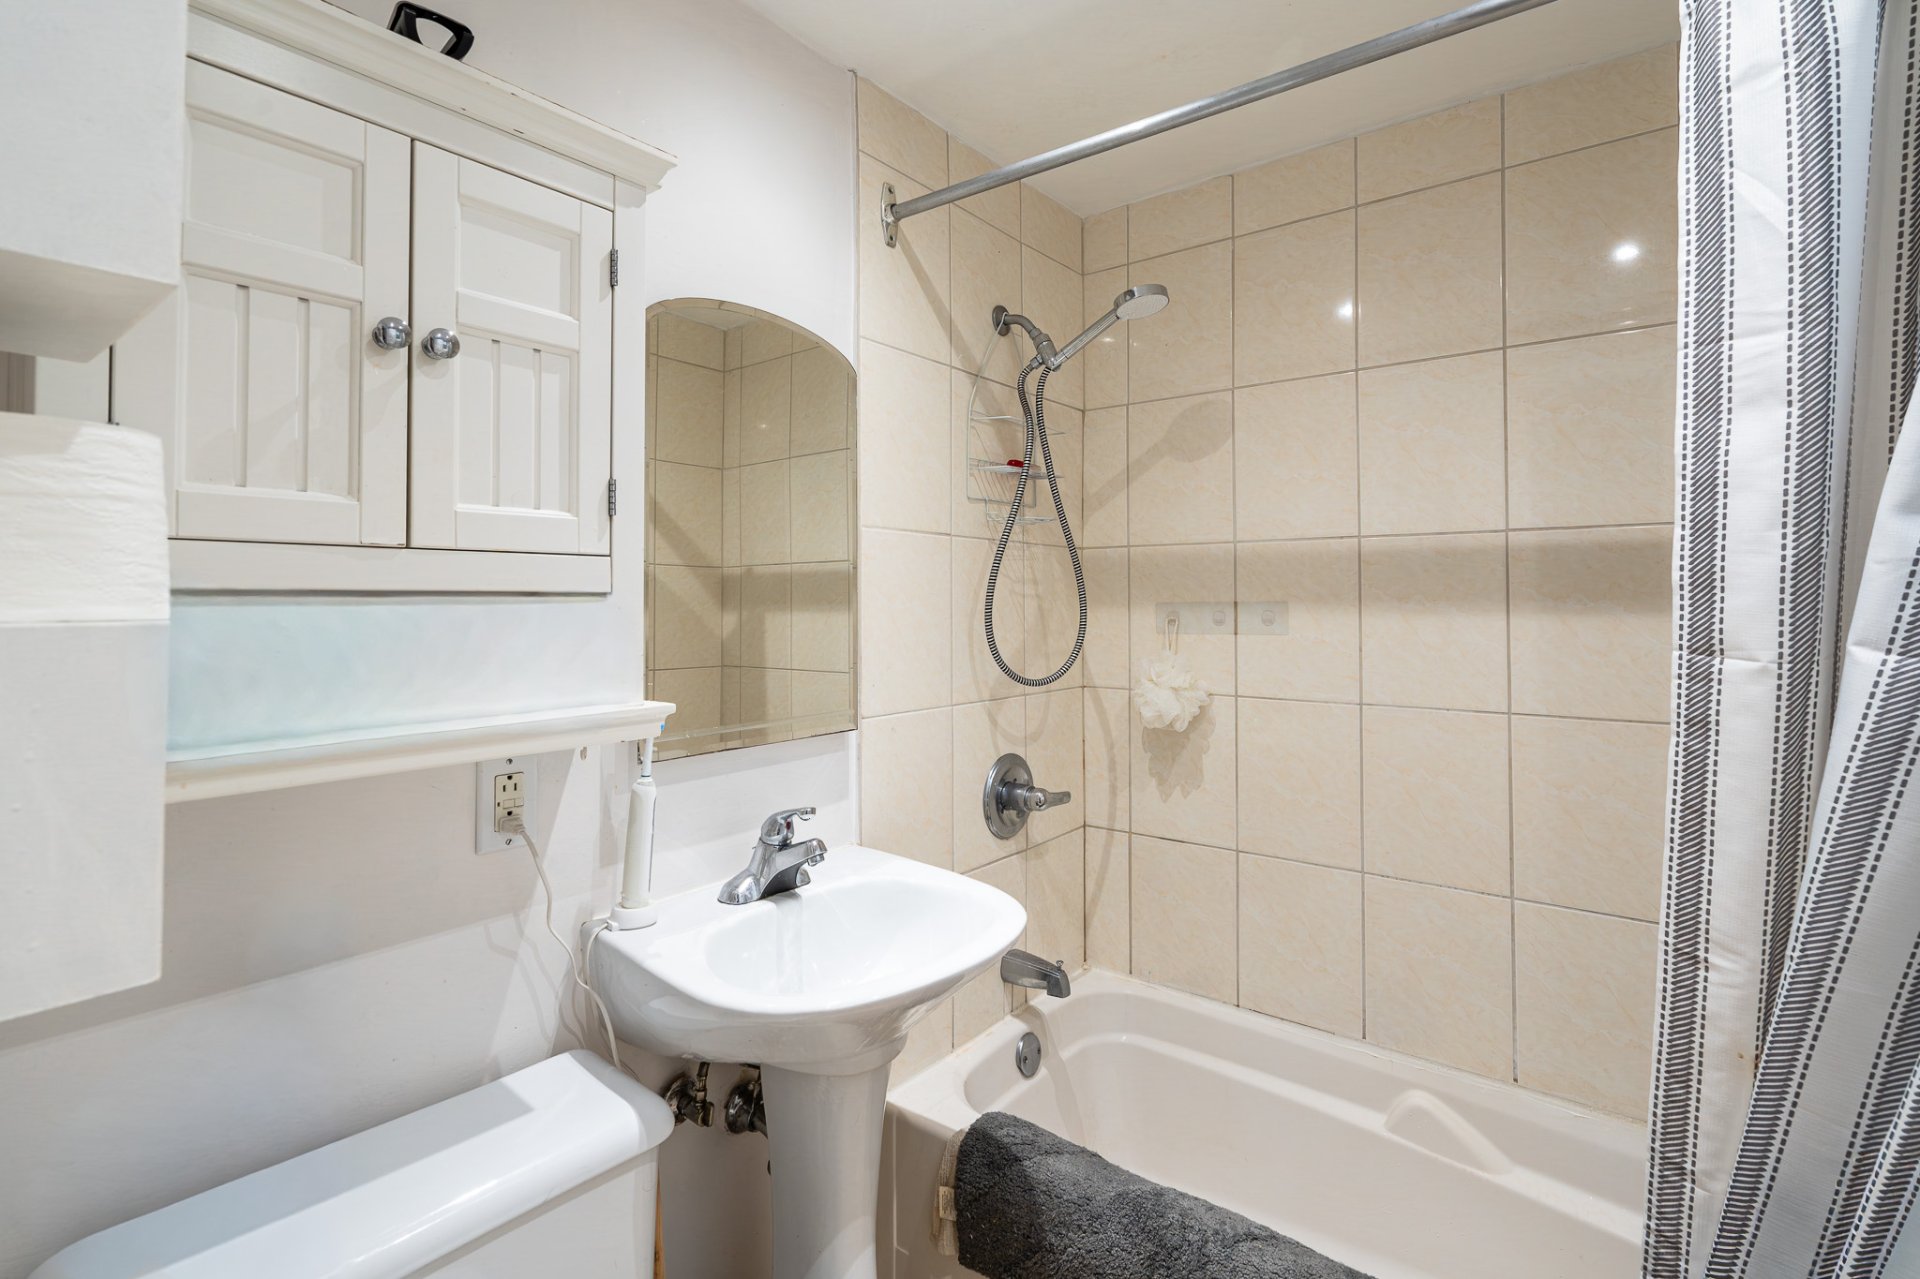
Bathroom
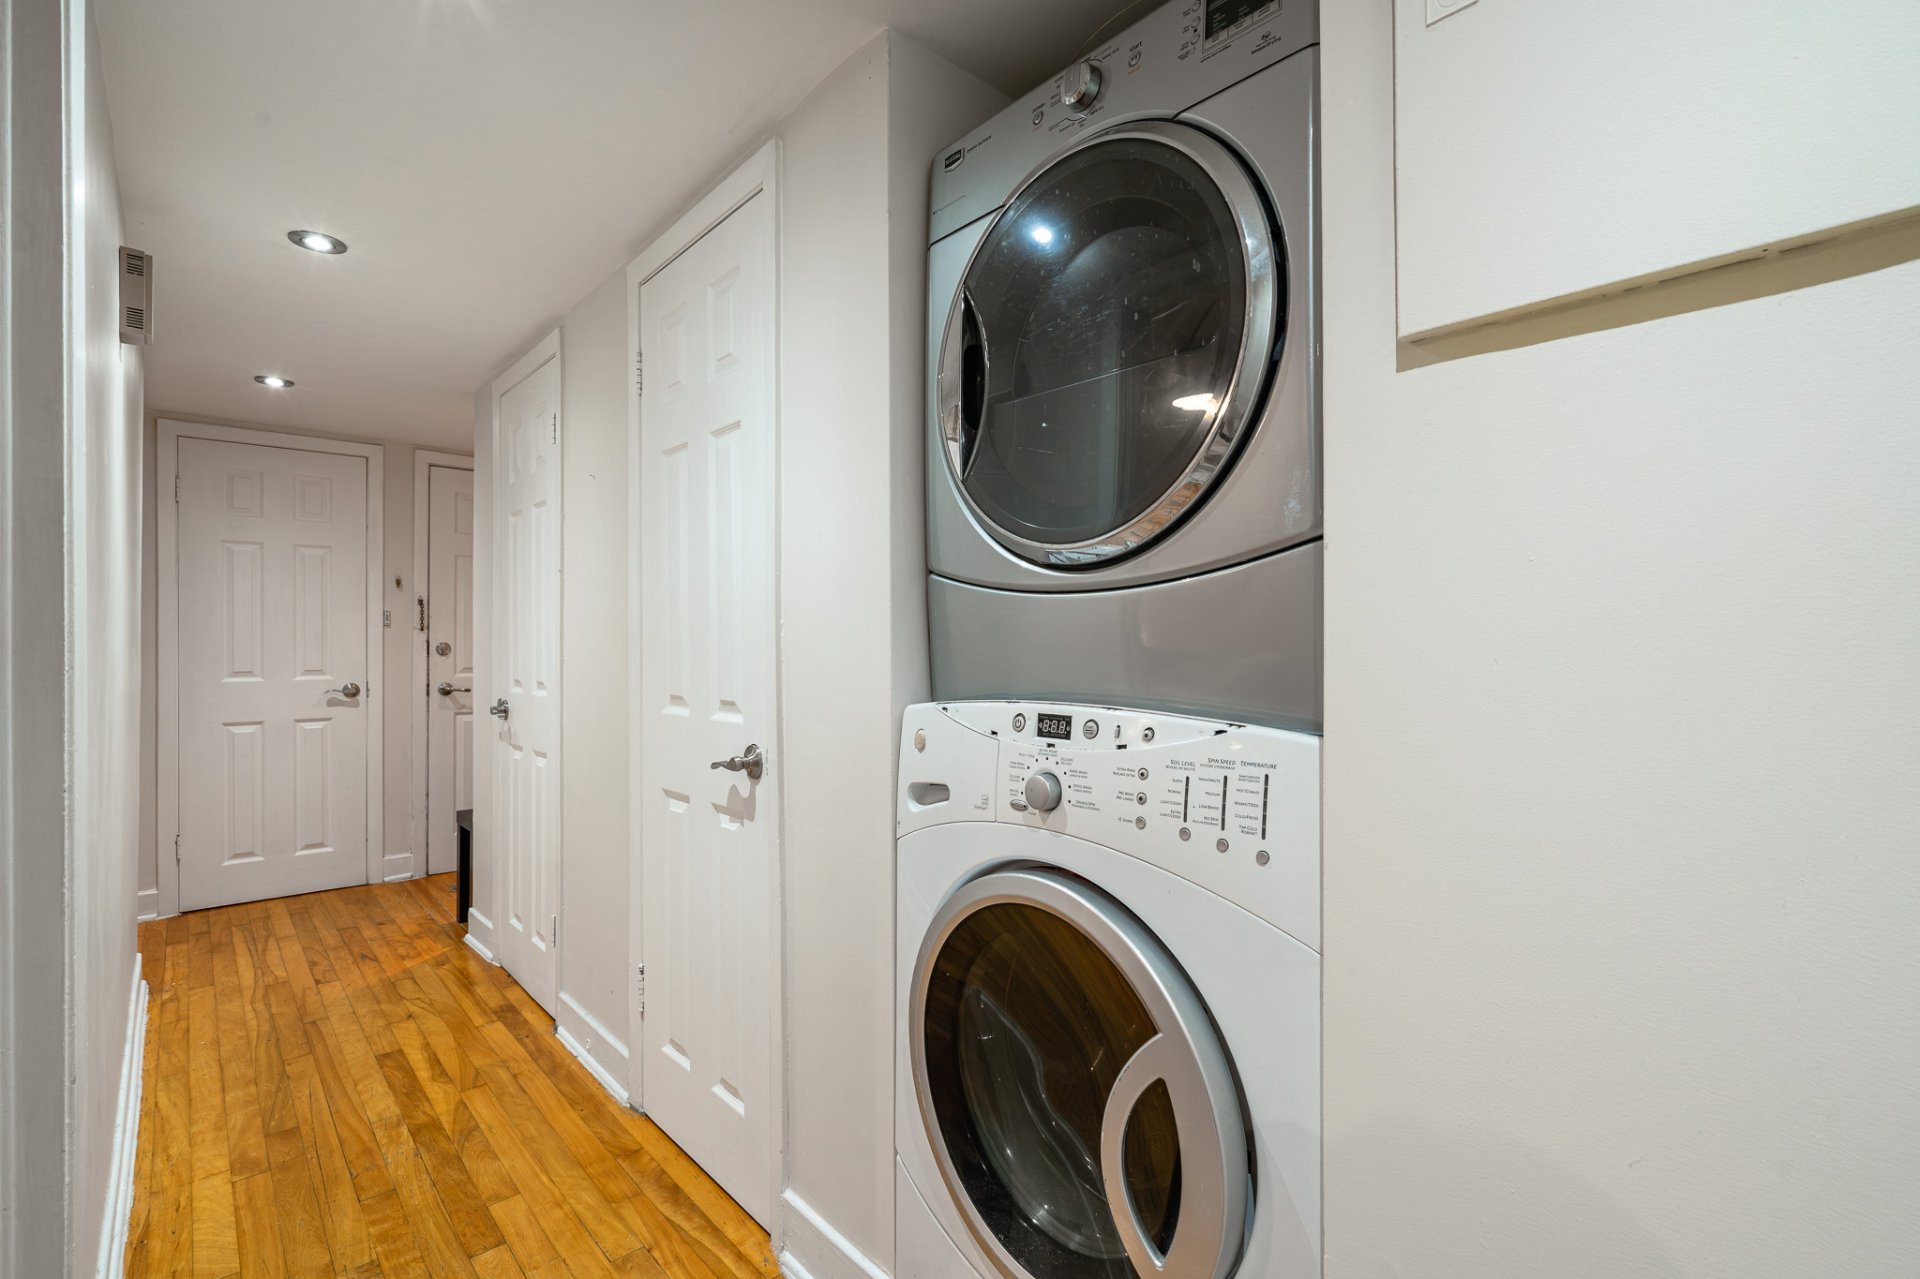
Laundry room
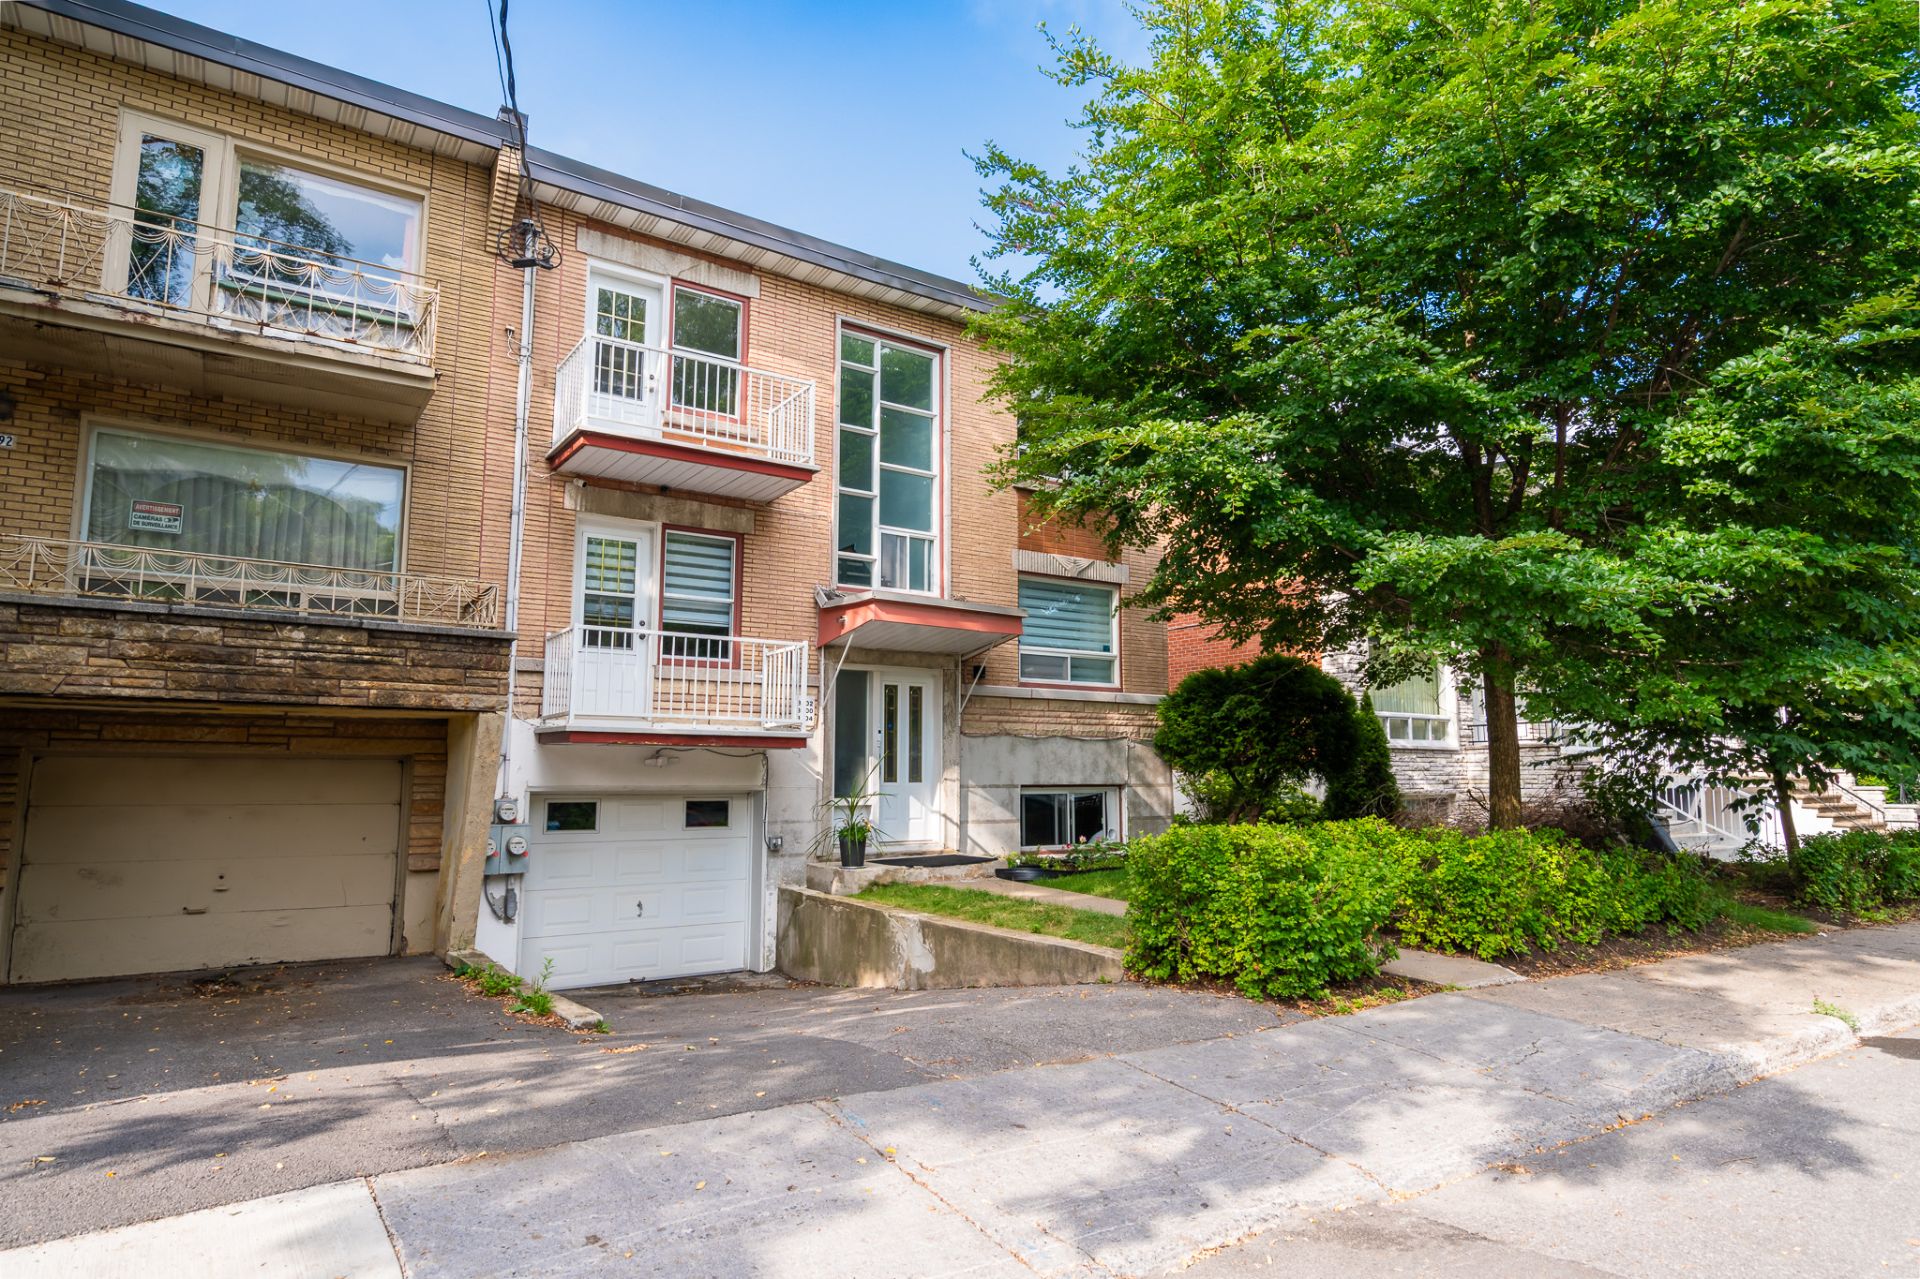
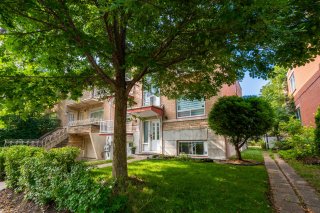
Frontage
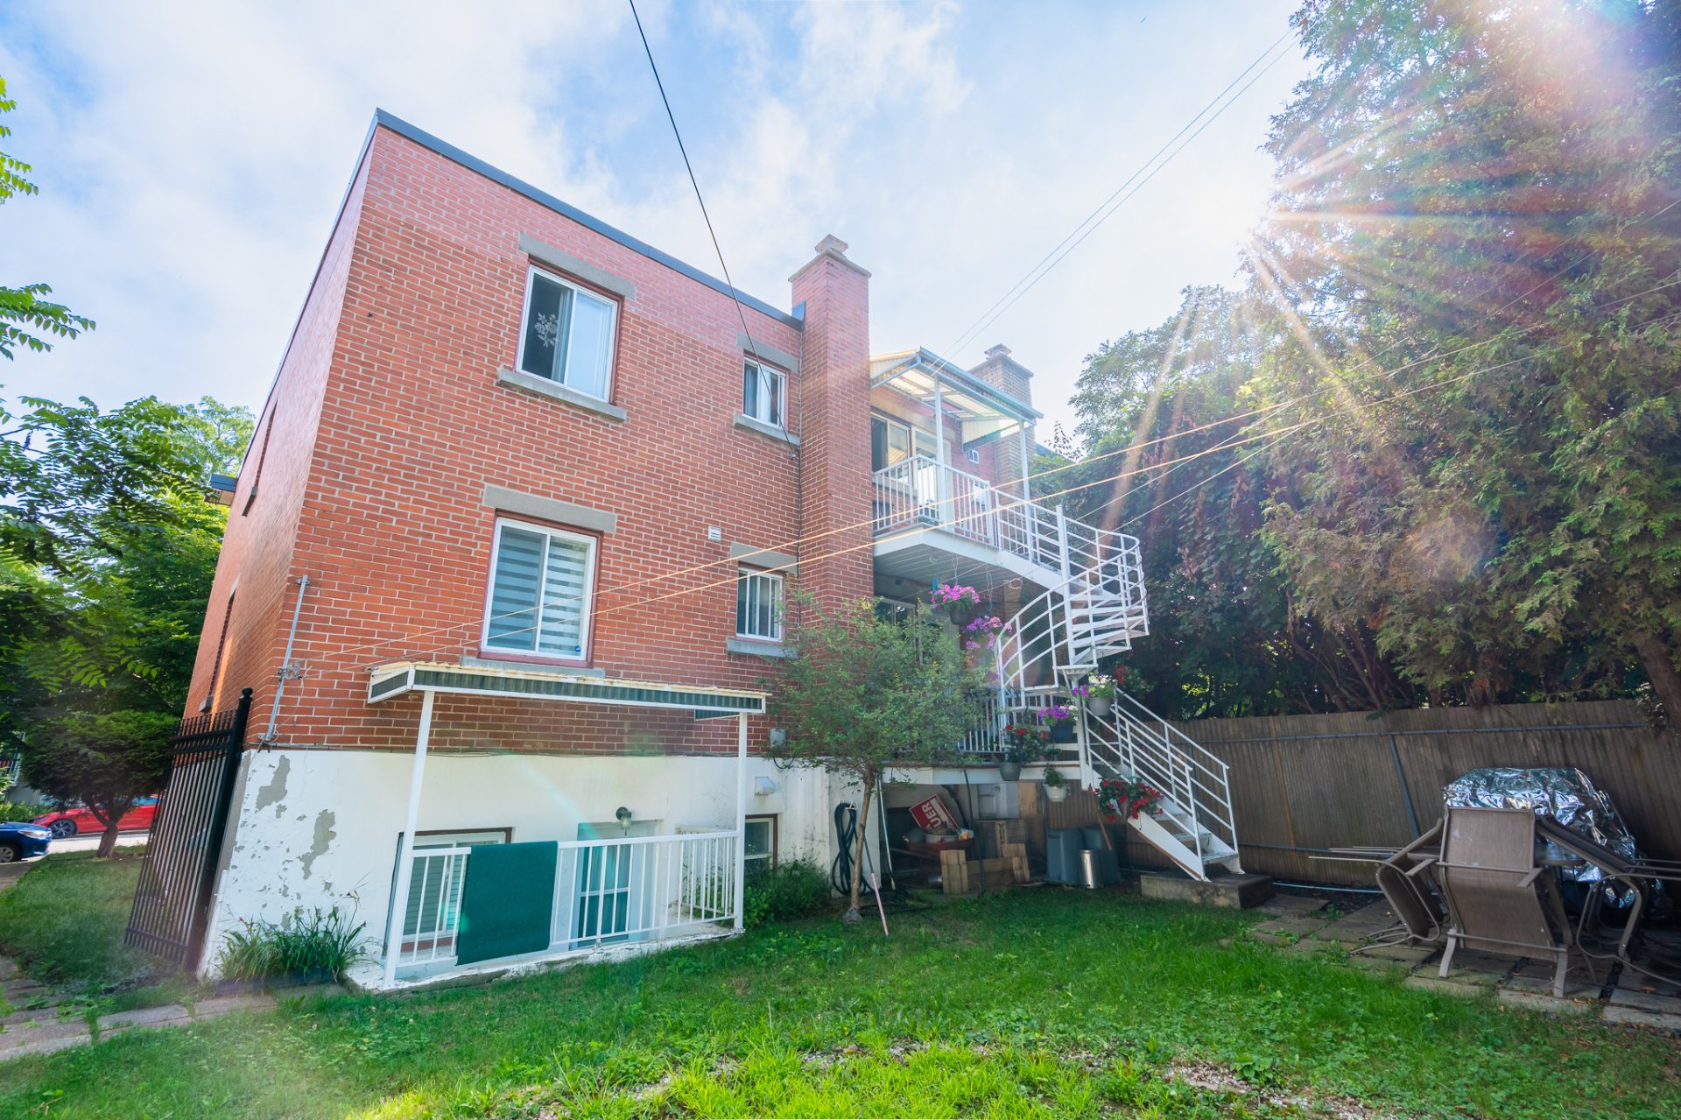
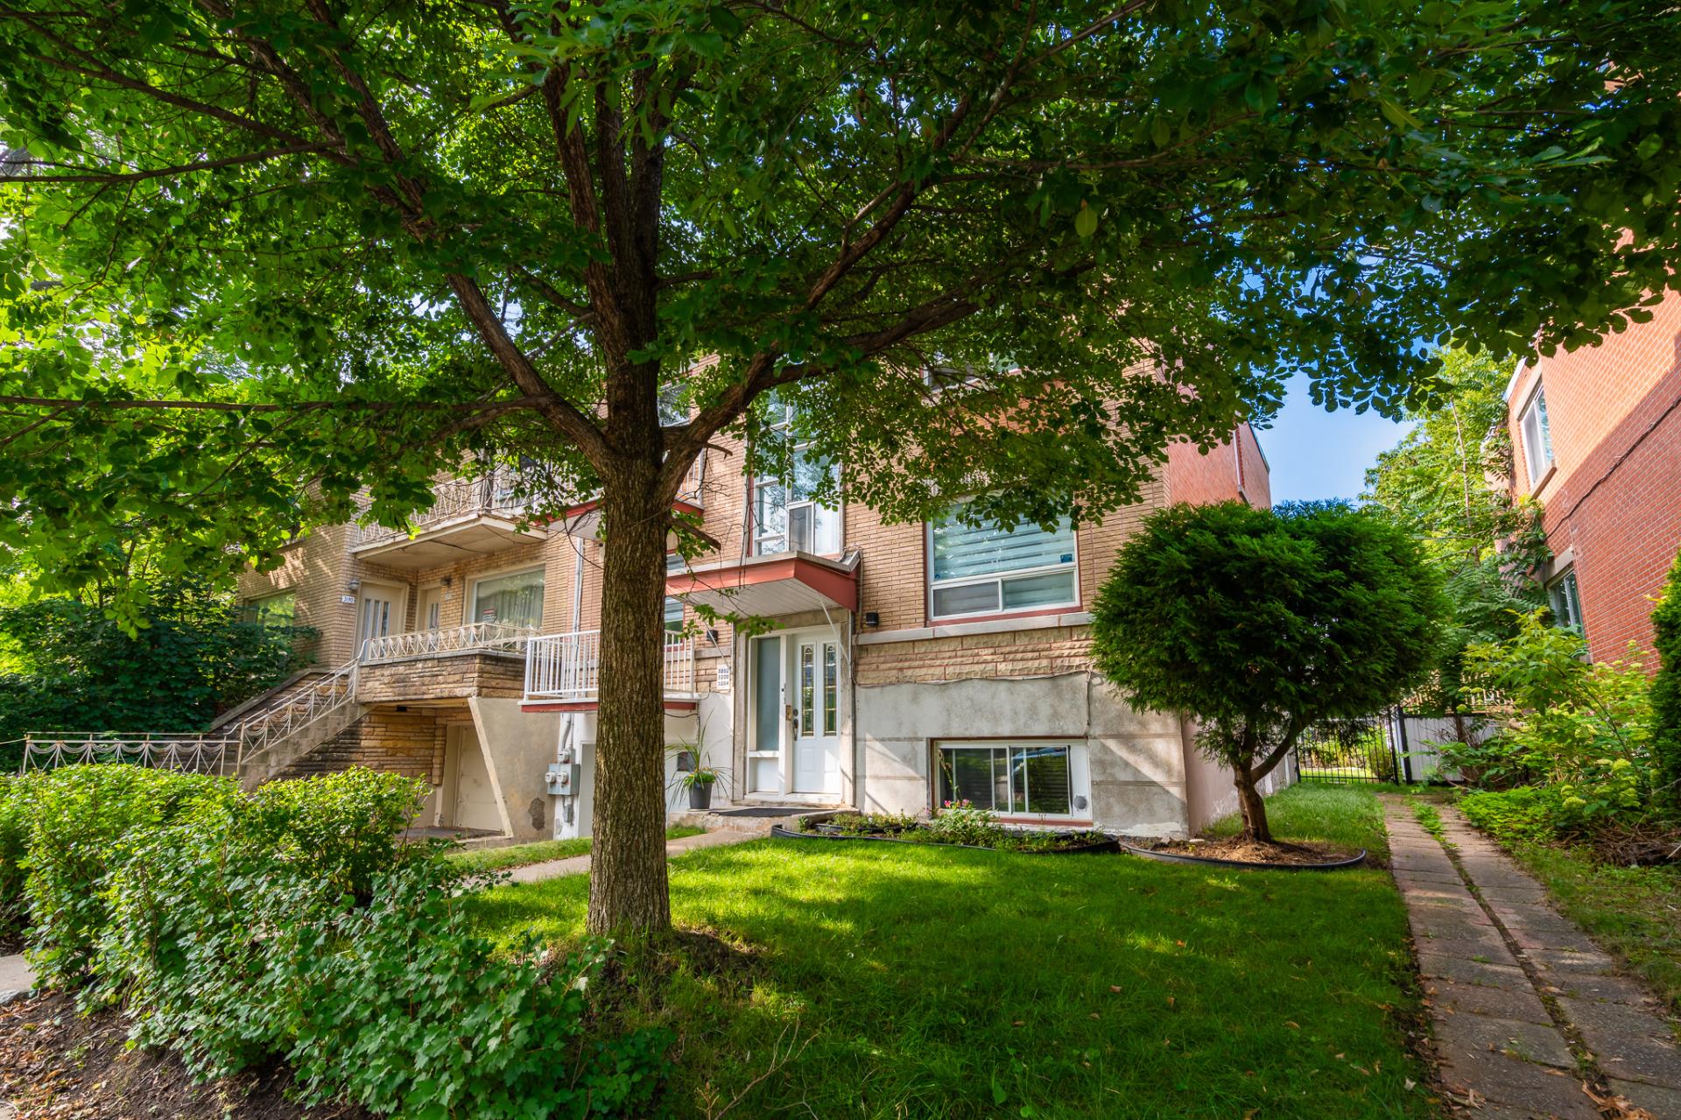
Frontage
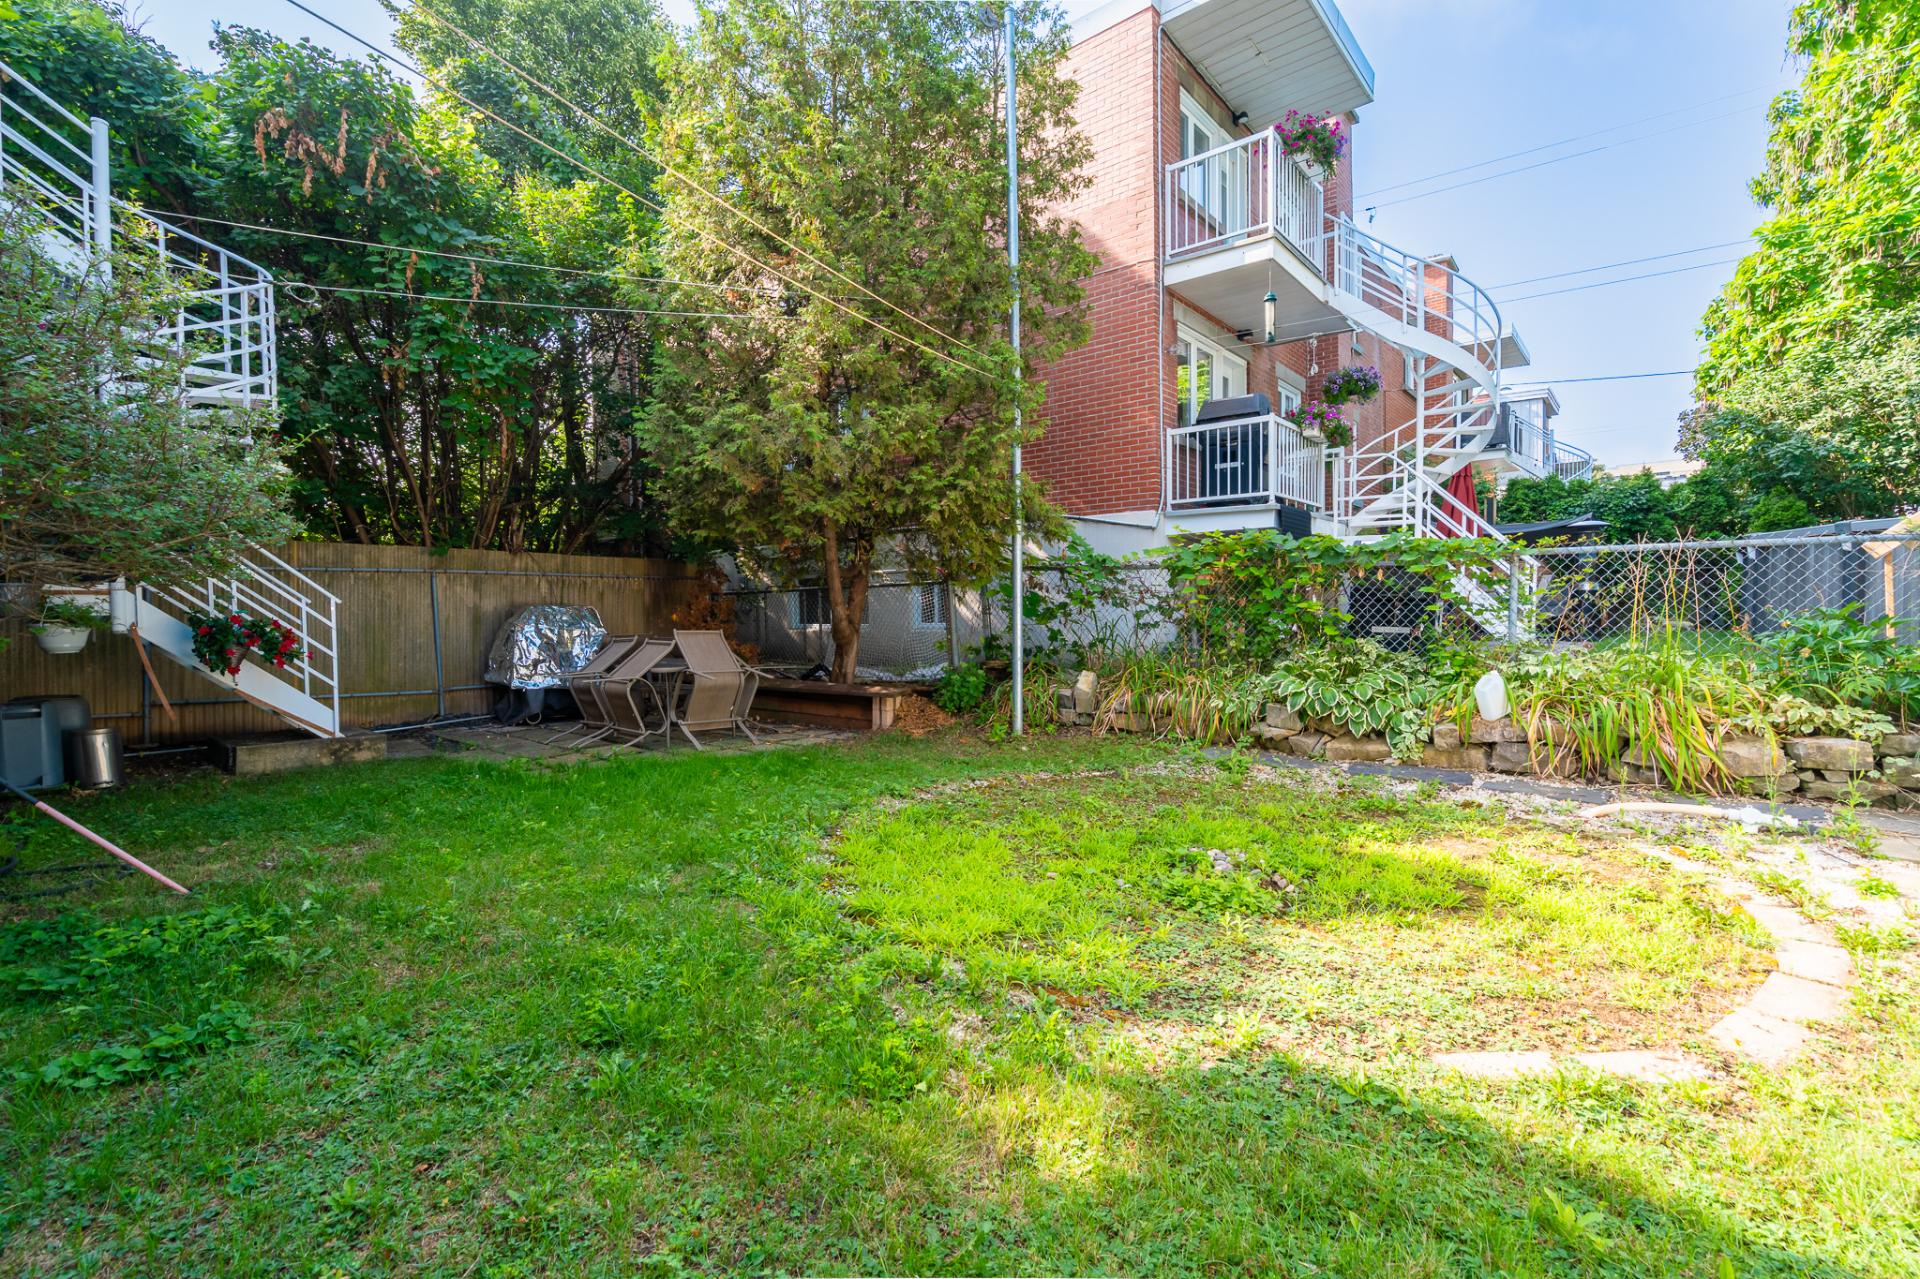
Backyard
Description
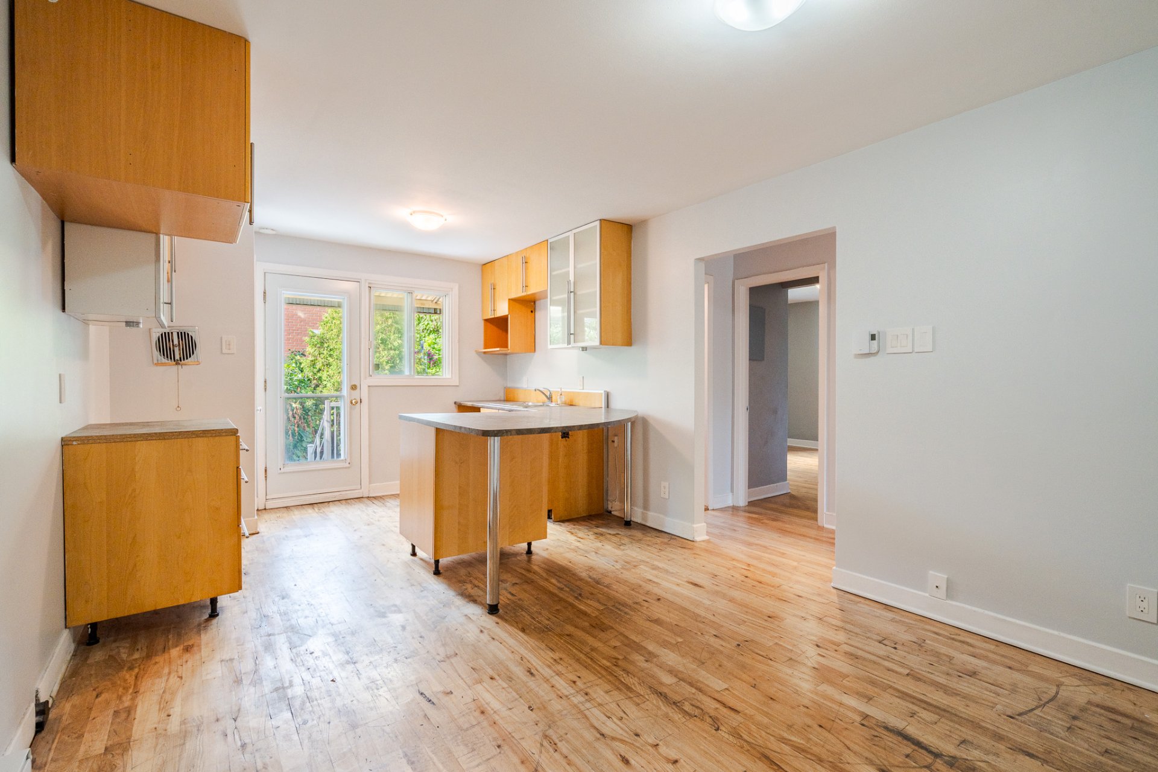
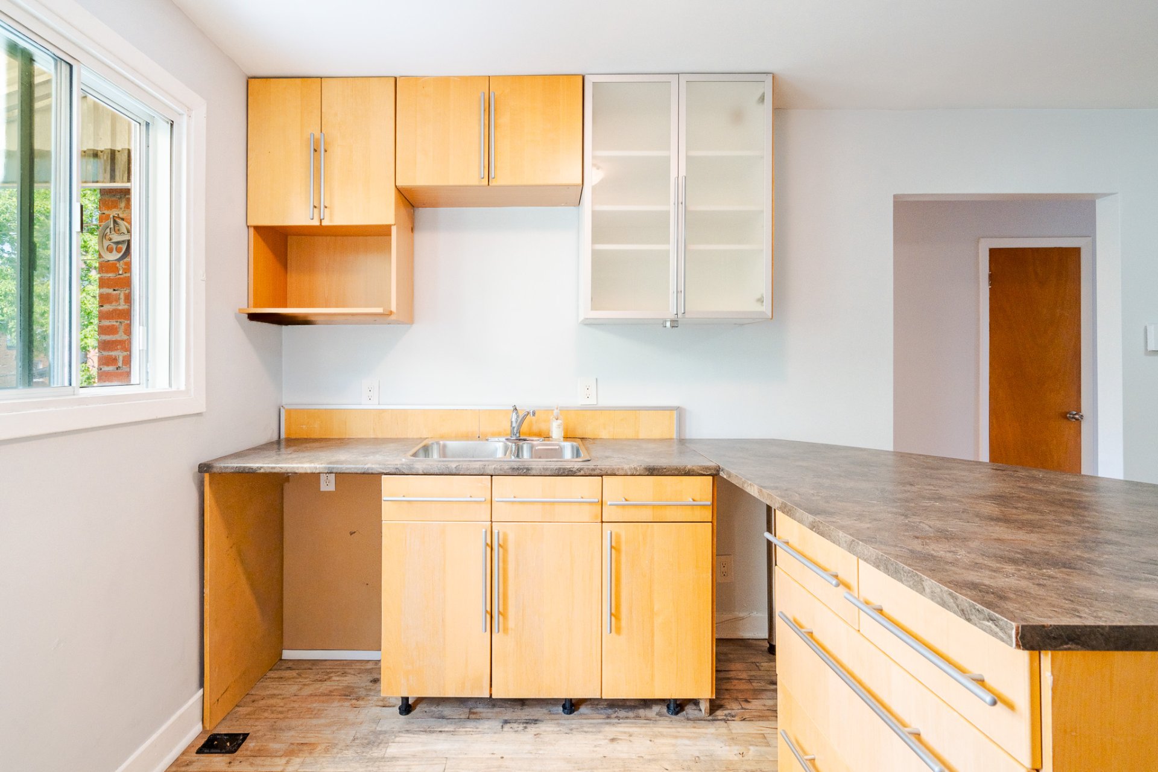
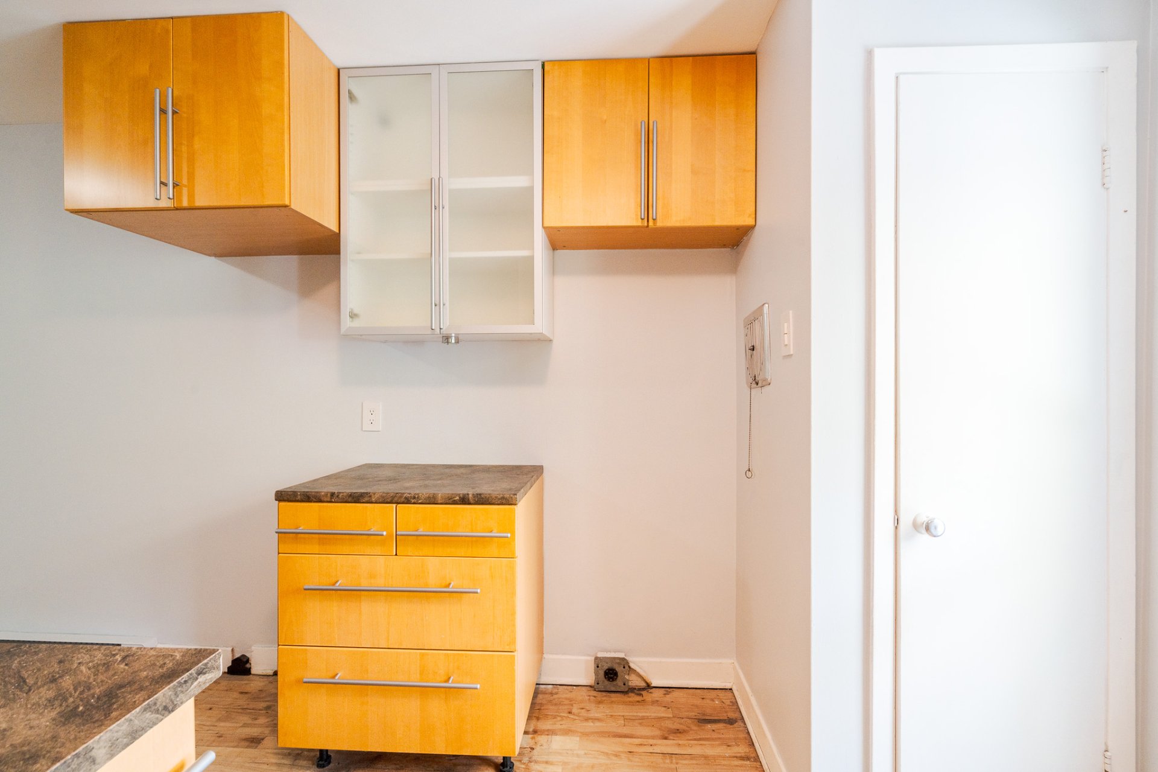
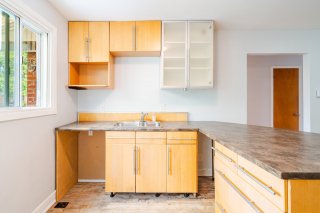
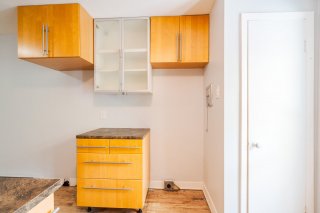
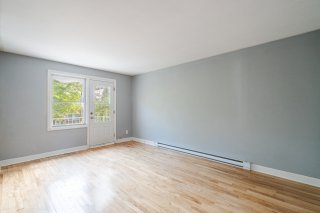
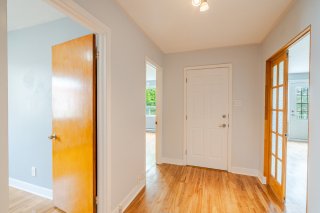
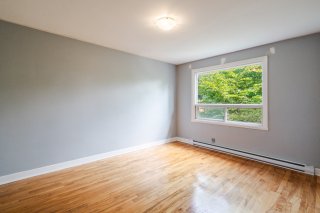
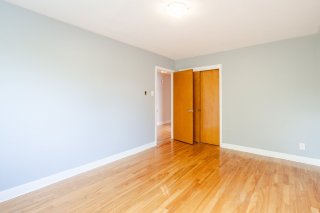
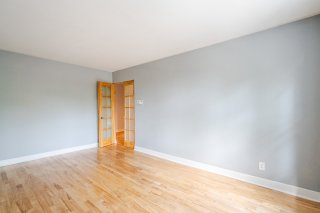
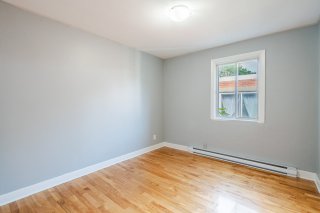
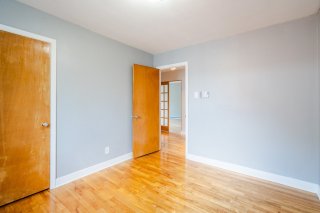
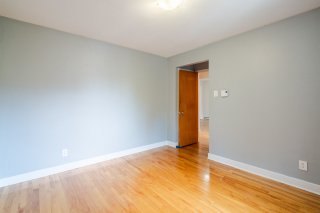
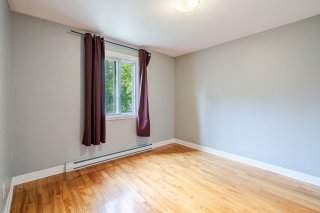
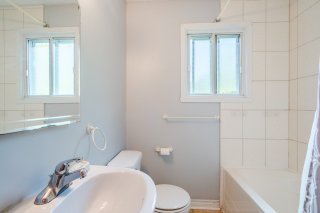
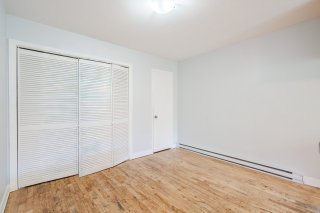
Investment opportunity! Duplex with IMMEDIATE DOUBLE OCCUPANCY, plus a 3½ basement unit rented at $1,140/month, offering excellent flexibility. The main unit features a bright open-concept layout, hardwood floors, a modern kitchen, and a renovated bathroom. Enjoy a landscaped yard, a garage, and a sought-after location just a 2-minute walk from Saint-Donat Elementary School and Saint-Donat Park, as well as shops, public transportation, and major roadways. An investment opportunity not to be missed!
2x 5 1/2: DOUBLE OCCUPANCY! Units 3200 and 3202 will be available to the buyer. RARE OPPORTUNITY! Landscaped, semi-fenced yard with excellent sun exposure.
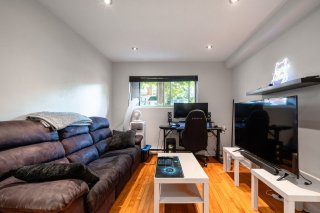
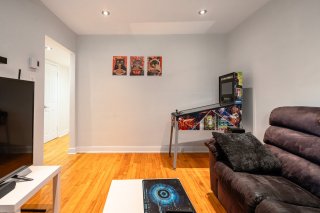
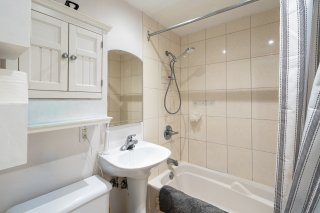
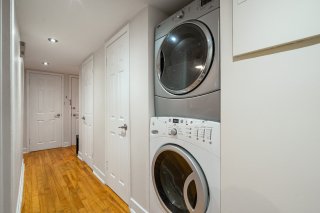
Basement finished as a bachelor-style 3 1/2 unit with kitchen, bathroom, and independent entrance.
A garage that can accommodate 2 cars, as well as a driveway.
2024 roof still under warranty.
IDEAL LOCATION Located just a 2-minute walk from Saint-Donat Elementary School and Saint-Donat Park, offering easy access to nature and outdoor activities.
Located between Langelier Metro Station (5-minute walk) and Radisson Metro Station (7-minute walk).
Close to bus stops for routes 185, 364, and 370.
Easy access to major highways A25 and A40.
Walking distance to Place Versailles.
Quiet and peaceful neighbourhood close to everything.
Downtown Montreal easily accessible by public transportation.
Several elementary and secondary schools nearby, as well as Collège de Maisonneuve.
Biodôme, Botanical Garden, Planetarium, Stade Saputo, etc.
The seller will provide the RE/MAX Integrity Guarantee for a period of three (3) years following the signing of the deed of sale. Upon expiry of this three (3) year period, the property will be sold without legal warranty of quality, at the buyer's own risk.
Inclusions : 3 x 3200 water heaters: light fittings, blinds, curtains, poles and dishwasher
Exclusions : 3200: Landlords' personal effects 3204: Tenants' personal effects ( including the home appliances)
Location
Room Details
| Room | Dimensions | Level | Flooring |
|---|---|---|---|
| Front balcony | 3.6 x 7.6 P | 2nd Floor | |
| Rear balcony | 3.11 x 7.11 P | 3rd Floor | |
| Hallway | 3.8 x 3.6 P | RJ | |
| Living room | 11.2 x 15.4 P | 2nd Floor | |
| Kitchen | 10.3 x 11.2 P | 3rd Floor | |
| hallway | 16.3 x 3.1 P | RJ | |
| Dining room | 8.4 x 5.3 P | 2nd Floor | |
| Dining room | 11.2 x 9.3 P | 3rd Floor | |
| Living room | 13.8 x 10.2 P | RJ | |
| Kitchen | 11.0 x 11.1 P | 2nd Floor | |
| Bathroom | 6.11 x 6.2 P | 3rd Floor | |
| Kitchen | 12.3 x 10.4 P | RJ | |
| Hallway | 19.8 x 3.5 P | 2nd Floor | |
| Bedroom | 10.9 x 11.7 P | 3rd Floor | |
| Primary bedroom | 10.4 x 10.8 P | RJ | |
| Bathroom | 6.7 x 9 P | 2nd Floor | |
| Bedroom | 10.10 x 9.8 P | 3rd Floor | |
| Bathroom | 6.1 x 4.8 P | RJ | |
| Bedroom | 13.5 x 11.5 P | 2nd Floor | |
| Living room | 11.1 x 15.11 P | 3rd Floor | |
| Bedroom | 10.9 x 14.5 P | 2nd Floor | |
| Bedroom | 10.10 x 14.6 P | 3rd Floor | |
| Bedroom | 10.9 x 9.8 P | 2nd Floor | |
| hallway | 19.0 x 3.5 P | 3rd Floor | |
| Front balcony | 3.6 x 7.6 P | 3rd Floor |
Characteristics
| Basement | 6 feet and over, Finished basement |
|---|---|
| Driveway | Asphalt |
| Roofing | Asphalt and gravel |
| Garage | Attached, Heated |
| Equipment available | Central heat pump |
| Proximity | Daycare centre, Elementary school, Highway, Hospital, Other, Park - green area, Public transport |
| Heating system | Electric baseboard units |
| Heating energy | Electricity |
| Window type | French window, Sliding |
| Parking | Garage |
| Sewage system | Municipal sewer |
| Water supply | Municipality |
| Windows | PVC |
| Zoning | Residential |
This property is presented in collaboration with RE/MAX DYNAMIQUE INC.