1280A-1282 9e Avenue
$769,000
Montréal (Rivière-des-Prairies/Pointe-aux-Trembles) H1B4E2
Triplex | MLS: 19852846
Description
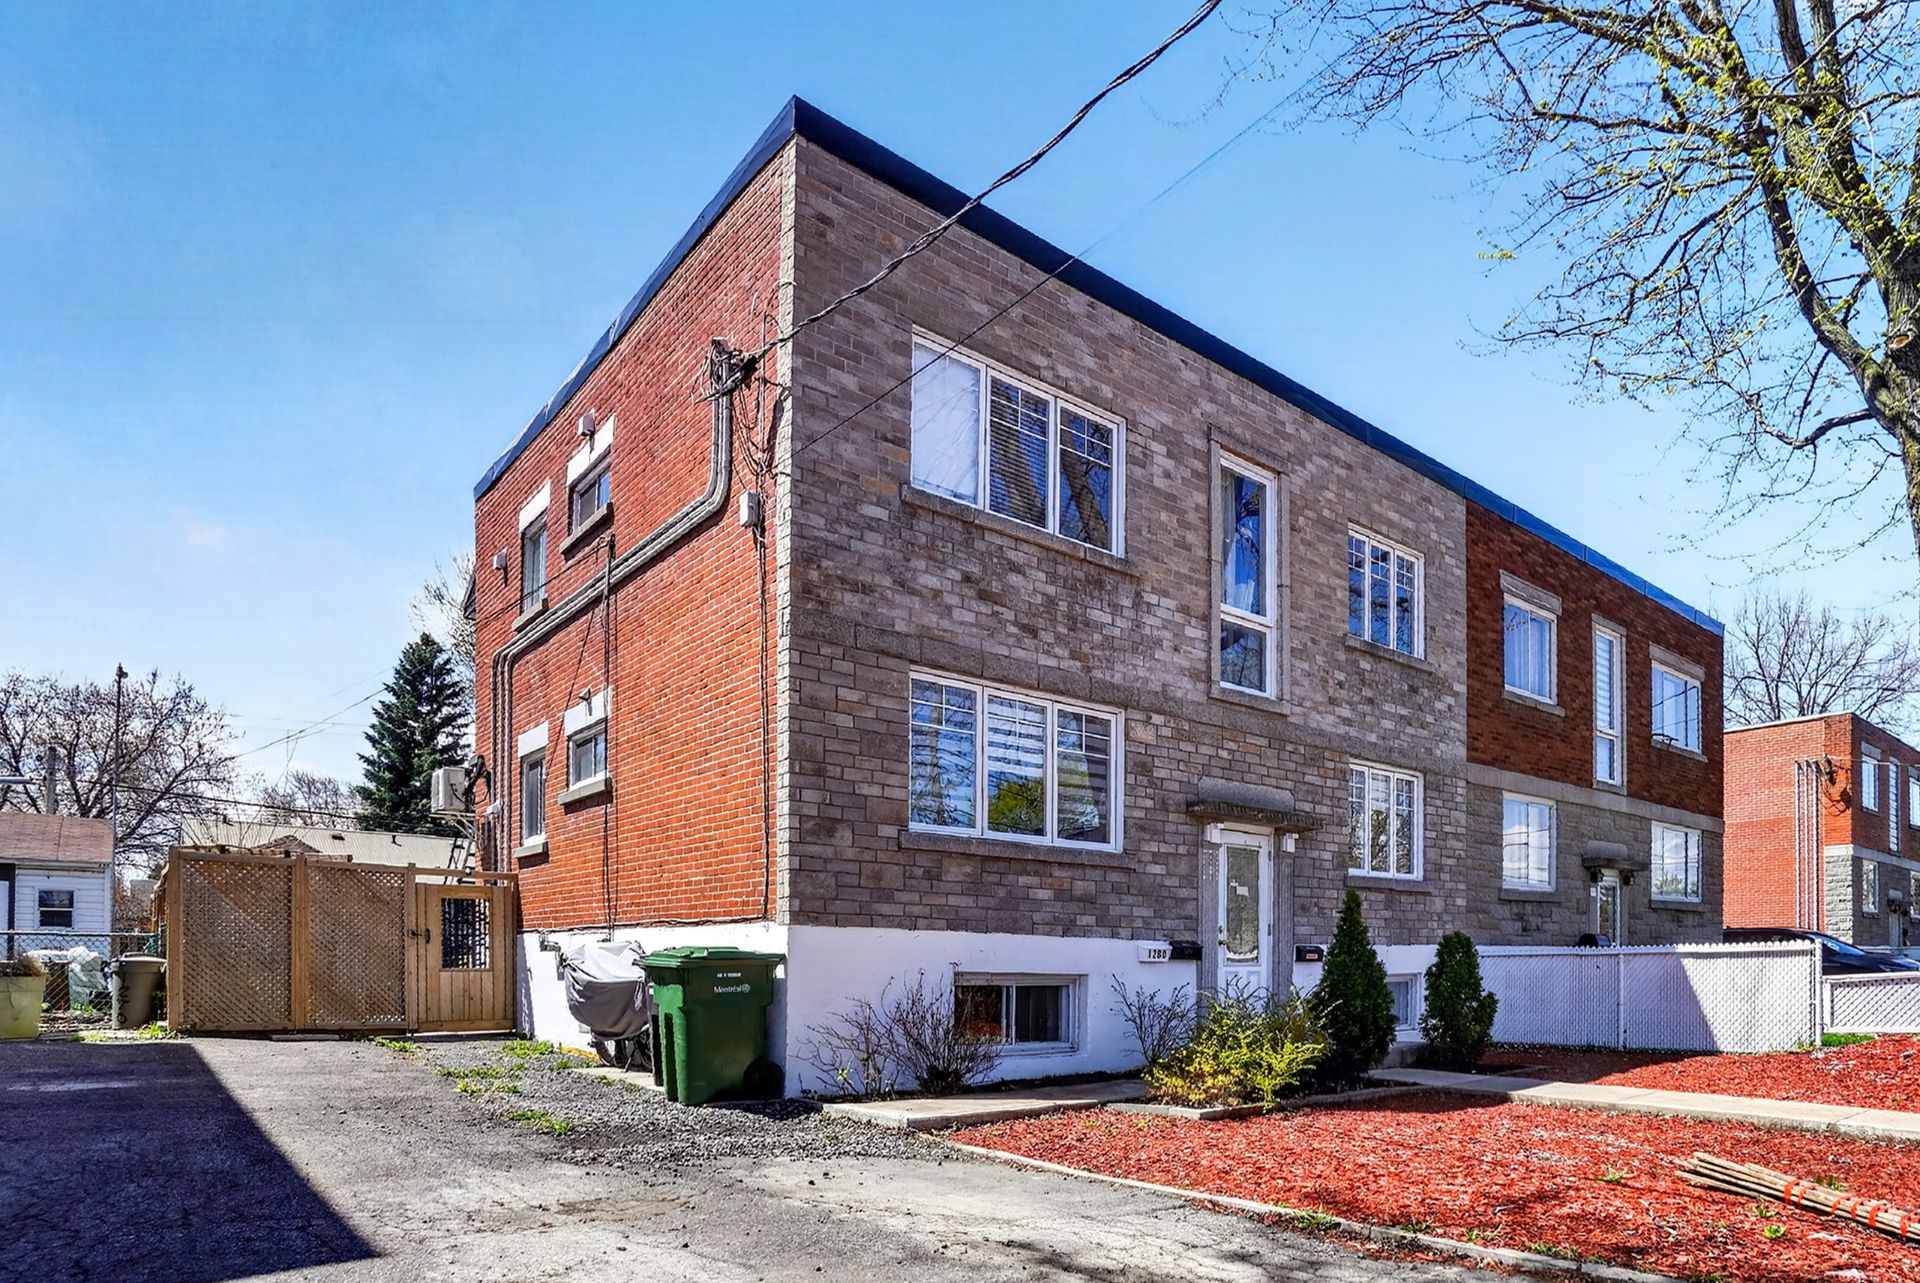
With a potential gross annual revenue of approximately $60k, this is a turnkey investment opportunity in a quiet and sought-after sector of Pointe-aux-Trembles offering strong upside and rental optimization potential. The 2nd floor will be vacated on July 1, allowing the new owner to reposition the property and maximize income. Ideal for investors looking for a stable, easy-to-manage asset with immediate value-add potential.
*The 2nd floor will be VACATED for the buyer on July 1, 2026*
Located in the highly sought-after area of Pointe-aux-Trembles, this building benefits from a calm, family-oriented, and well-balanced residential environment, known for its tranquility and quality of life.
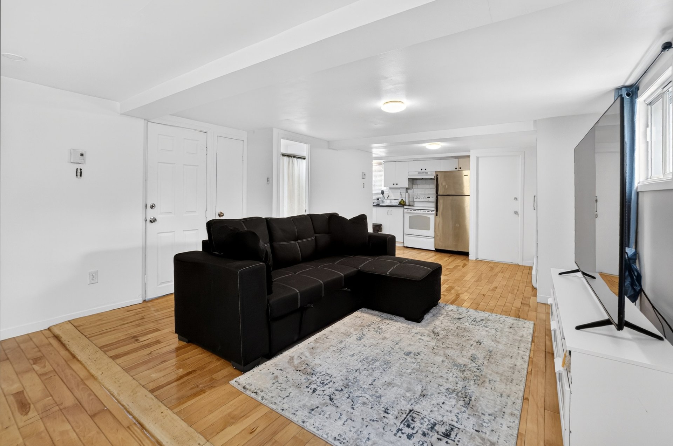
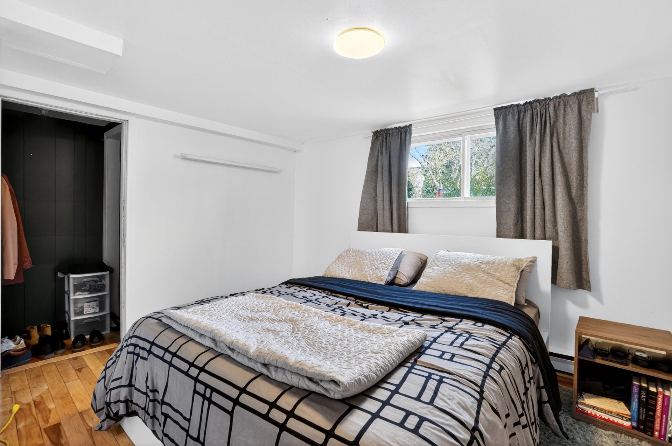
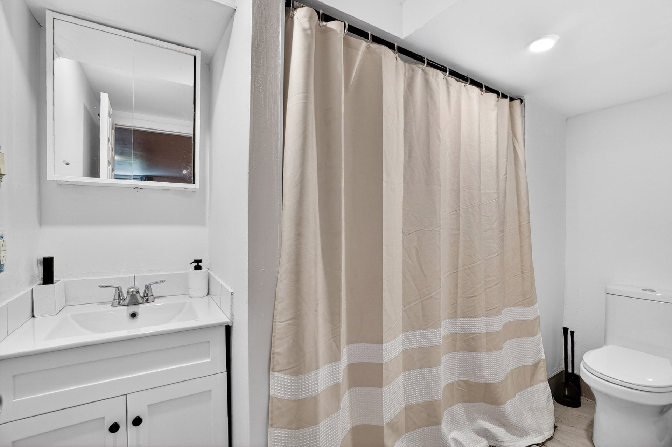
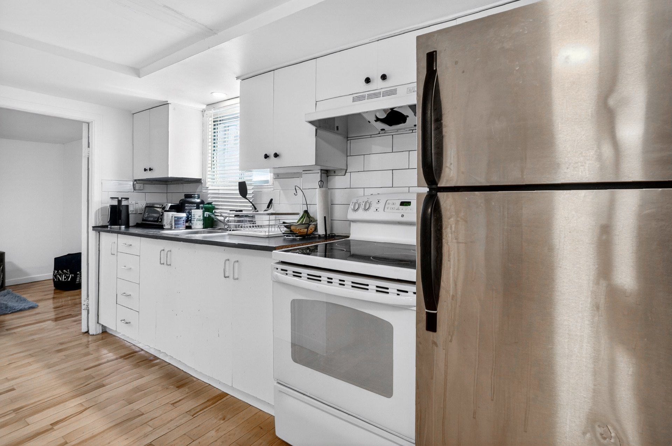
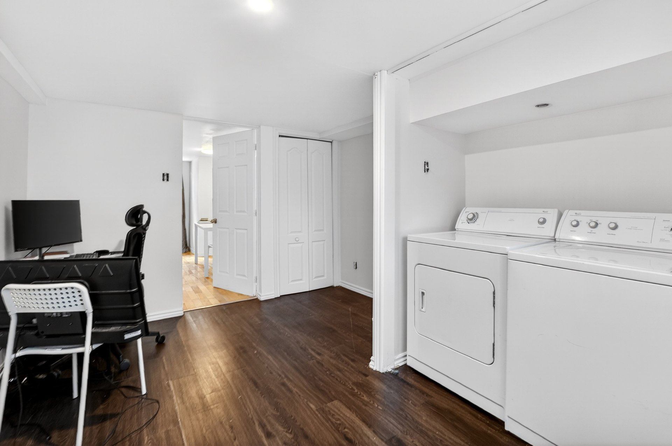
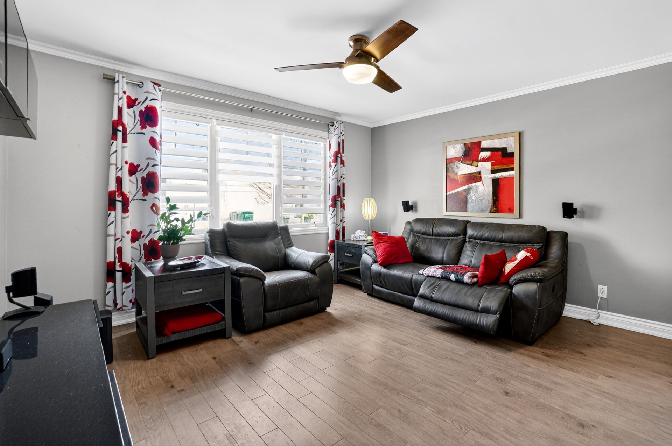
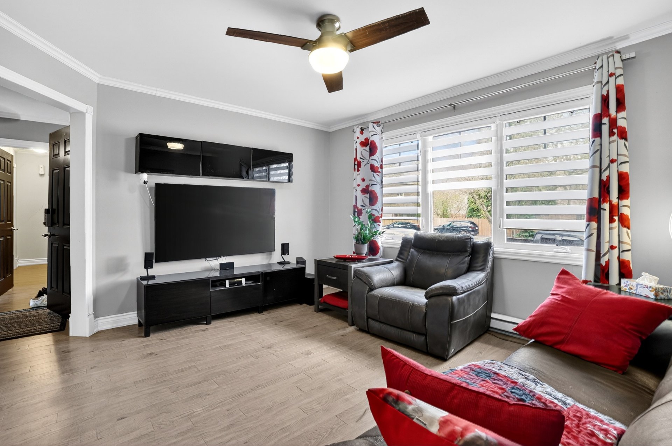
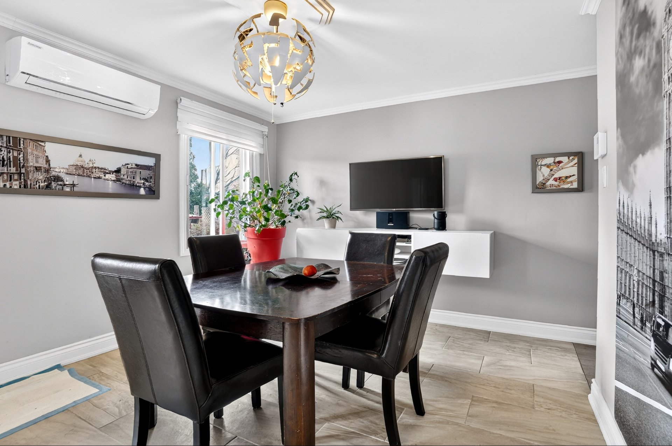
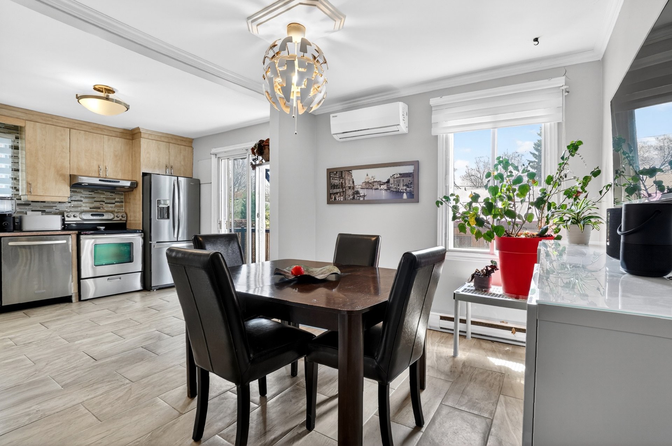
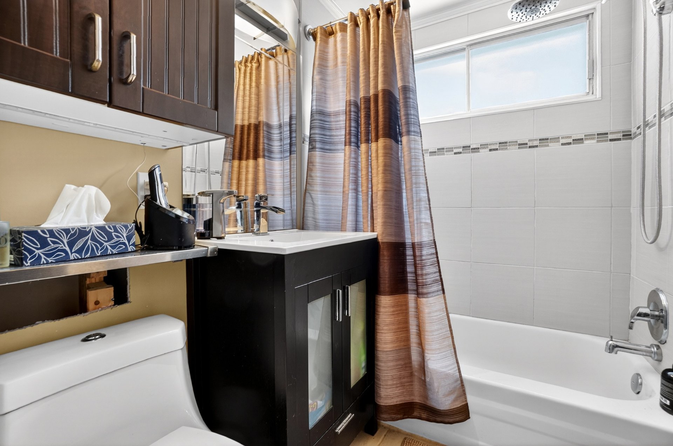
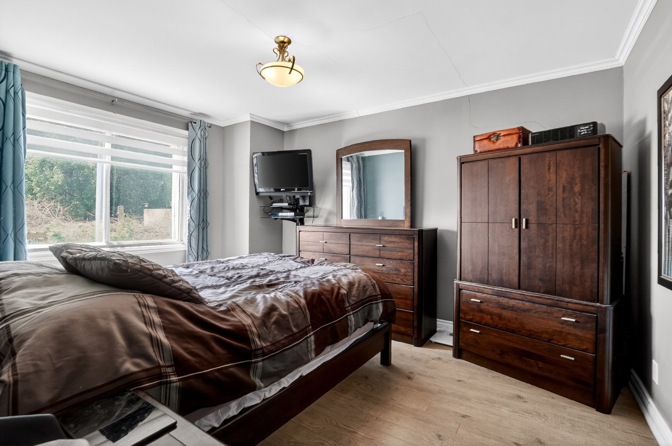
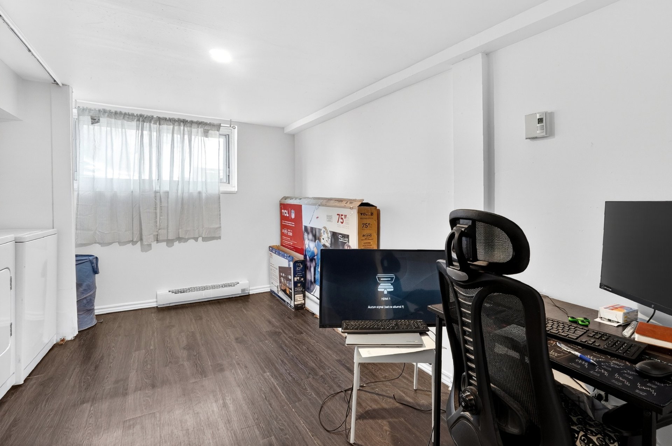
The property has recently undergone renovations on the main floor (ground floor) and basement, improving its overall condition as well as allowing for rent increases, which directly contributes to stronger profitability.
The area is very well served by nearby amenities, including:
* Elementary and secondary schools
* Daycares and family services
* Municipal parks and sports facilities
* Grocery stores, pharmacies, and neighborhood shops
* Public transportation providing easy access to surrounding areas
The Pointe-aux-Trembles sector is also recognized for its accessibility and growth potential, with several buildings experiencing rapid value appreciation in recent years due to sustained rental demand and ongoing neighborhood improvements.
An important advantage of this property is that the units will be vacated upon possession, allowing the future owner to:
* Reposition rents to current market levels
* Optimize the annual gross income
* Select tenants according to their investment strategy
Overall, this property offers excellent optimization potential in a stable, peaceful, and evolving area, making it ideal for an investor looking to maximize returns while benefiting from simplified management.
Inclusions : Wall-mounted heat pump/air conditioner on the ground floor (1280), 3 water heaters, shed.
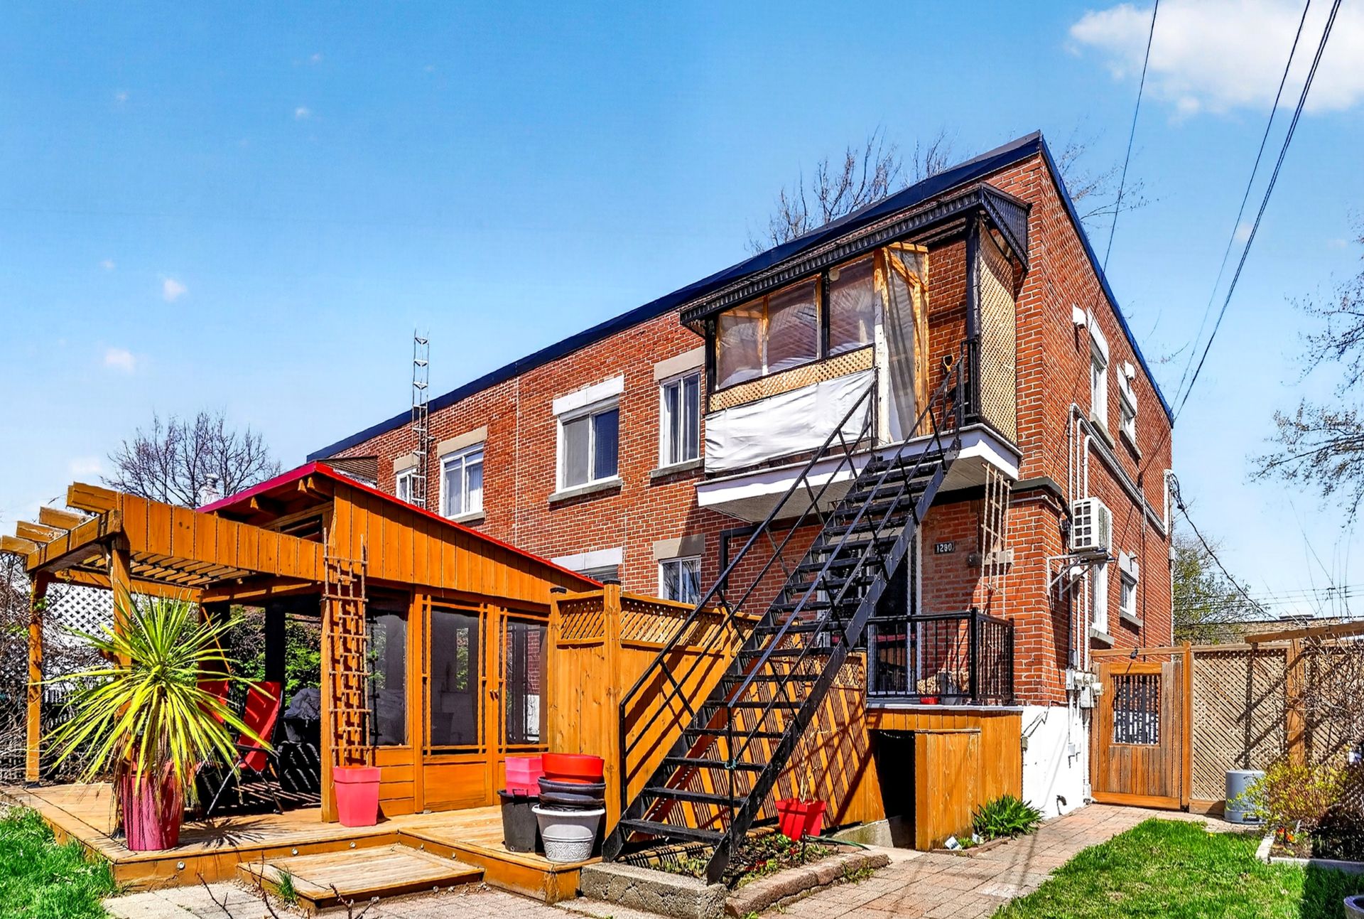
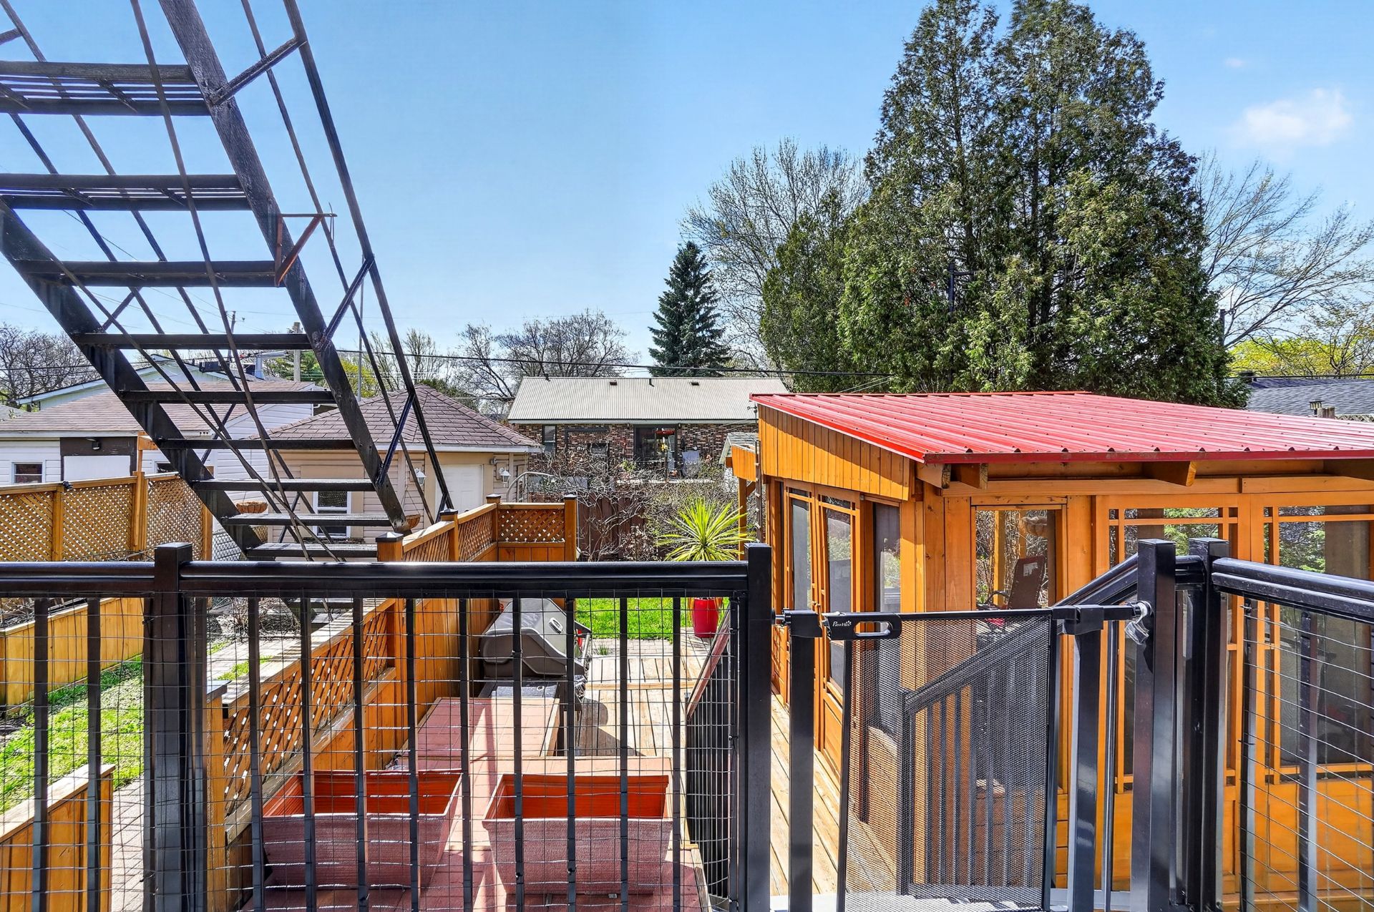
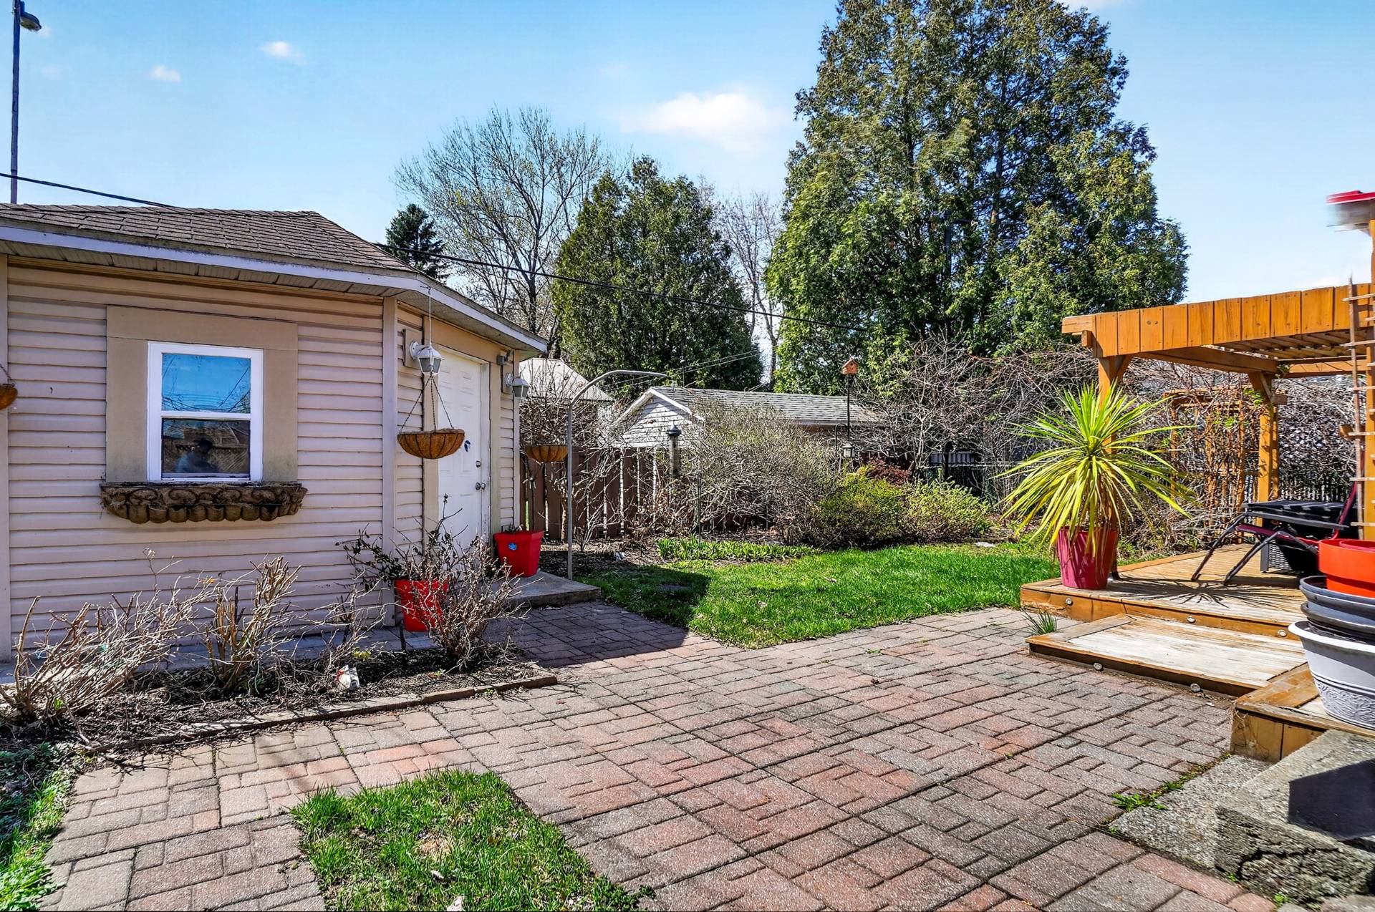
Exclusions : Tenants' personal belongings. The gazebo belongs to the ground-floor tenant
Location
Room Details
| Room | Dimensions | Level | Flooring |
|---|---|---|---|
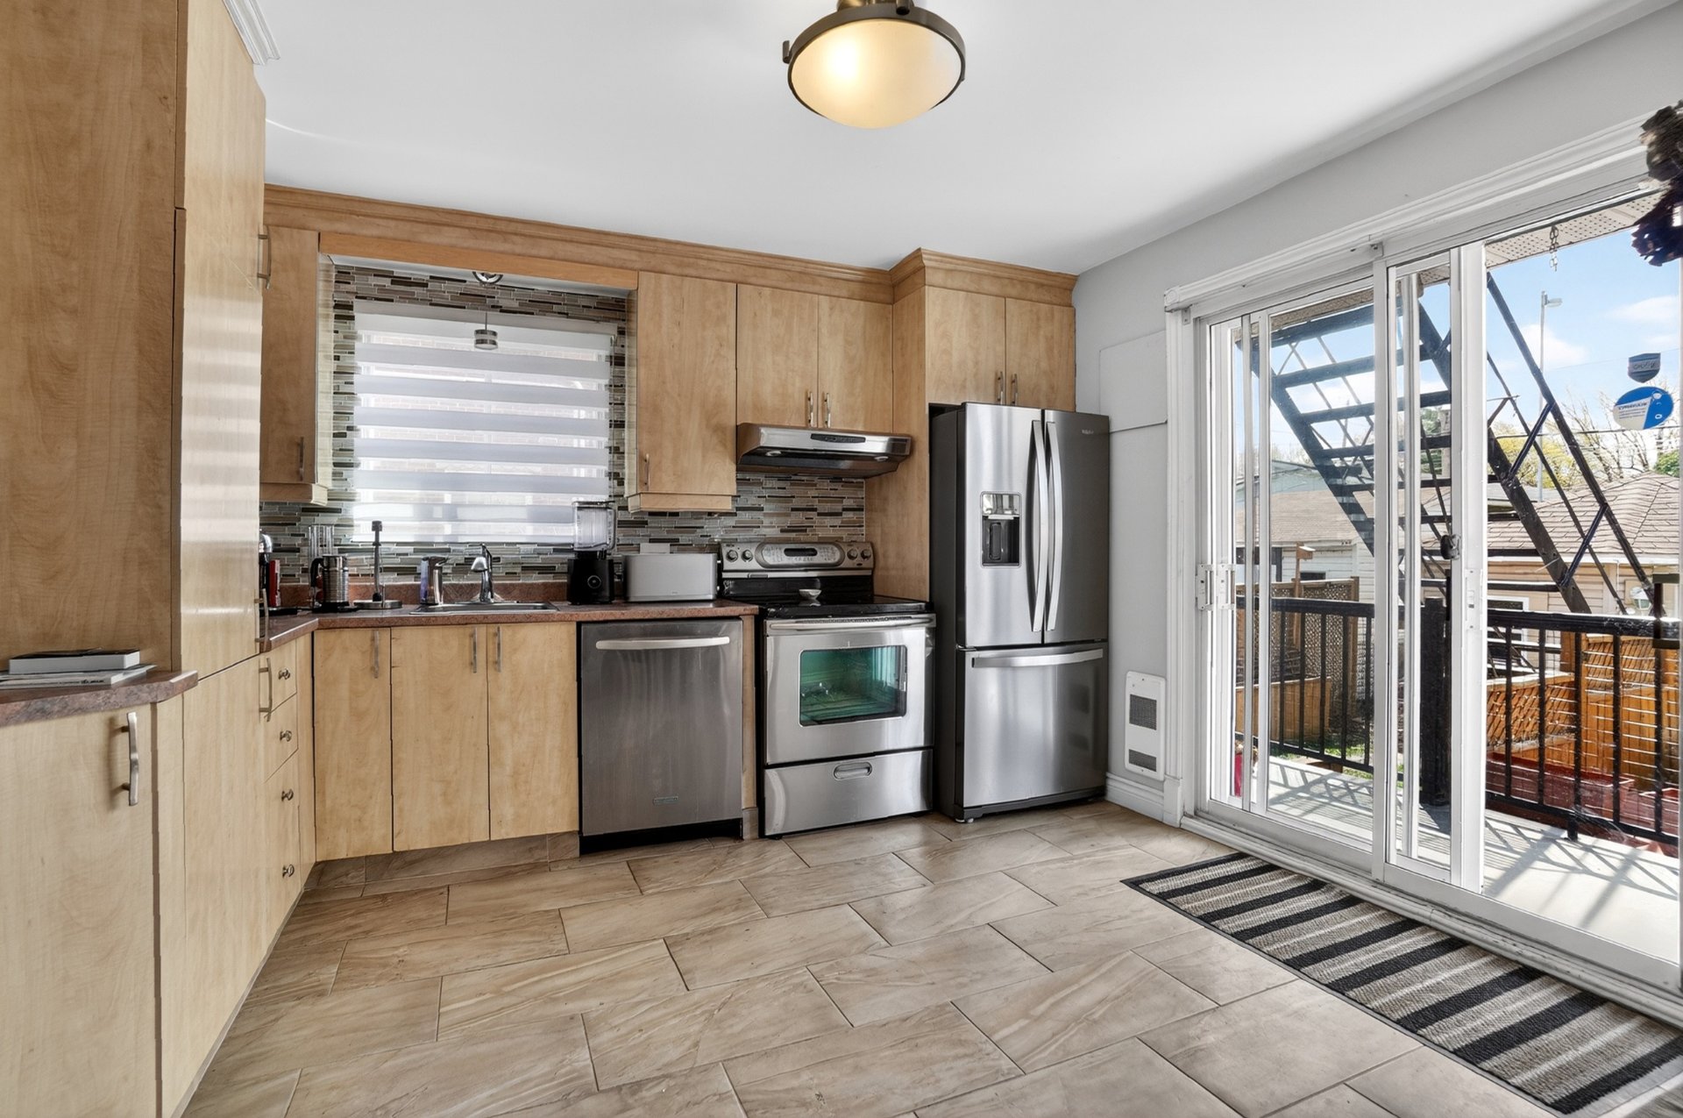
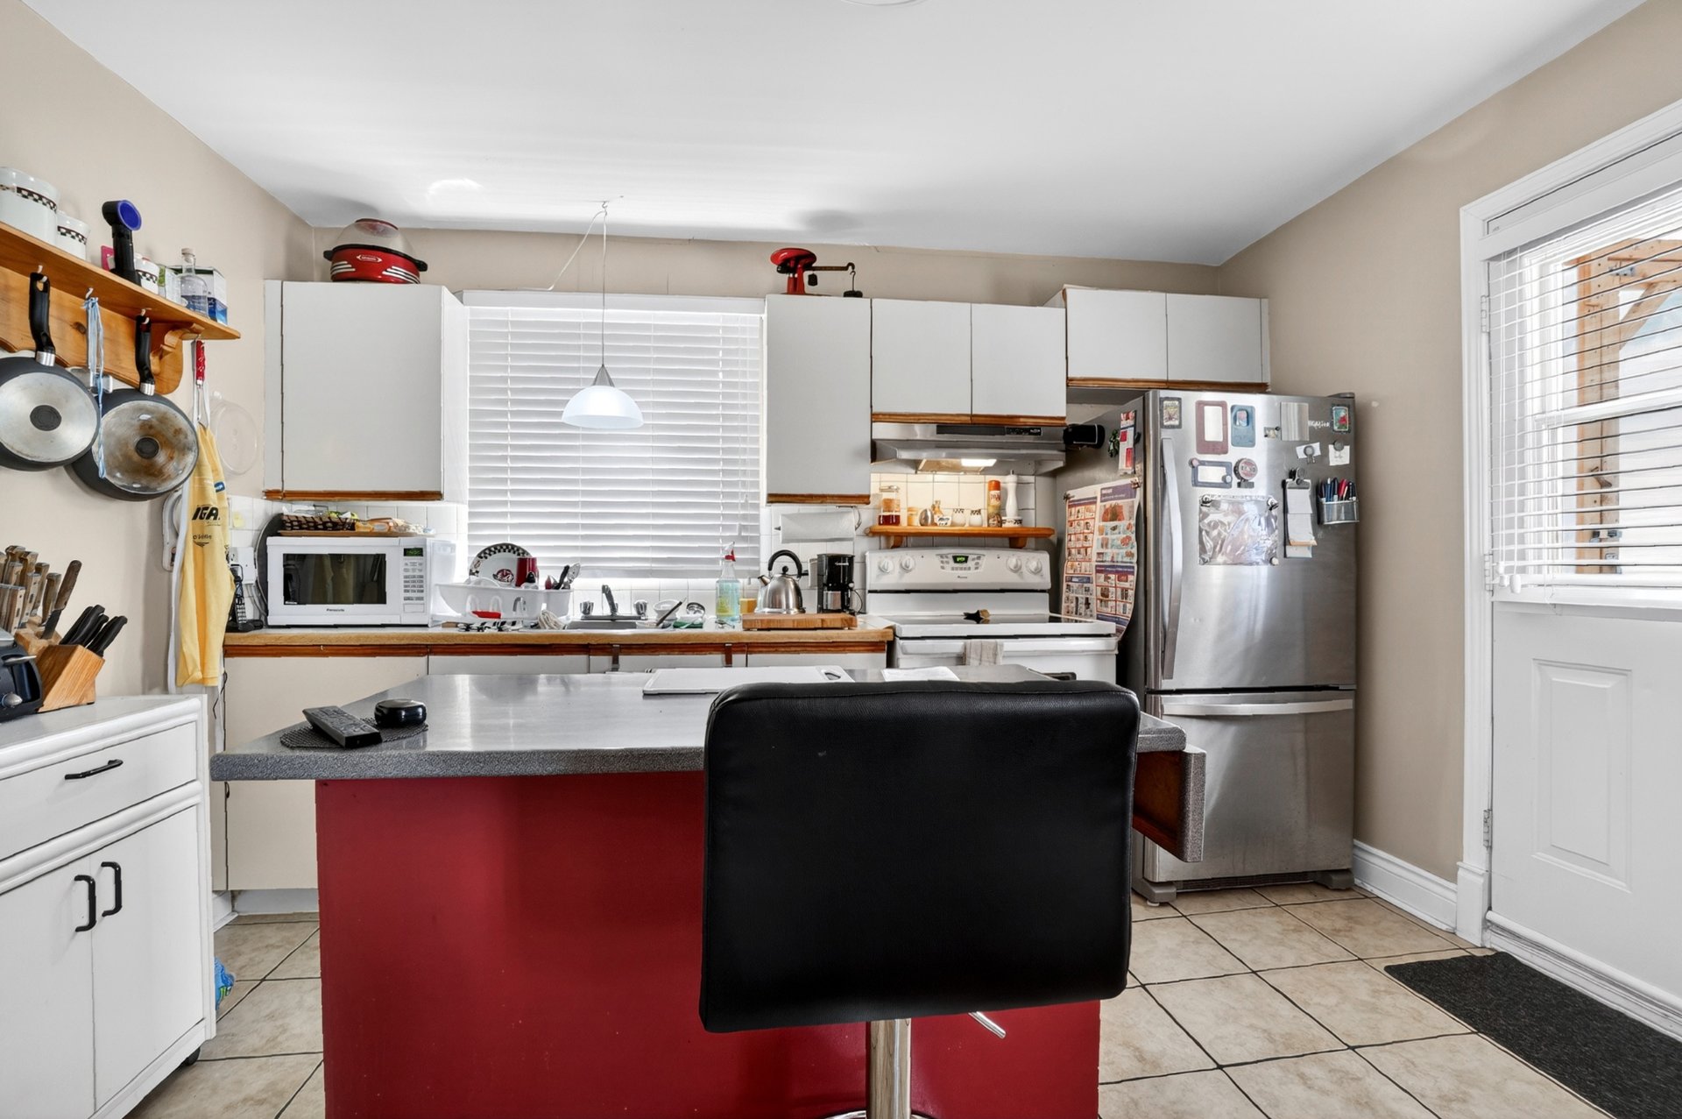
| Kitchen | 12.4 x 12.1 P | Ground Floor | Ceramic tiles |
| Kitchen | 12.4 x 12.1 P | 2nd Floor | Ceramic tiles |
| Kitchen | 10 x 20 P | Basement | Wood |
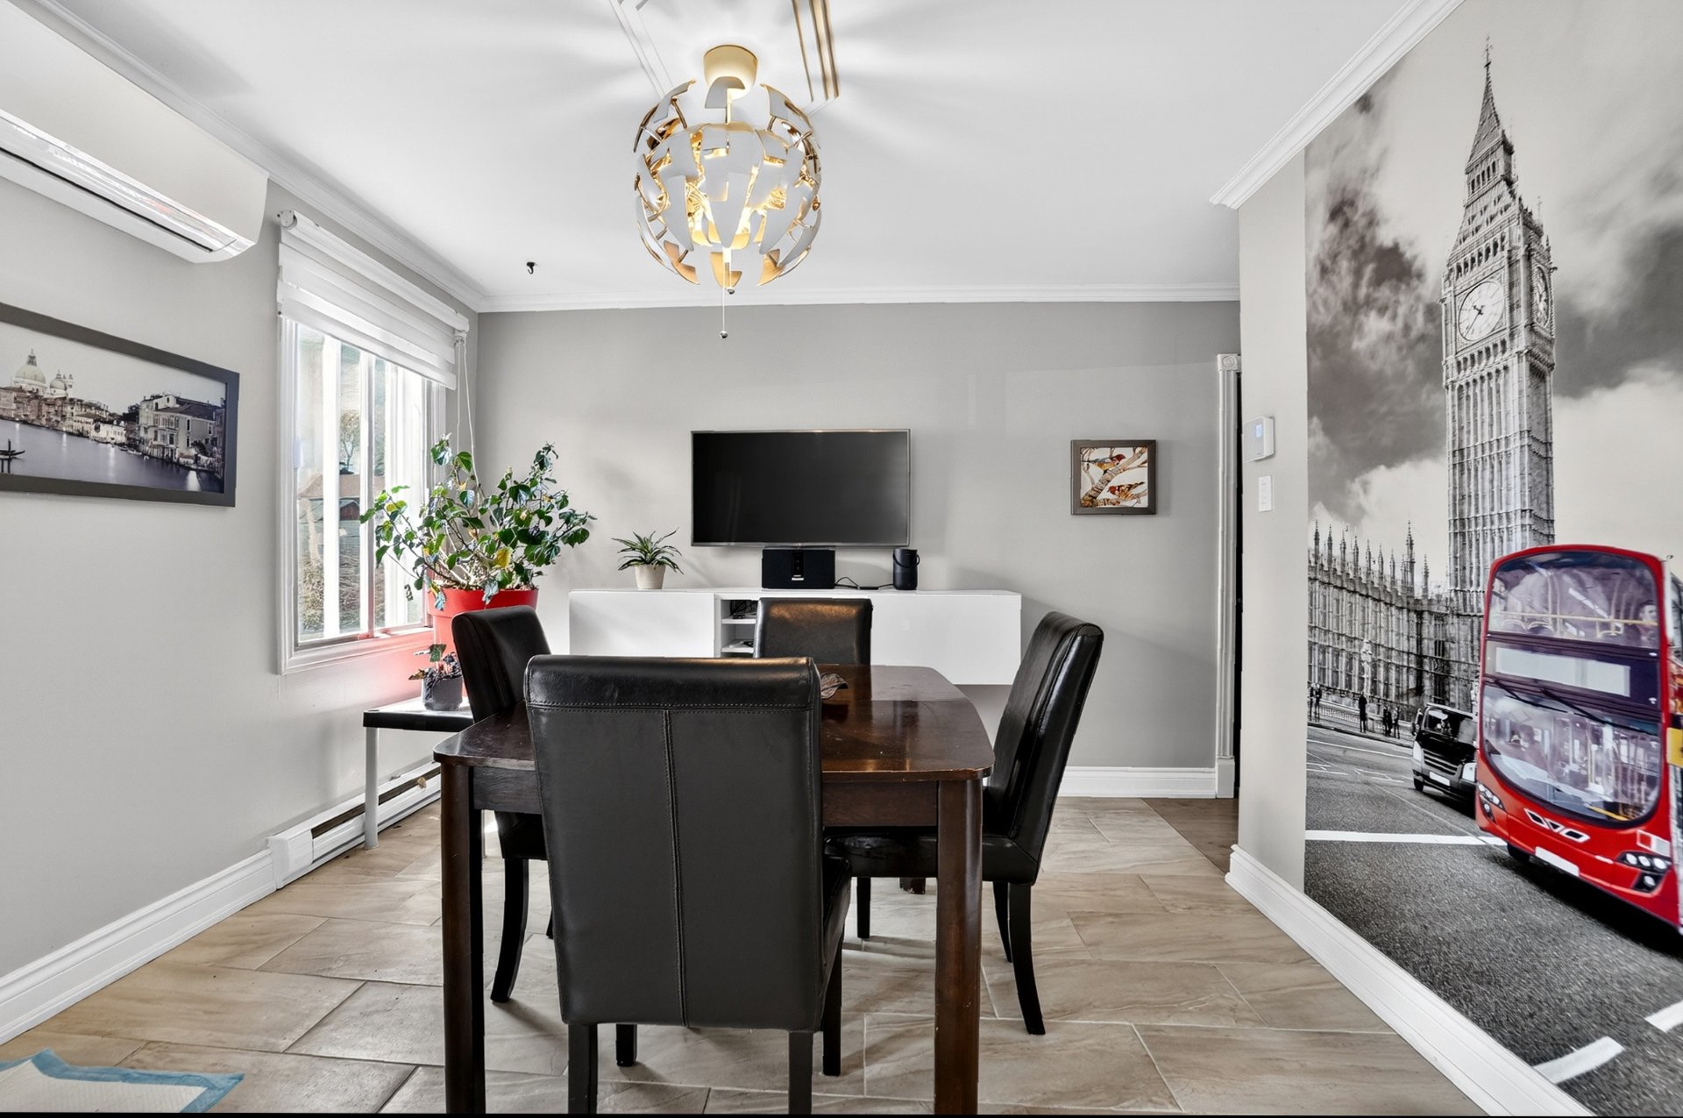
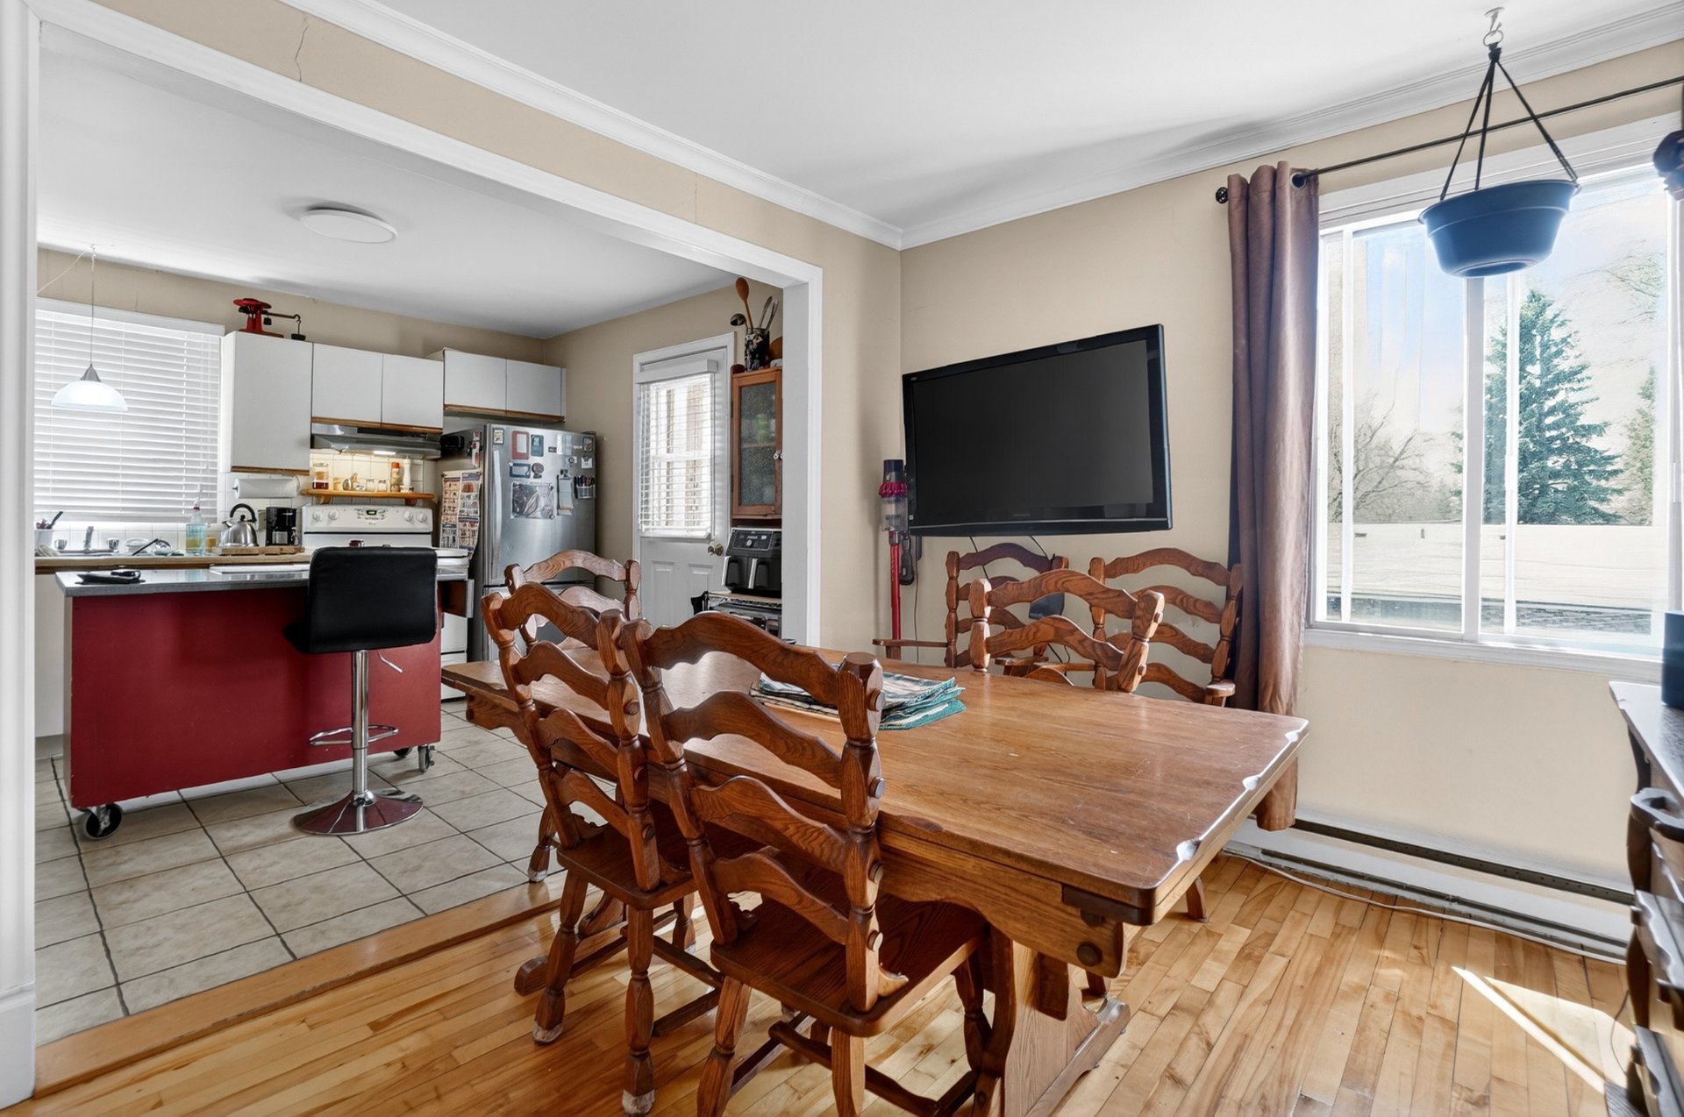
| Dining room | 9.11 x 9.5 P | Ground Floor | Ceramic tiles |
| Dining room | 9.11 x 9.5 P | 2nd Floor | Wood |
| Living room | 14.10 x 18.6 P | Basement | Wood |
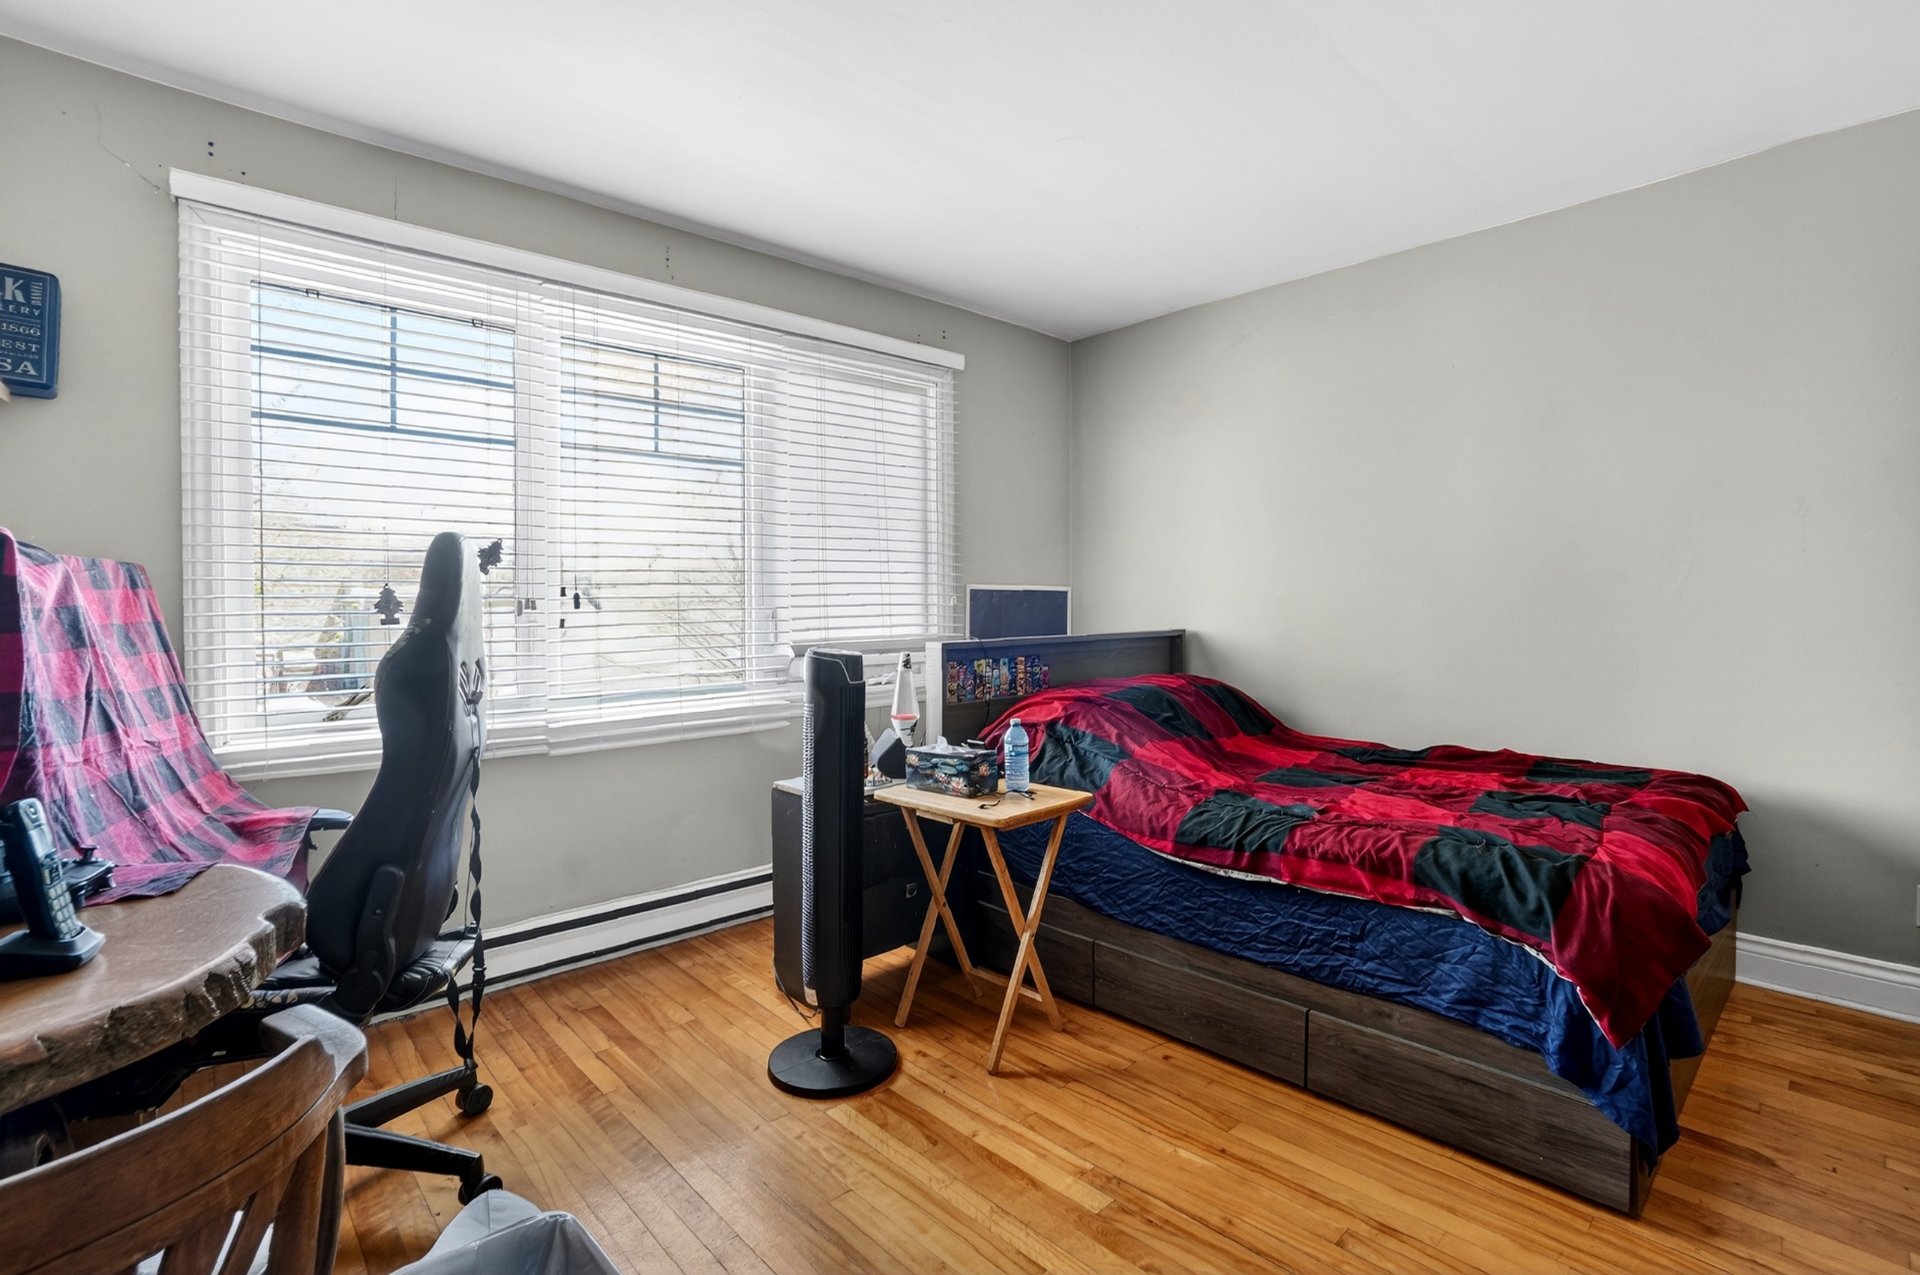
| Bedroom | 12 x 13.5 P | Ground Floor | Floating floor |
| Bedroom | 12 x 13.5 P | 2nd Floor | Wood |
| Primary bedroom | 10 x 13 P | Basement | Wood |
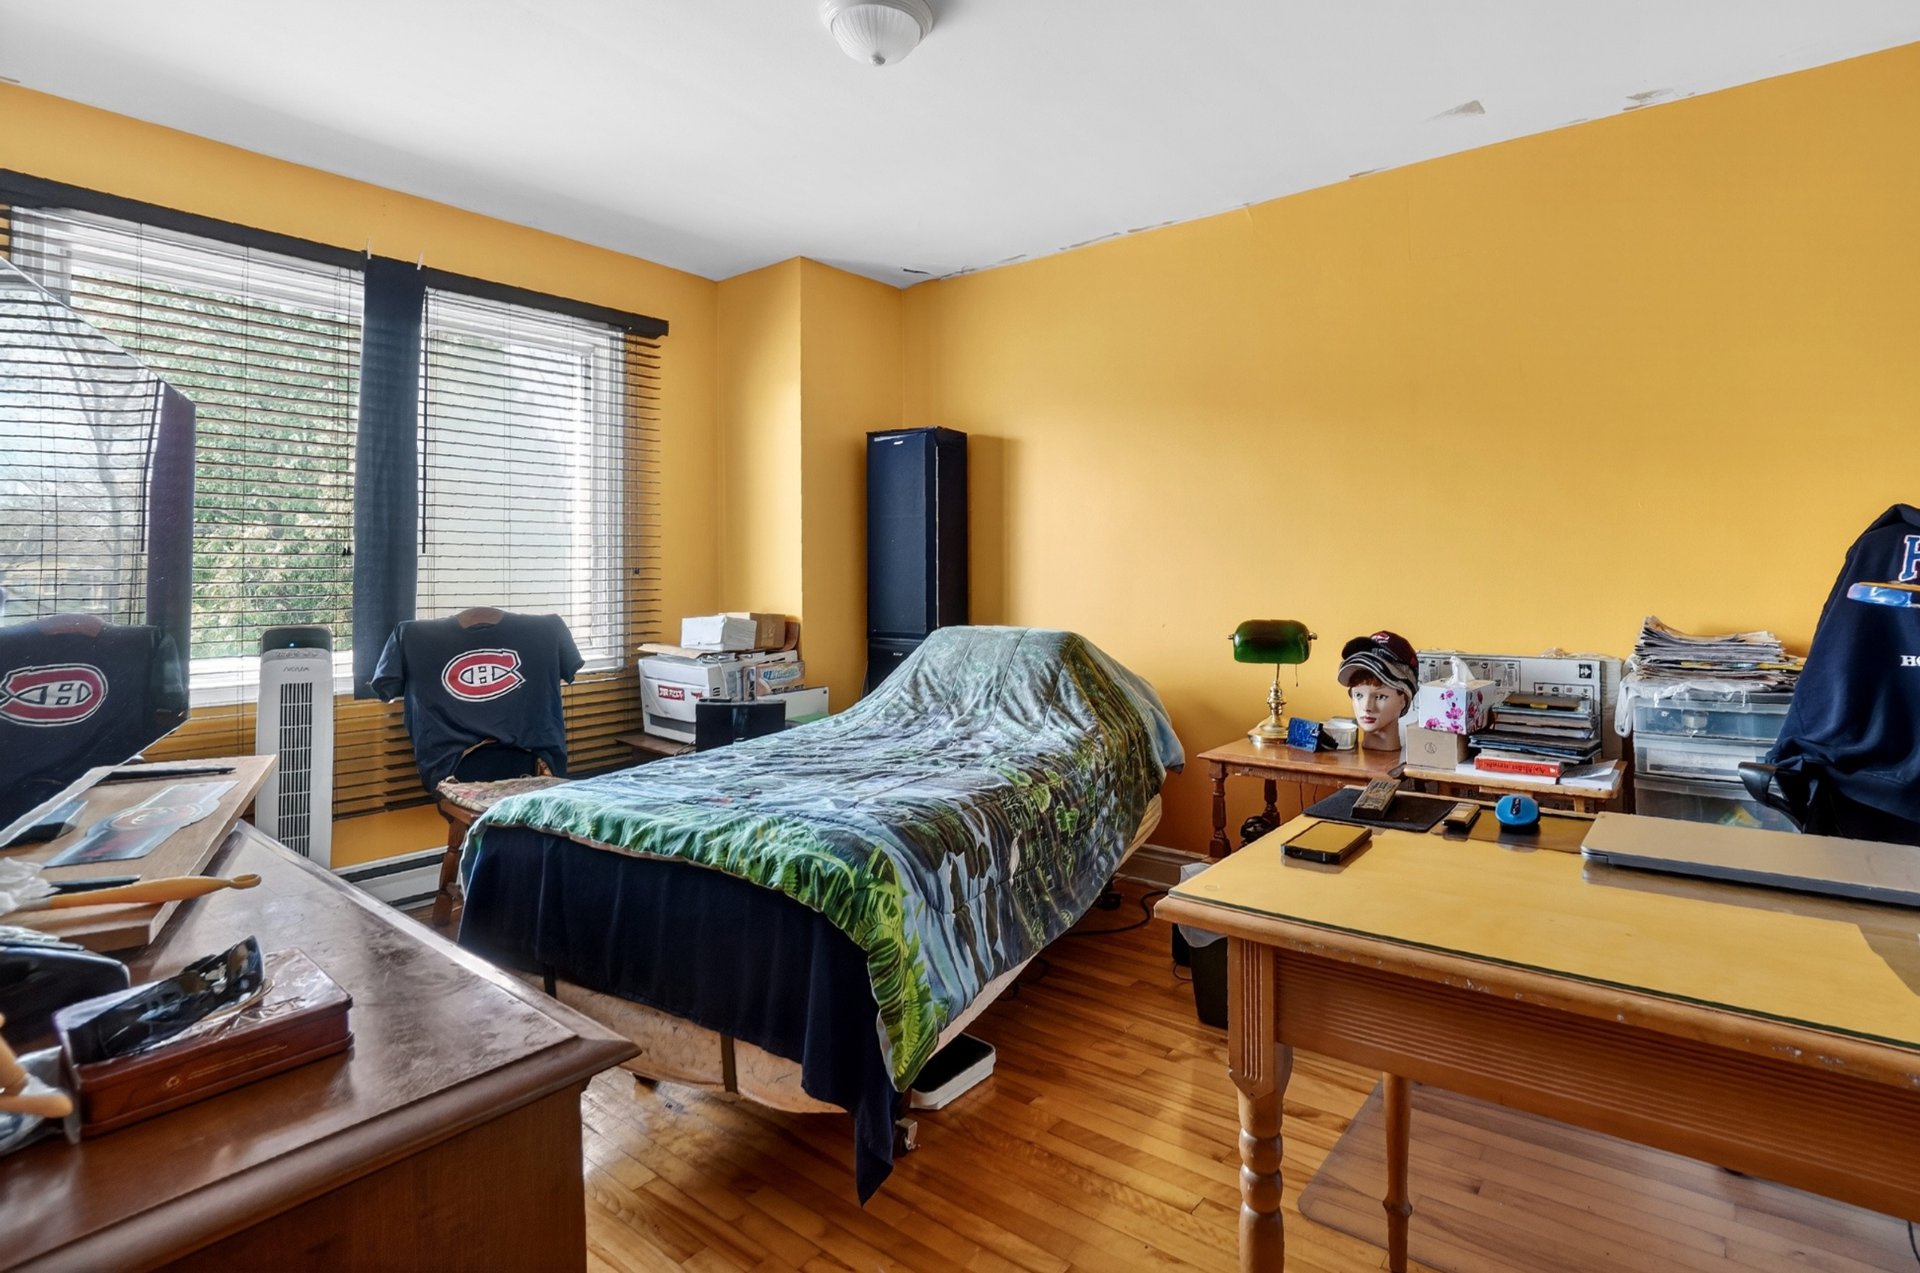
| Bedroom | 9.9 x 10.6 P | Ground Floor | Floating floor |
| Bedroom | 9.9 x 10.6 P | 2nd Floor | Wood |
| Bedroom | 14 x 10 P | Basement | Wood |
| Primary bedroom | 14.1 x 10.8 P | Ground Floor | Floating floor |
| Primary bedroom | 14 x 10.8 P | 2nd Floor | Wood |
Characteristics
| Basement | 6 feet and over, Finished basement |
|---|---|
| Siding | Aluminum, Brick |
| Roofing | Asphalt and gravel |
| Proximity | Daycare centre, High school, Highway, Public transport |
| Heating system | Electric baseboard units |
| Topography | Flat |
| Sewage system | Municipal sewer |
| Water supply | Municipality |
| Equipment available | Other |
| Parking | Outdoor |
| Zoning | Residential |
This property is presented in collaboration with EXP AGENCE IMMOBILIÈRE