1500-1504 Boul. des Laurentides
$1,888,888 +tx
Laval (Auteuil) H7M2N7
Commercial building/Office | MLS: 26991819
Description
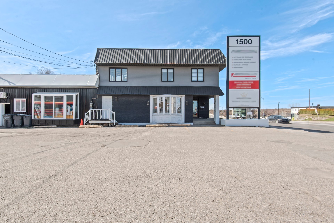
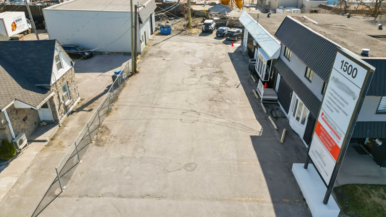
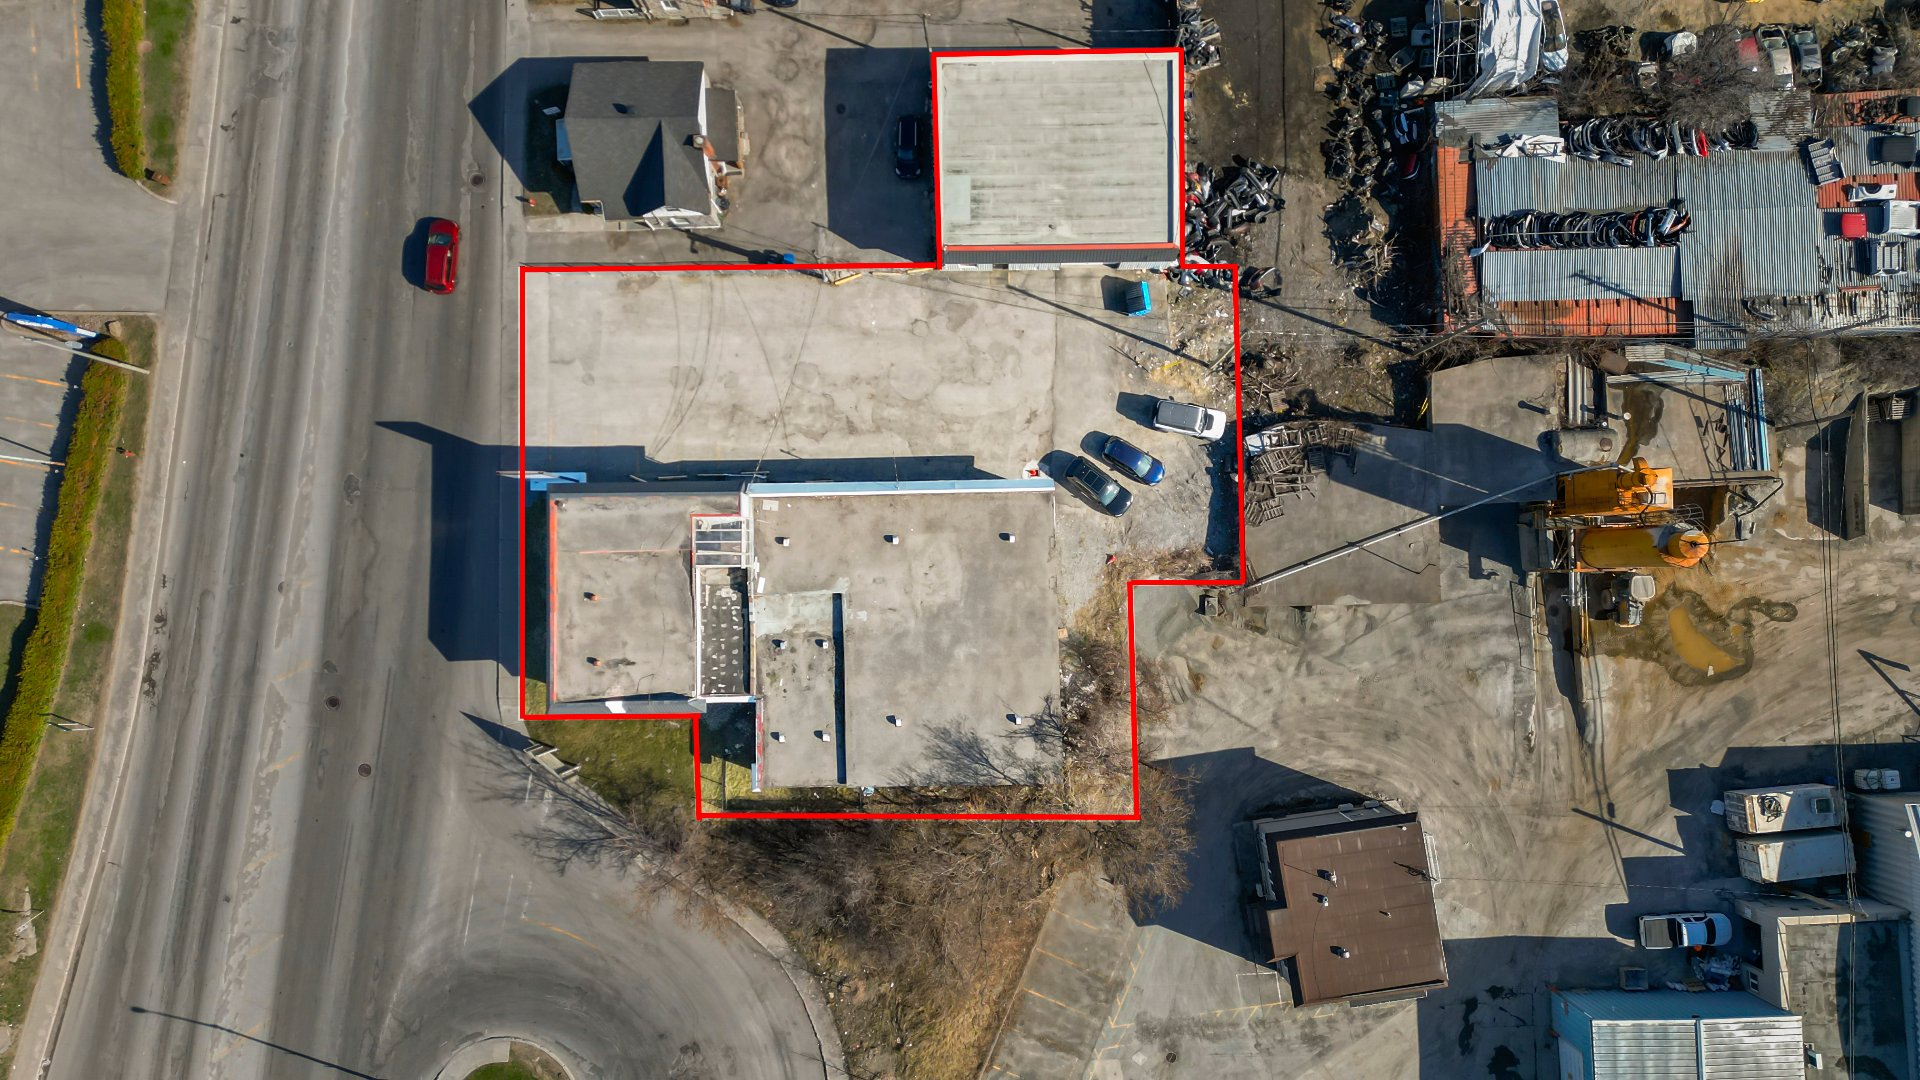
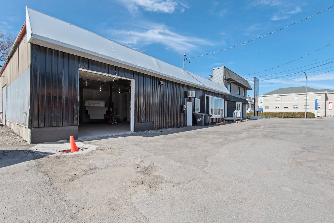
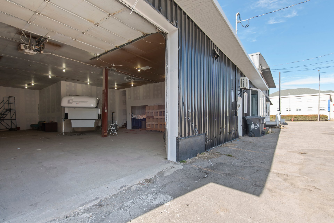
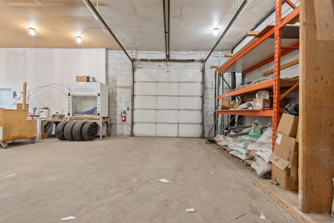
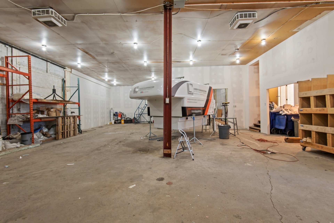
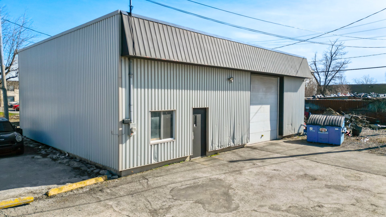
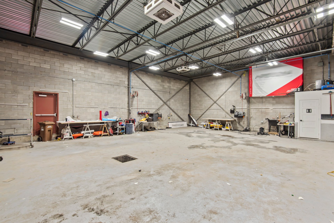
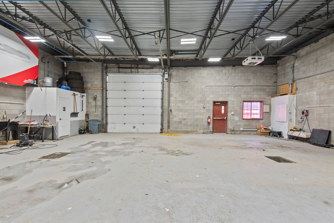
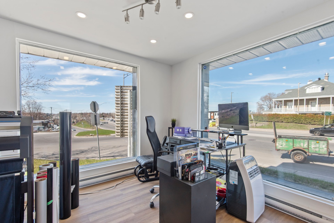
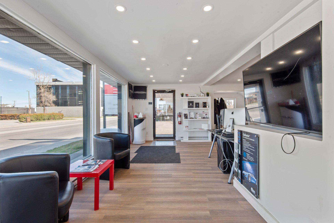
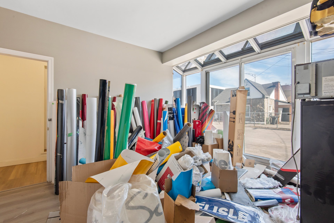
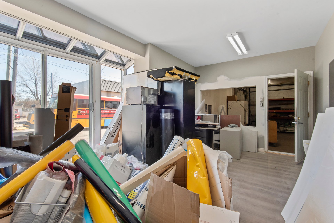
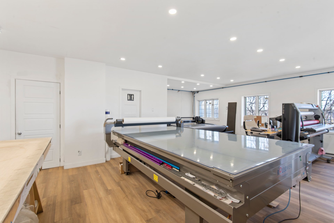
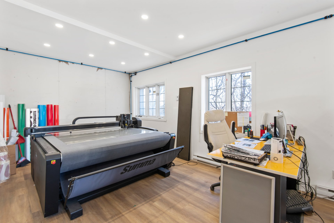
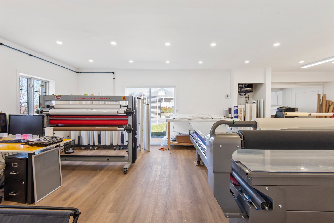
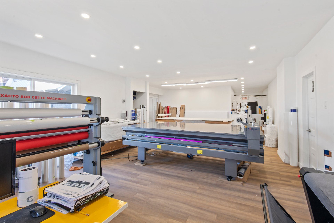
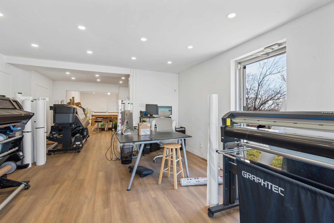
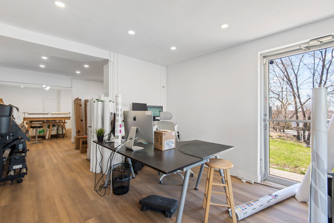
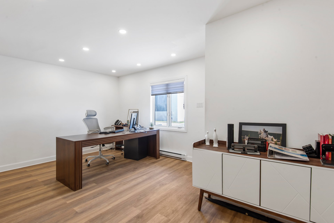
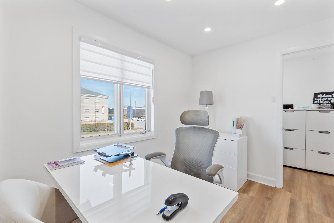
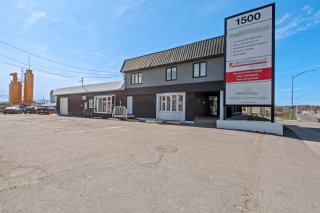
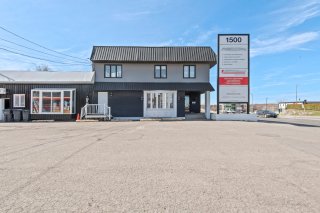
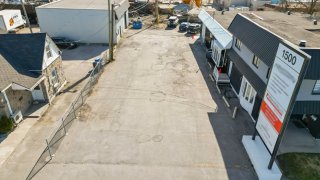
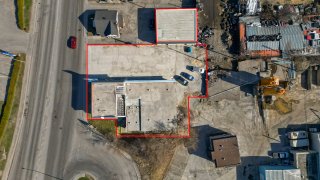
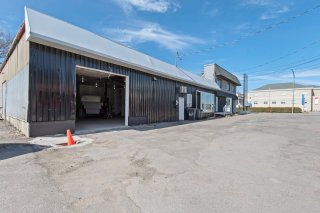
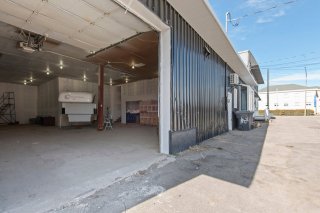
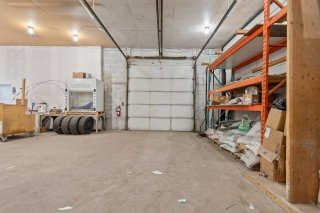
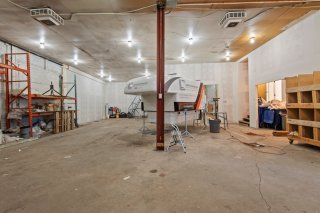
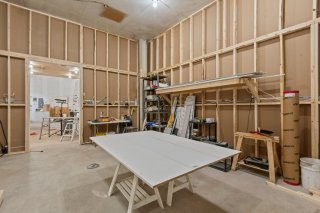
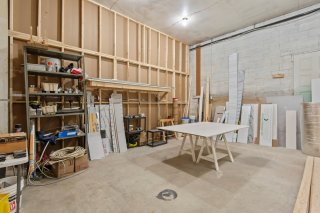
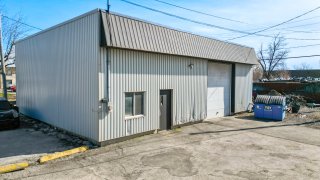
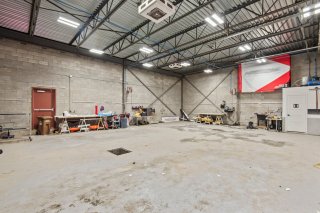
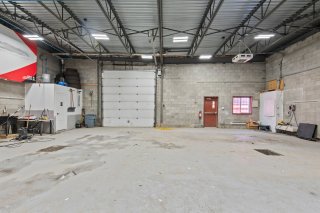
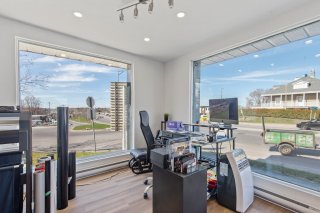
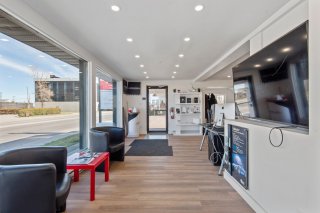
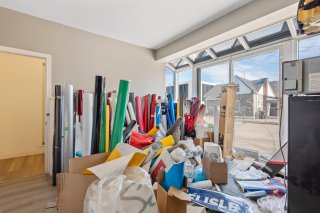
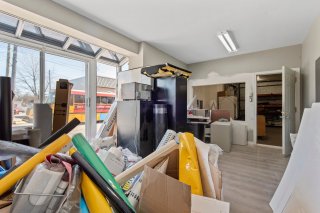
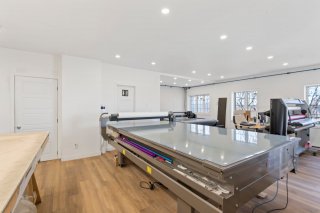
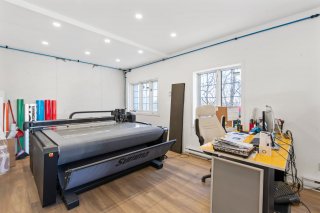
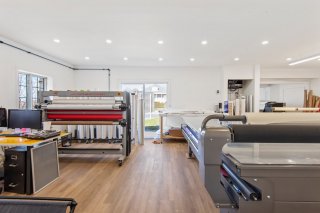
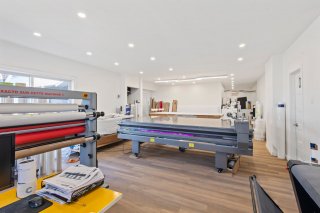
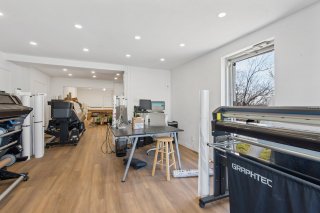
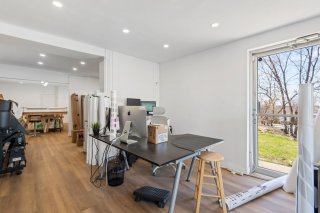
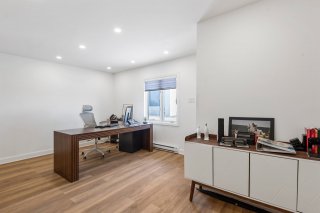
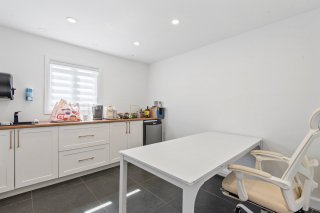
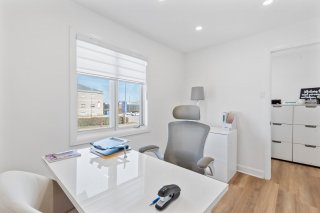
Commercial Building -- Ideal for Garage User / Showroom & Storage Strategically located on the highly trafficked Boulevard des Laurentides, this versatile commercial property offers exceptional exposure and functionality for automotive, service, or retail-related businesses. The building features approximately 4,000 sq. ft. of garage space, perfectly suited for mechanical operations, storage, or light industrial use. In addition, it includes 3,100 sq. ft. of showroom and office space, providing a professional front-end for customer interaction, administration, and product display.
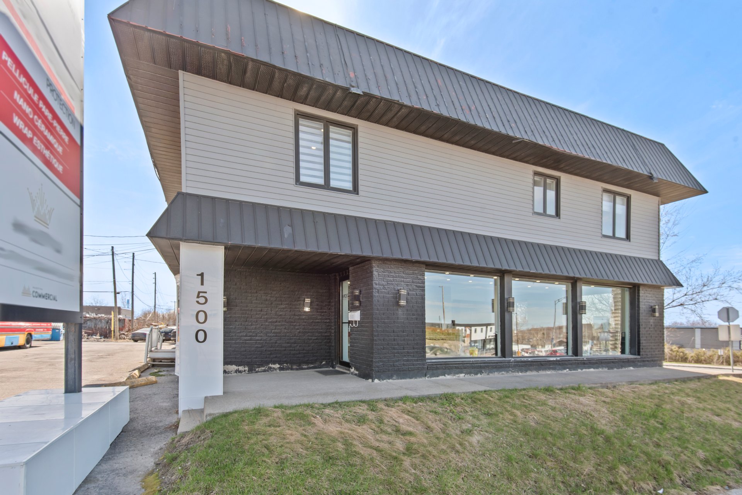
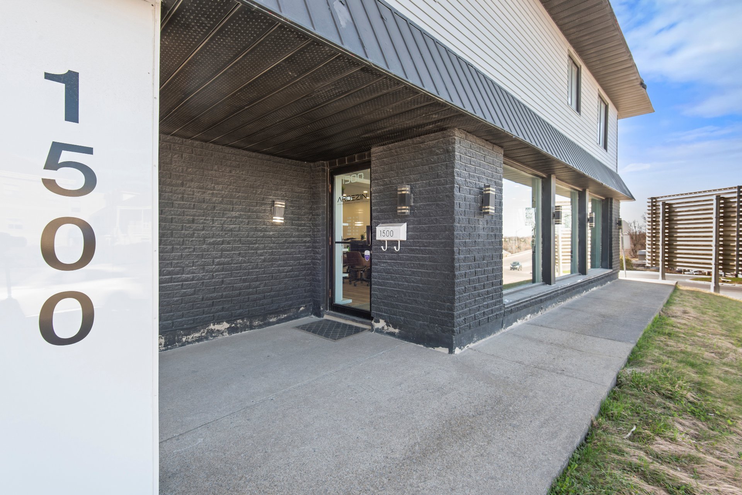
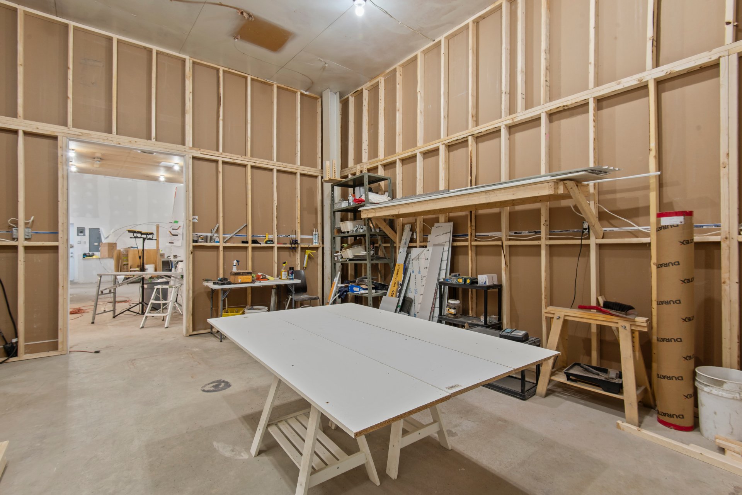
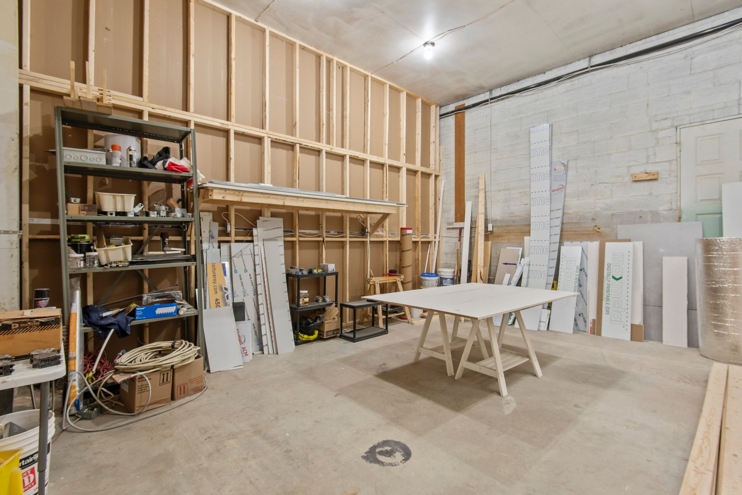
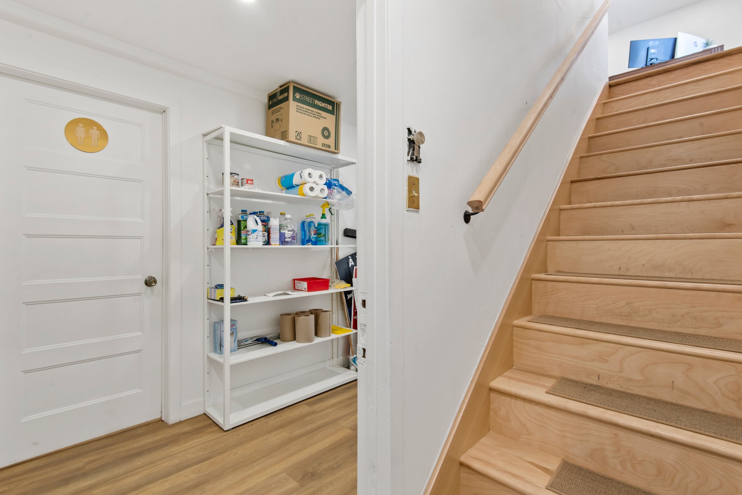
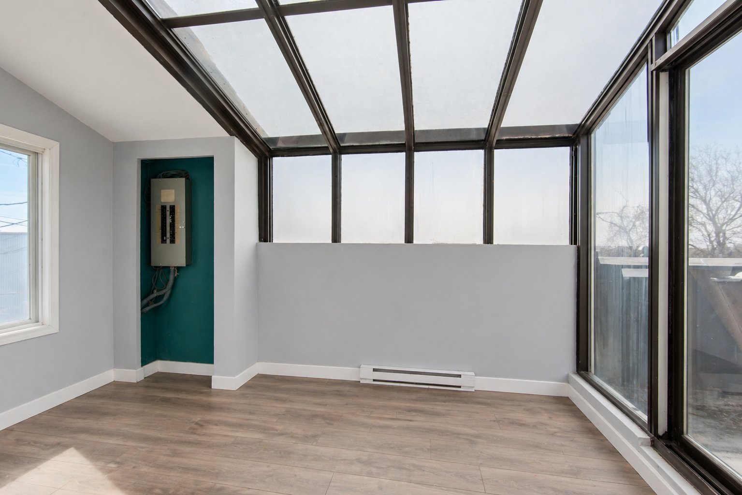
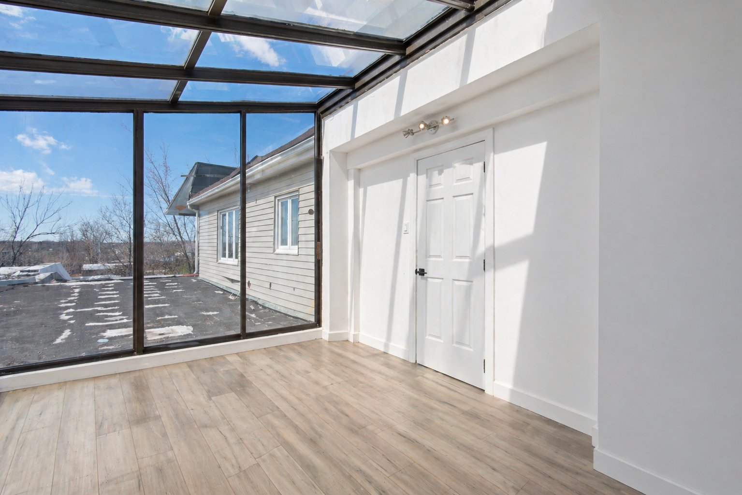
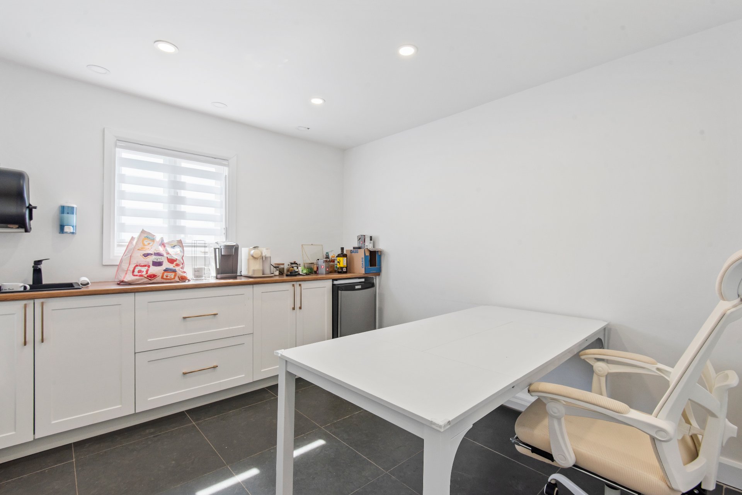
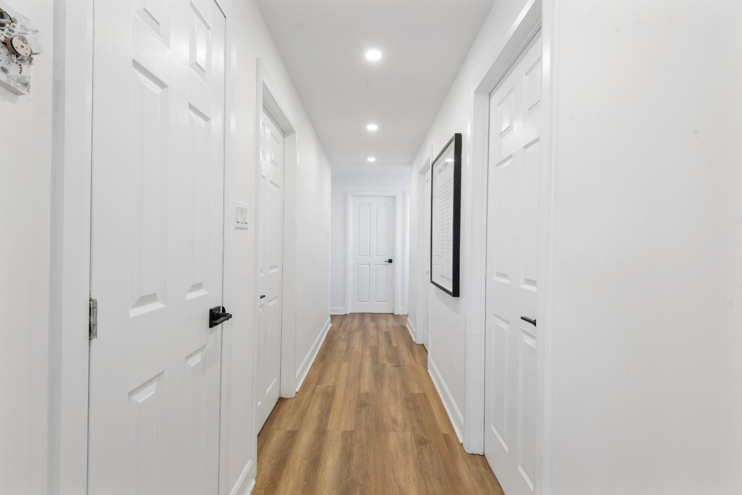
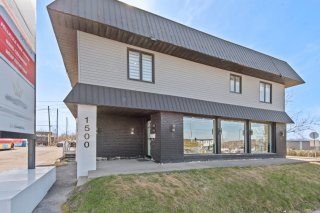
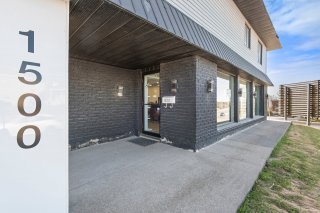
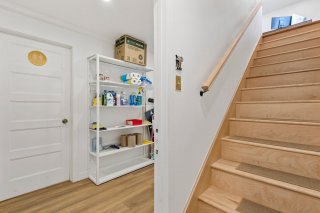
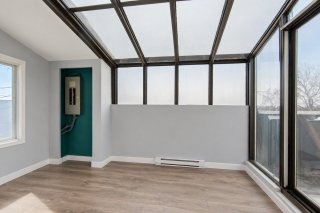
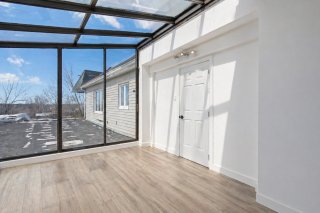
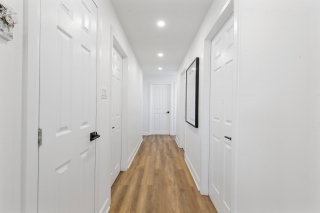
Fully renovated in 2025, this ± 7100 sqft mixed-use commercial building delivers outstanding visibility and versatility along bustling Boulevard des Laurentides. The property features three distinct civic addresses, each with its own independent entrance, allowing for effortless configuration as one large multi-use tenancy or up to three separate commercial occupants. Interior layout also permits subdivision into up to four locals, offering maximum leasing flexibility.
The building showcases modernized interiors, refreshed façade, updated mechanical systems, and large storefront windows that enhance natural light and street presence. Positioned on a strategic commercial corridor, the site benefits from strong vehicular traffic, excellent signage exposure, and convenient on-site surface parking.
Ideal for retail, professional offices, service businesses, medical/paramedical, or a combination of uses, this turnkey asset is well-suited for investors or owner-occupiers seeking adaptable, income-generating commercial real estate.
Three separate civic addresses, each with its own entrance
Configurable as one tenant or three separate commercial units
Internal layout allows for up to four locals
Modern façade, updated mechanicals, and refreshed interiors
Excellent frontage & high-traffic exposure on Boul. des Laurentides
On-site surface parking
Suitable for retail, office, service, medical, and more
Exclusions : owner's stock and personal belongings
Location
Characteristics
| Equipment available | Alarm system |
|---|---|
| Windows | Aluminum, PVC |
| Driveway | Asphalt |
| Garage | Attached, Detached, Fitted, Heated |
| Siding | Brick |
| Zoning | Commercial, Industrial |
| Heating system | Electric baseboard units, Space heating baseboards |
| Heating energy | Electricity |
| Distinctive features | Environmental study phase 1, Environmental study phase 2, Street corner |
| Parking | Garage, Outdoor |
| Proximity | Highway, Public transport |
| Basement | Low (less than 6 feet) |
| Sewage system | Municipal sewer |
| Water supply | Municipality |
| Foundation | Poured concrete |
Josie Gammiero
(514) 358-3380
j.gammiero@century21.ca
Does this property meet your interests?
Overview
| Liveable Area | N/A |
|---|---|
| Total Rooms | 0 |
| Bedrooms | 0 |
| Bathrooms | 0 |
| Powder Rooms | 0 |
| Year of construction | N/A |
Building
| Type | Commercial building/Office |
|---|---|
| Style | Detached |
| Lot Size | 17827.5 PC |
Expenses
| Insurance | $ 4000 / year |
|---|---|
| Municipal Taxes (2025) | $ 24932 / year |
| School taxes (2025) | $ 736 / year |